Property Search

Save
Ask
Tour
Hide
Share
$290,000
New Listing

5612 Apple Grove Way
Fort Worth, TX 76123

For Sale|Single Family Residence|Active
3
Beds
2
Total Baths
2
Full Baths
1,681
SqFt
$173
/SqFt
2021
Built
Subdivision:
Villages of Sunset Pointe
County:
Tarrant

Due to the health concerns created by Coronavirus we are offering personal 1-1 online video walkthough tours where possible.
5612 Apple Grove Way5612 Apple Grove Way5612 Apple Grove Way5612 Apple Grove Way
Save
Ask
Tour
Hide
Share

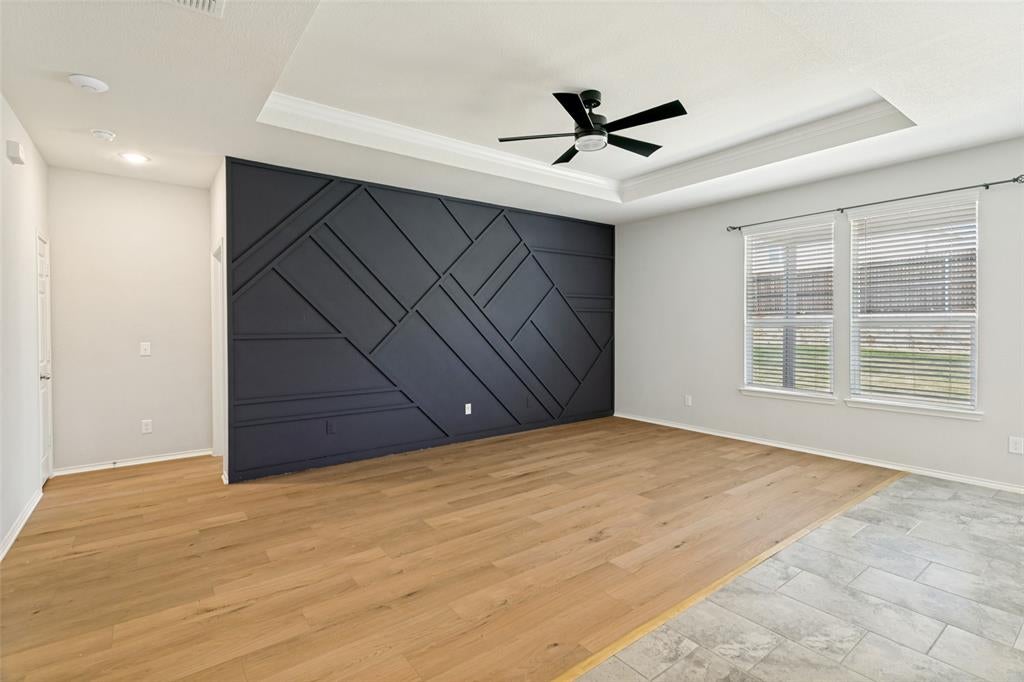
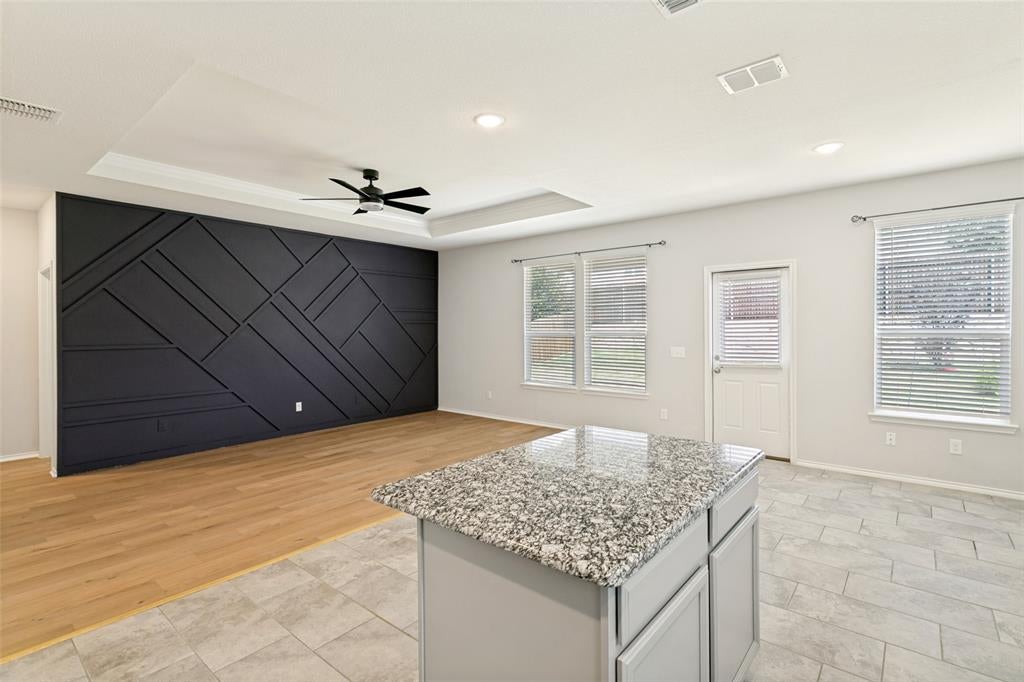
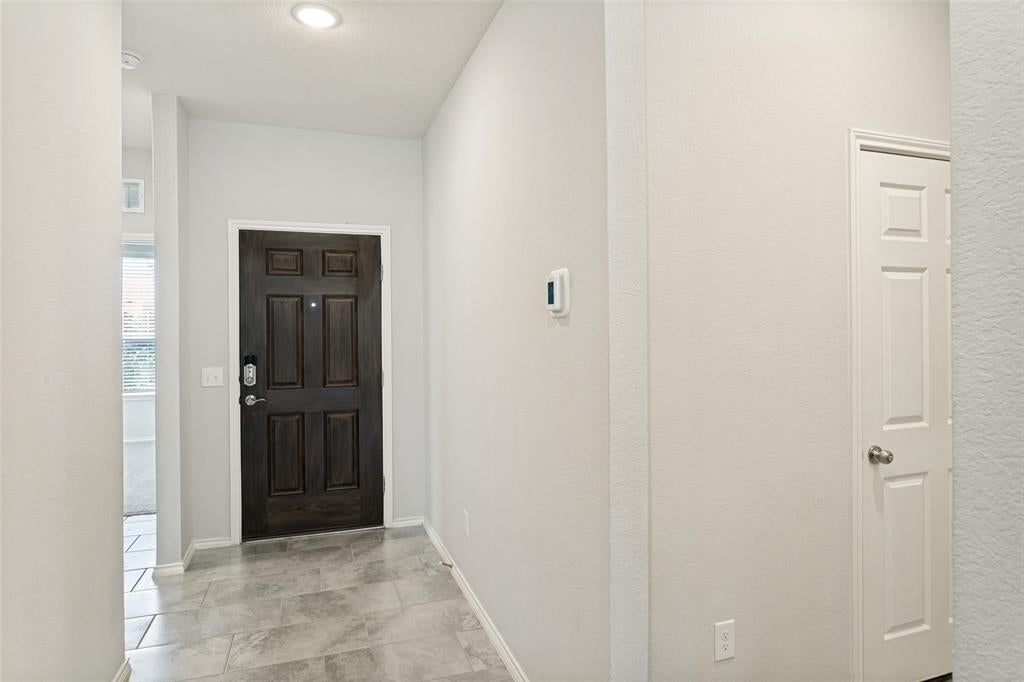
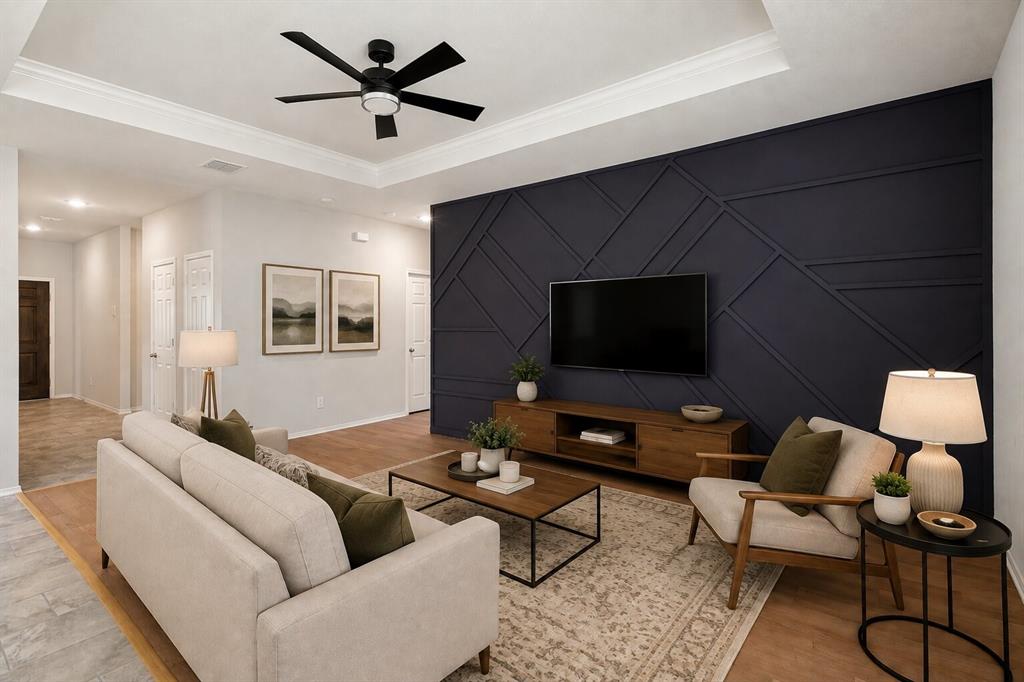
Beautifully designed for the way you live, this 3-bedroom, 2-bath home offers an inviting open floor plan with an easy flow from the kitchen to the dining area and living room. The kitchen is sure to impress any cook with granite countertops, a gas range, convenient work island, and plenty of space to prepare and enjoy meals while staying connected to the action. The living room features a unique wood wall design that adds warmth, character, and a touch of style. The spacious primary suite provides a relaxing retreat, while the primary bath features dual sinks and a convenient step-in shower. Out back, the large covered patio creates the perfect setting for morning coffee, weekend gatherings, or evening relaxation. The generous fenced backyard provides plenty of room for pets, play, gardening, and entertaining. Enjoy smart features in the home, built-in Wi-Fi extender, and an EV outlet! This home offers a wonderful combination of comfort, style, and functionality in a welcoming setting! Enjoy a fun kiddie pool area and park nearby.

Save
Ask
Tour
Hide
Share
Listing Snapshot
Price 
$290,000
Days On Site 
0 Days
Bedrooms 
3
Inside Area (SqFt) 
1,681 sqft
Total Baths 
2
Full Baths 
2
Partial Baths 
N/A
Lot Size 
0.143 Acres
Year Built 
2021
MLS® Number 
21378103
Status 
Active
Property Tax 
$7,004
HOA/Condo/Coop Fees 
$282 Semi-Annually
Sq Ft Source 
N/A
Friends & Family
Recent Activity
8 hours agoListing updated with changes from the MLS®
8 hours agoListing first seen on site
General Features
Acres 
0.143
Attached Garage 
Yes
Foundation 
Slab
Garage 
Yes
Garage Spaces 
2
Levels 
One
Parking 
DrivewayGarage Faces FrontAttached
Property Sub Type 
Single Family Residence
Security 
Smoke Detector(s)
Sewer 
Public Sewer
Special Circumstances 
Standard
Style 
Traditional
Utilities 
Cable Available
Water Source 
Public
Interior Features
Appliances 
DishwasherDisposalGas RangeMicrowave
Cooling 
Ceiling Fan(s)Central AirElectric
Flooring 
CarpetCeramic TileVinyl
Heating 
CentralNatural Gas
Interior 
Eat-in KitchenGranite CountersKitchen IslandOpen FloorplanWalk-In Closet(s)High Speed Internet
Bedroom 
Dimensions - 0 x 0Level - First
Dining Room 
Dimensions - 0 x 0Level - First
Laundry 
Dimensions - 0 x 0Level - First
Living Room 
Dimensions - 0 x 0Level - First
Master Bedroom 
Dimensions - 0 x 0Level - FirstFeatures - Ceiling Fan(s), Walk-In Closet(s)
Save
Ask
Tour
Hide
Share
Exterior Features
Construction Details 
Brick
Exterior 
Rain Gutters
Fencing 
WoodStone
Lot Features 
Interior LotLandscaped
Patio And Porch 
CoveredFront PorchPatio
Roof 
Composition
Community Features
Association Dues 
282
Financing Terms Available 
CashConventionalFHAVA Loan
HOA Fee Frequency 
Semi-Annually
School District 
Crowley ISD
Schools
School District
Crowley ISD
Elementary School
Sue Crouch
Middle School
Summer Creek
High School
North Crowley
Listing courtesy of Briscoe Graves of OnDemand Realty [email protected]


© 2020 North Texas Real Estate Information Systems. All rights reserved. Information is deemed reliable but is not guaranteed accurate by the MLS or NTREIS. The information being provided is for the consumer's personal, non-commercial use, and may not be reproduced, redistributed, or used for any purpose other than to identify prospective properties consumers may be interested in purchasing.
Last checked: 2026-09-04 04:17 AM CDT

Neighborhood & Commute
Source: Walkscore
Save
Ask
Tour
Hide
Share