
Property Search
1323 Crestridge DriveMesquite, TX 75149
Due to the health concerns created by Coronavirus we are offering personal 1-1 online video walkthough tours where possible.
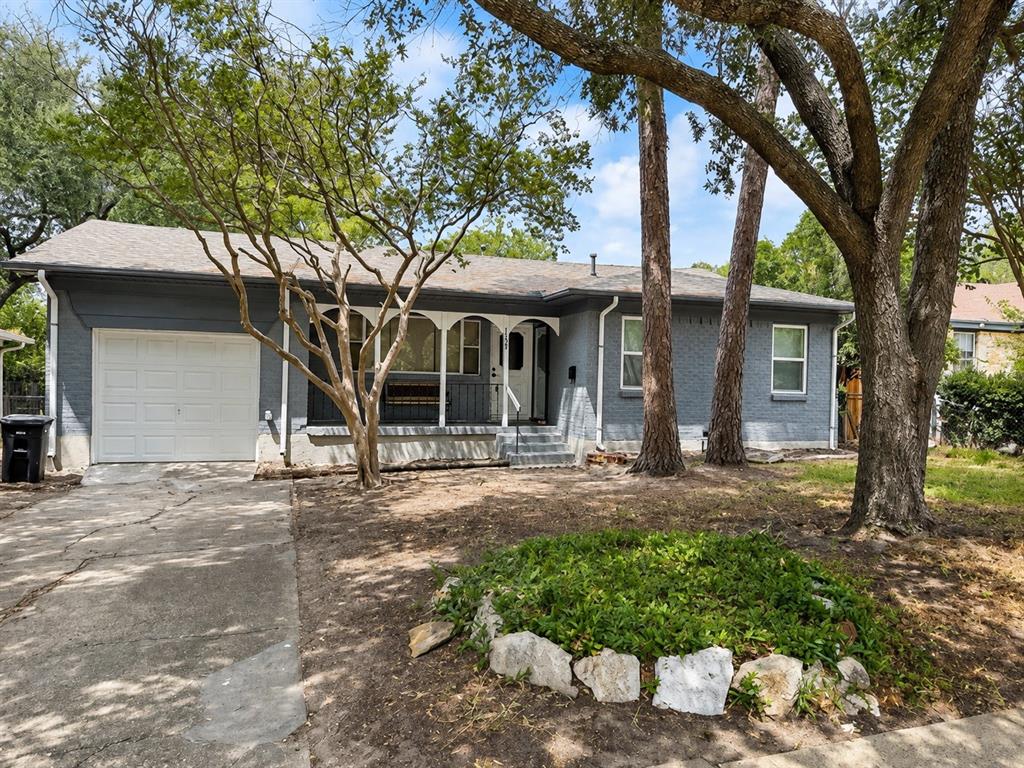
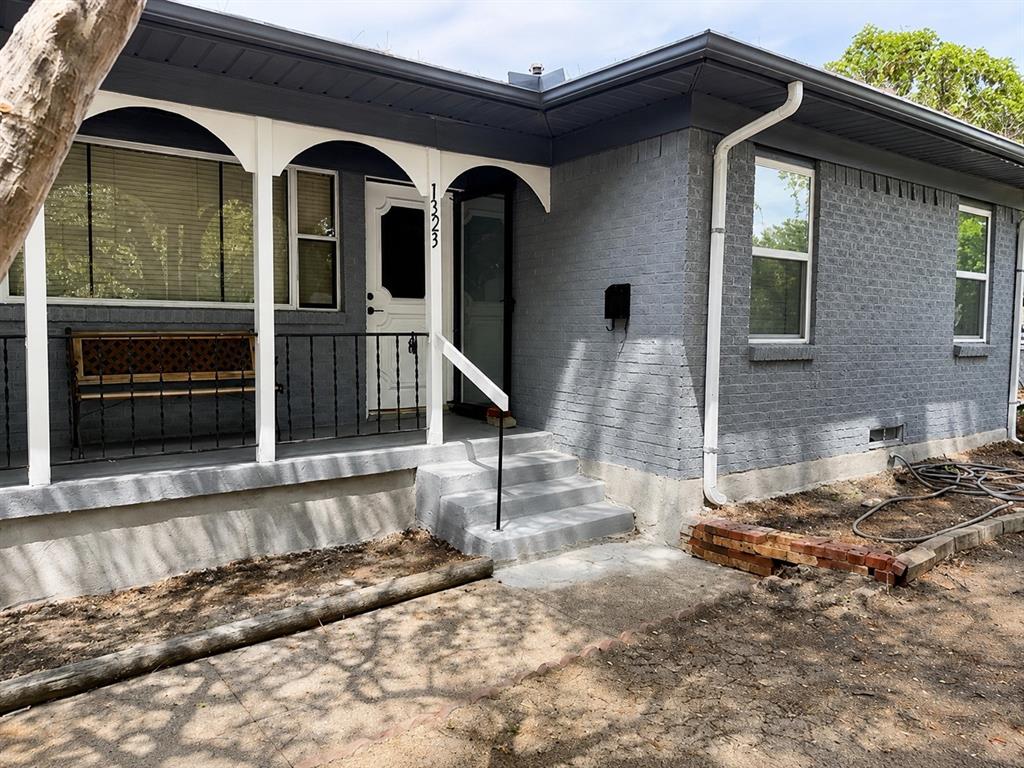
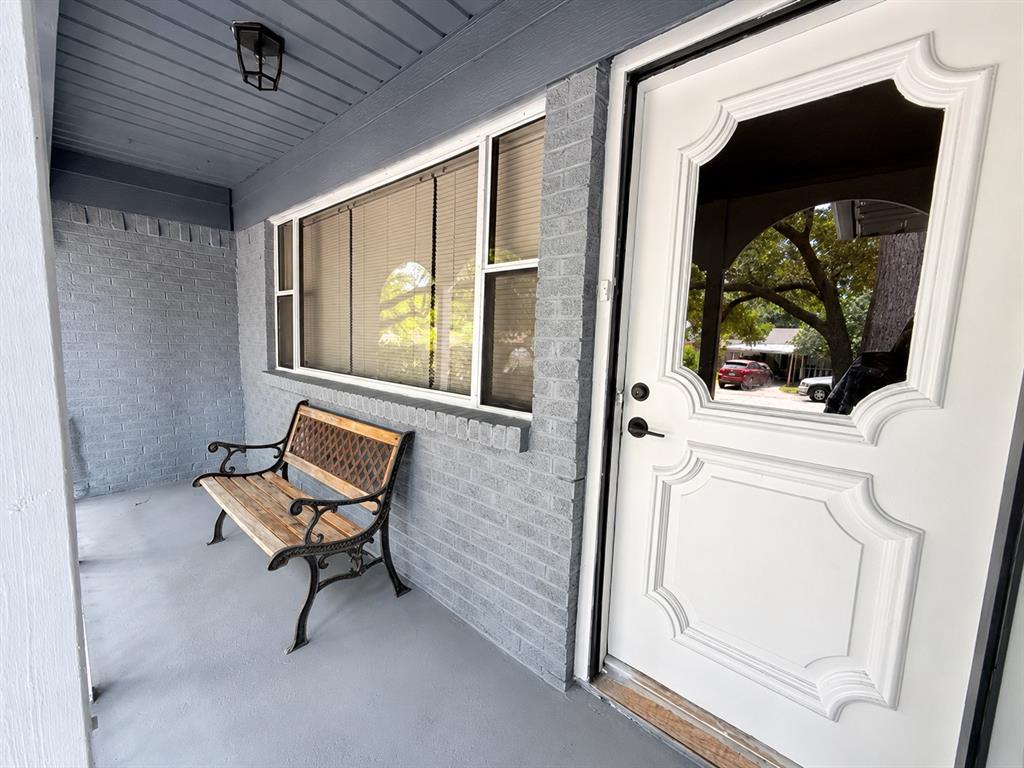
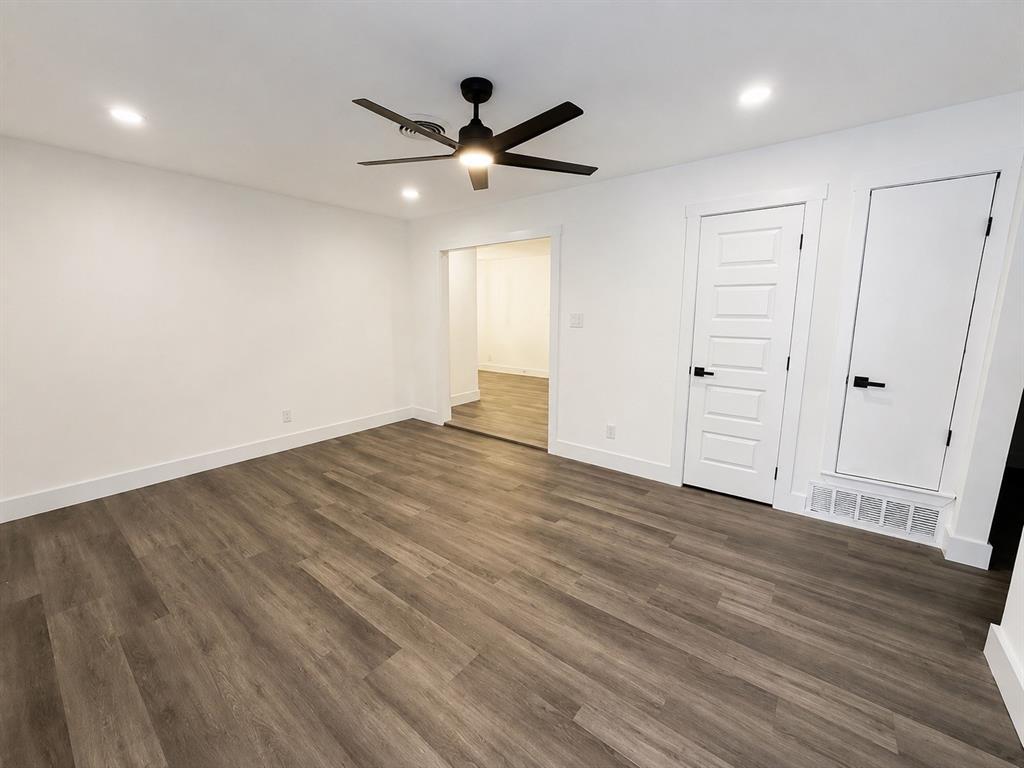
FULLY REMODELED AND MOVE-IN READY IN MESQUITE! This single-story brick home in the established Northridge Estates neighborhood has been rebuilt from the ground up, so the next owner can skip the repairs and simply move in. NEW ROOF. NEW FOUNDATION WITH TRANSFERABLE WARRANTY - a rare peace-of-mind feature that few homes at this price can offer. Inside you will find a brand-new kitchen with new appliances, all-new bathrooms, new luxury vinyl plank flooring, and fresh paint throughout. Central heat and air. 4 bedrooms and 2.5 baths give you room for a growing family, guests, or a dedicated home office, and the attached garage adds everyday convenience and secure parking. Sitting on a 7,501 sq ft lot (60 x 125) with mature Mesquite ISD schools nearby, this location offers quick access to Hwy 80, I-635 and I-30, putting Downtown Dallas and DFW employment centers within easy reach. Priced to sell and ready for cash or conventional financing. Homes this updated do not last in Mesquite - schedule your showing today. Buyer and buyer's agent to verify all information, including square footage, room dimensions, schools, and taxes. Square footage shown is per tax records and may not reflect recent improvements.
| 3 hours ago | Listing updated with changes from the MLS® | |
| 3 hours ago | Listing first seen on site |

© 2020 North Texas Real Estate Information Systems. All rights reserved. Information is deemed reliable but is not guaranteed accurate by the MLS or NTREIS. The information being provided is for the consumer's personal, non-commercial use, and may not be reproduced, redistributed, or used for any purpose other than to identify prospective properties consumers may be interested in purchasing.
Last checked: 2026-09-04 03:36 AM CDT
Did you know? You can invite friends and family to your search. They can join your search, rate and discuss listings with you.