
Property Search
Save
Ask
Tour
Hide
$453,030
1 Day On Site
4449 Sweet Clover LaneFort Worth, TX 76036
For Sale|Single Family Residence|Active
5
Beds
4
Total Baths
4
Full Baths
3,017
SqFt
$150
/SqFt
2026
Built
Subdivision:
Summer Crest
County:
Tarrant
Due to the health concerns created by Coronavirus we are offering personal 1-1 online video walkthough tours where possible.
Upcoming Open Houses
Due to COVID-19, we recommend you verify Open Houses before attending.
Sat, Sep 5, 1:00 PM - 4:00 PM
Sun, Sep 6, 1:00 PM - 4:00 PM
Save
Ask
Tour
Hide
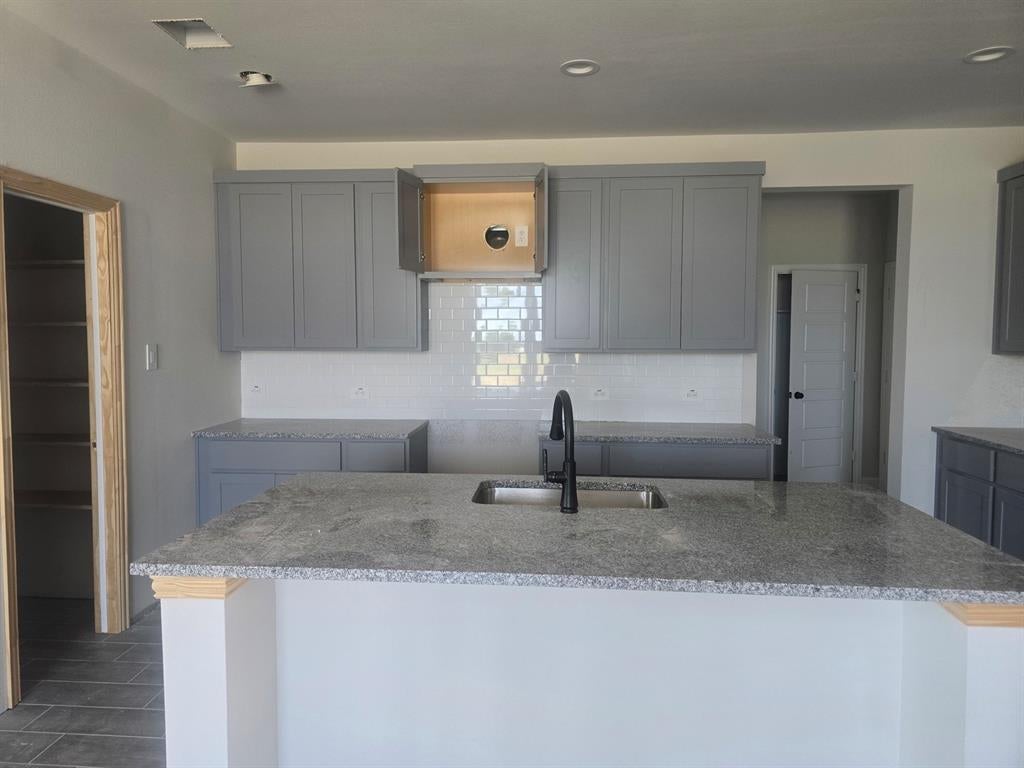
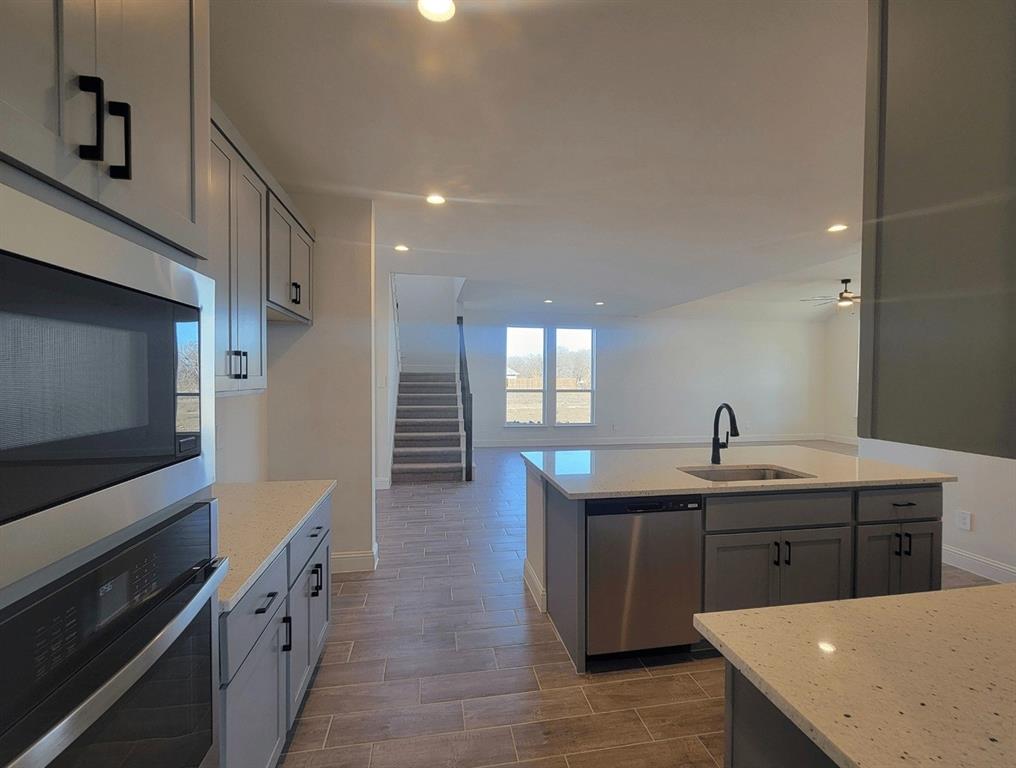
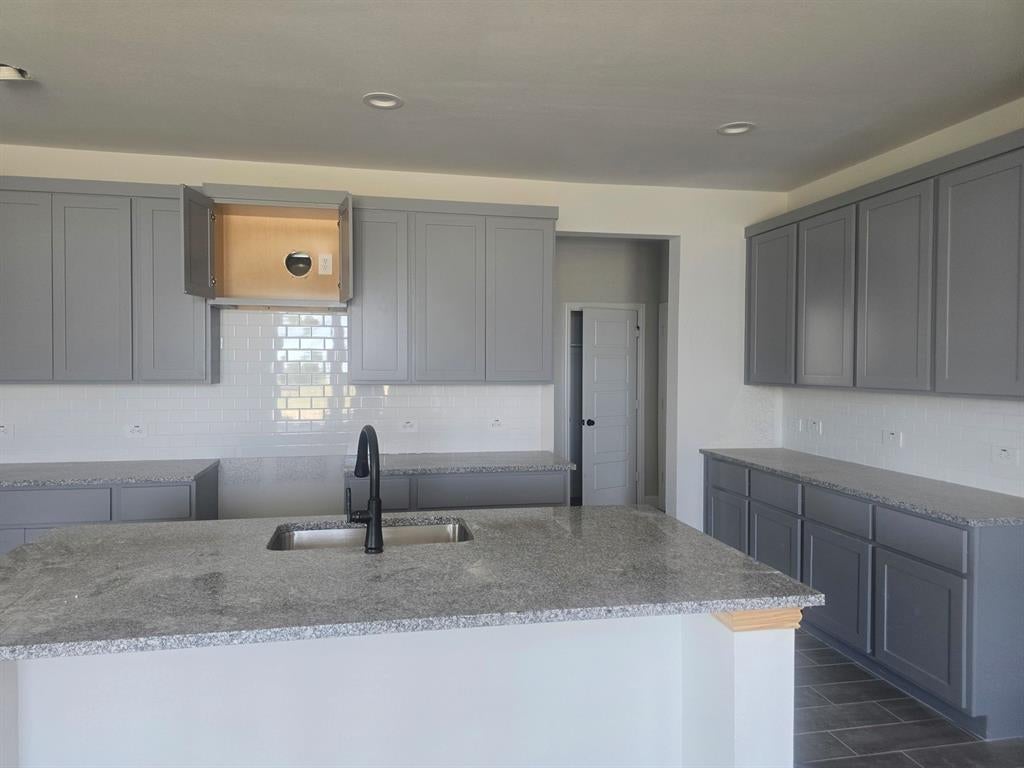
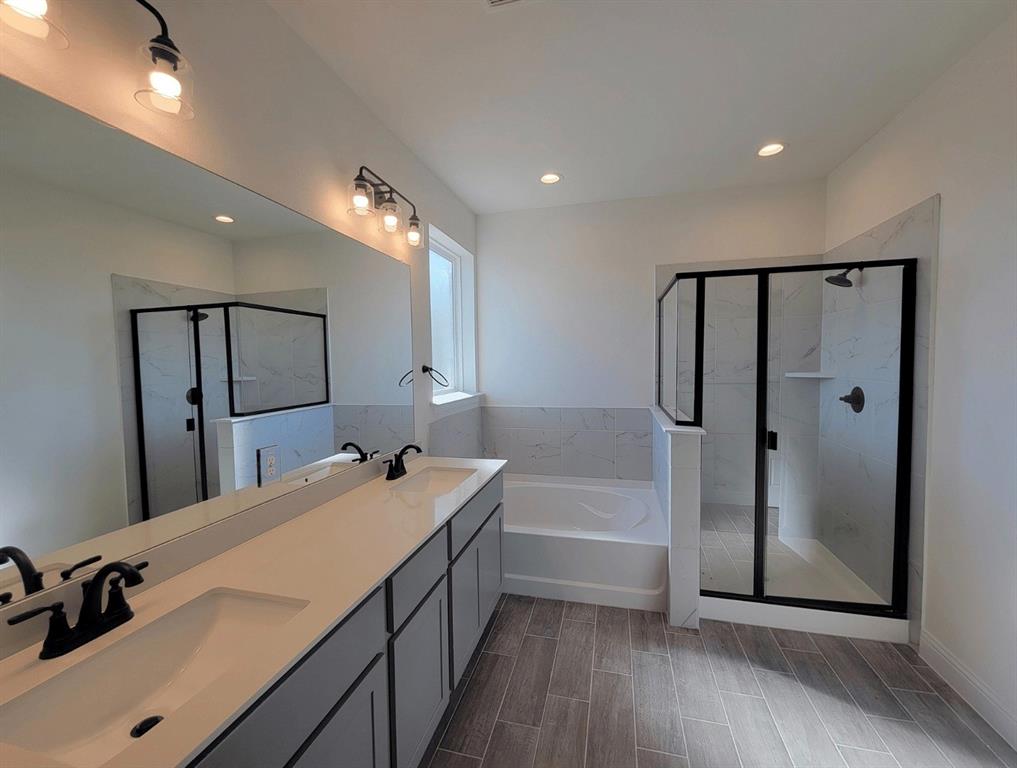
MLS# 21378085 - Built by Taft Homes - Nov 2026 completion! ~ Two Story Greatness!! 5 Bedroom with 4 full baths in Summer Crest (Crowley ISD) — 5 bedrooms, 2 down with 2 full baths, 4 full baths all together, 3,017 sq ft. Estimated completion 11-27-2026. Open floorplan with two living areas, vaulted ceilings, eat-in kitchen with island, Quartz counters, pantry, and decorative lighting. Smart home system, wired for data, high-speed internet available, walk-in closets, double vanities. Covered patio, private oversized yard, 2-car garage, slab foundation, composition roof. ENERGY STAR HVAC features. Interior lot.
Save
Ask
Tour
Hide
Listing Snapshot
Price
$453,030
Days On Site
1 Day
Bedrooms
5
Inside Area (SqFt)
3,017 sqft
Total Baths
4
Full Baths
4
Partial Baths
N/A
Lot Size
0.155 Acres
Year Built
2026
MLS® Number
21378085
Status
Active
Property Tax
N/A
HOA/Condo/Coop Fees
$40 monthly
Sq Ft Source
N/A
Friends & Family
Recent Activity
| 14 hours ago | Listing updated with changes from the MLS® | |
| 24 hours ago | Price changed to $453,030 | |
| yesterday | Listing first seen on site |
General Features
Acres
0.155
Attached Garage
Yes
Foundation
Slab
Garage
Yes
Garage Spaces
2
Green Energy Efficient
AppliancesConstructionDoorsHVACInsulationLightingThermostatWindows
Levels
Two
Parking
Garage Door OpenerGarage Faces FrontSide By SideAttached
Property Condition
New Construction
Property Sub Type
Single Family Residence
Sewer
Public Sewer
Style
Contemporary/ModernTraditionalTudor
Water Source
Public
Interior Features
Appliances
DishwasherDisposalElectric CooktopElectric OvenElectric RangeElectric Water HeaterMicrowaveVented Exhaust Fan
Cooling
Attic FanCeiling Fan(s)Central AirElectricENERGY STAR Qualified EquipmentHeat Pump
Fireplace
Yes
Fireplace Features
Family Room
Fireplaces
1
Flooring
CarpetCeramic Tile
Heating
Exhaust FanCentralElectricENERGY STAR Qualified Equipment
Interior
Double VanityEat-in KitchenGranite CountersKitchen IslandOpen FloorplanOtherPantryVaulted Ceiling(s)Walk-In Closet(s)Wired for DataHigh Speed InternetSmart Home
Laundry Features
Electric Dryer HookupWasher Hookup
Bedroom
Dimensions - 14 x 11Level - Second
Breakfast Room
Dimensions - 12 x 18Level - First
Game Room
Dimensions - 12 x 19Level - Second
Living Room
Dimensions - 16 x 19Level - First
Master Bedroom
Dimensions - 14 x 16Level - First
Save
Ask
Tour
Hide
Exterior Features
Construction Details
StoneBrickFiber CementRadiant BarrierStone Veneer
Exterior
LightingPrivate EntrancePrivate Yard
Fencing
FencedFullGate
Lot Features
Interior Lot
Patio And Porch
Covered
Roof
Composition
Community Features
Association Dues
480
Community Features
Sidewalks
HOA Fee Frequency
Annually
School District
Crowley ISD
Schools
School District
Crowley ISD
Elementary School
Crowley
Middle School
Richard Allie
High School
Crowley
Listing courtesy of Ben Caballero of HomesUSA.com [email protected]

© 2020 North Texas Real Estate Information Systems. All rights reserved. Information is deemed reliable but is not guaranteed accurate by the MLS or NTREIS. The information being provided is for the consumer's personal, non-commercial use, and may not be reproduced, redistributed, or used for any purpose other than to identify prospective properties consumers may be interested in purchasing.
Last checked: 2026-09-05 05:41 AM CDT
© 2020 North Texas Real Estate Information Systems. All rights reserved. Information is deemed reliable but is not guaranteed accurate by the MLS or NTREIS. The information being provided is for the consumer's personal, non-commercial use, and may not be reproduced, redistributed, or used for any purpose other than to identify prospective properties consumers may be interested in purchasing.
Last checked: 2026-09-05 05:41 AM CDT
Neighborhood & Commute
Source: Walkscore
Save
Ask
Tour
Hide
Did you know? You can invite friends and family to your search. They can join your search, rate and discuss listings with you.