
Property Search
2609 Elaine DriveWylie, TX 75098
Due to the health concerns created by Coronavirus we are offering personal 1-1 online video walkthough tours where possible.
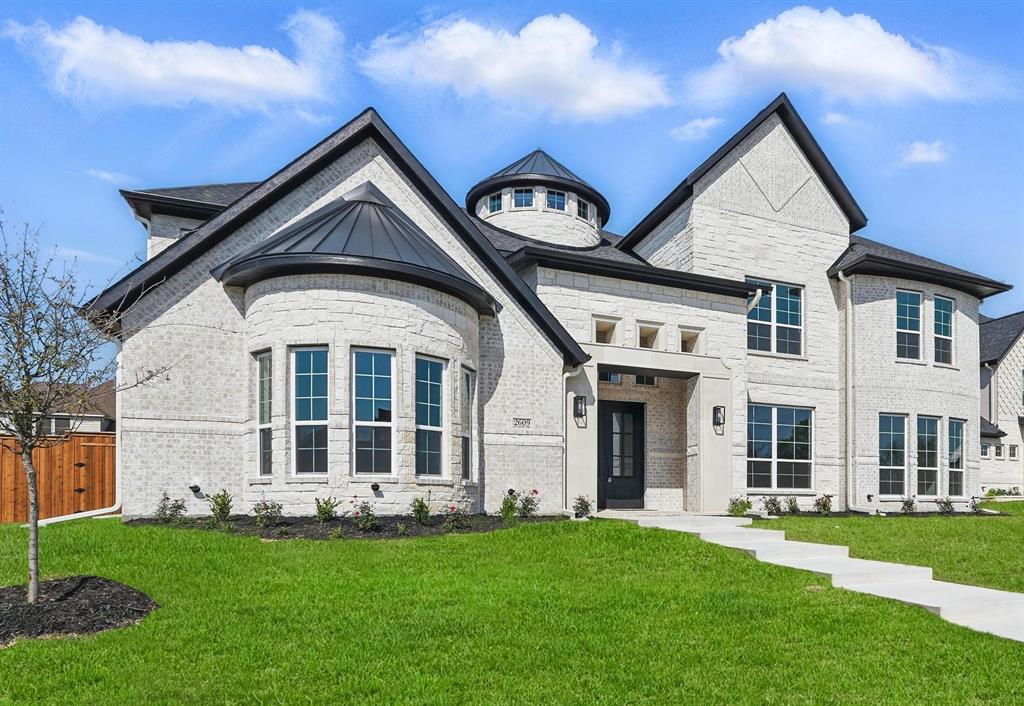
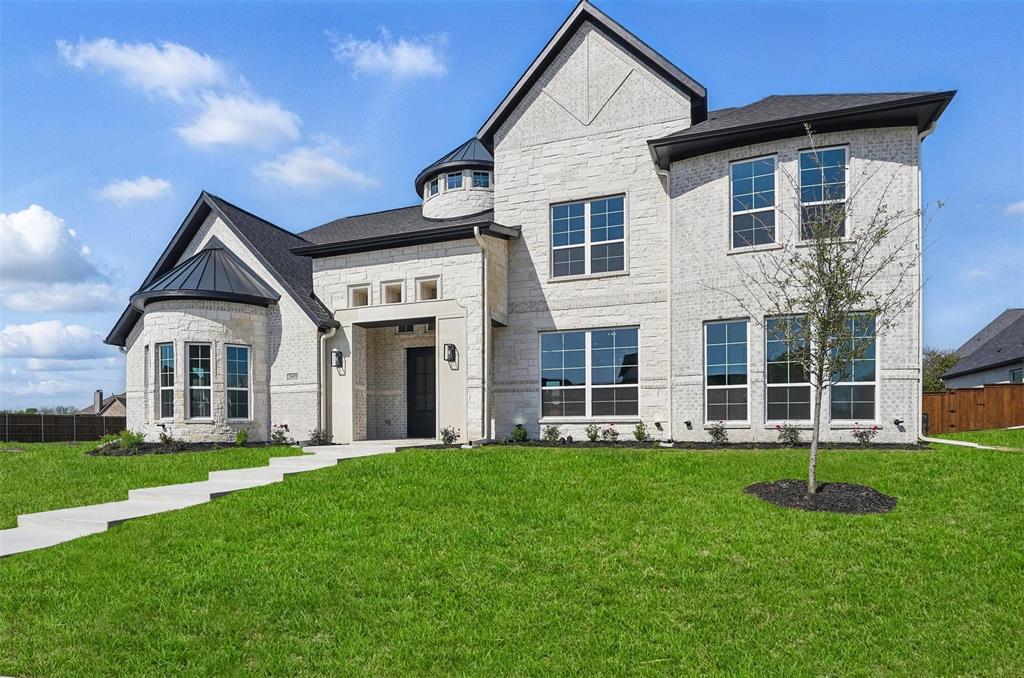
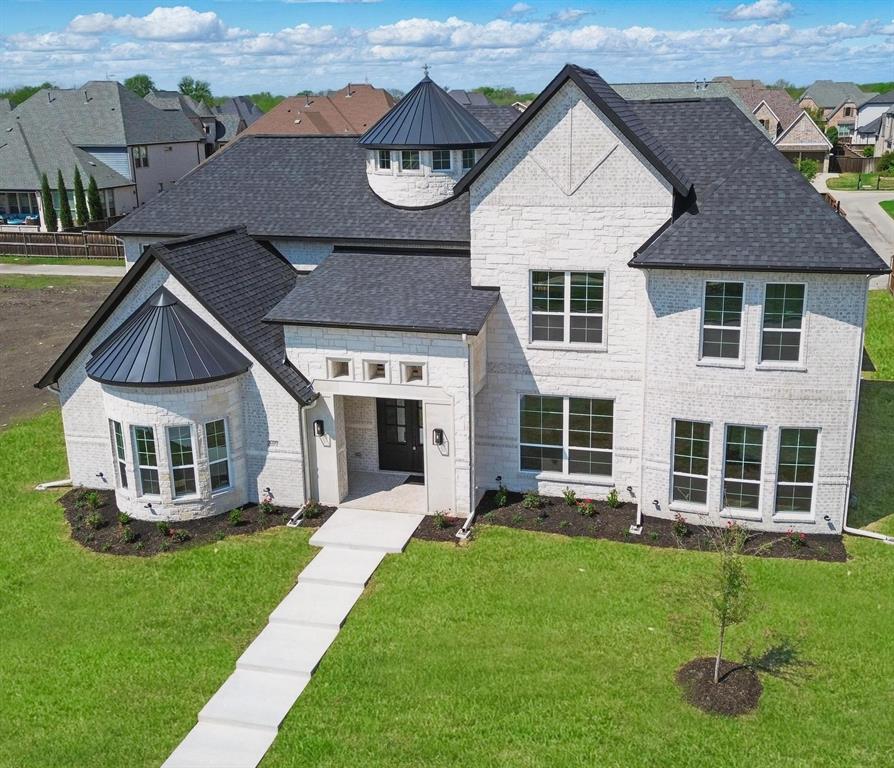
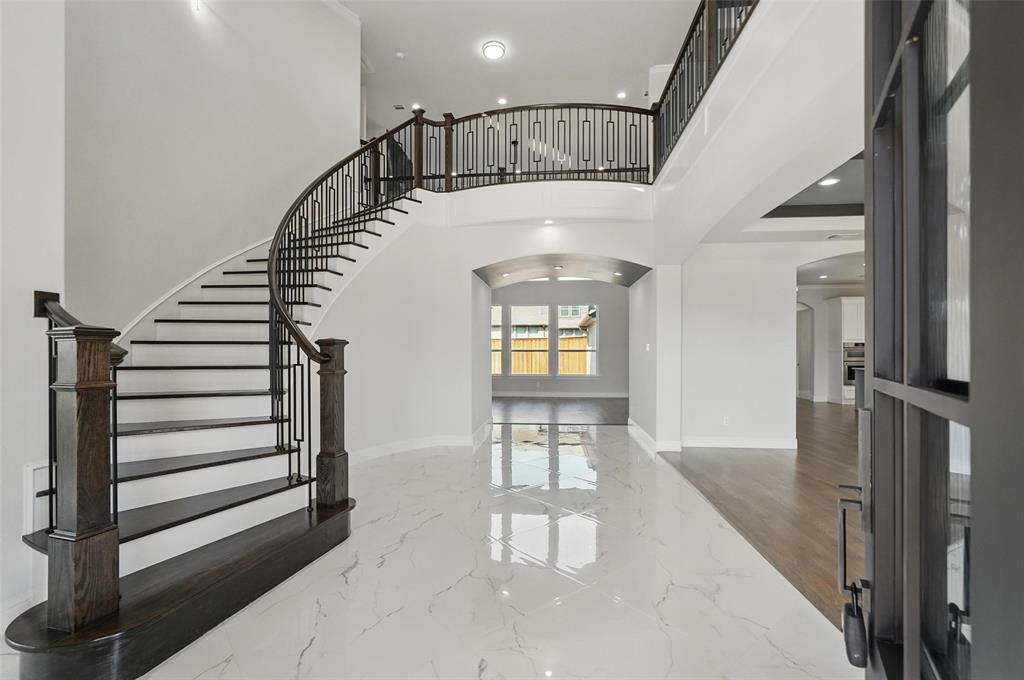
Introducing a majestic newly built luxury residence in the highly sought-after Kingsbridge community in Wylie. This exceptional new construction home features a 2-10 Home Buyers Warranty, 5 bedrooms including 3 main suites on the first floor and a fourth main suite upstairs, 5.5 bathrooms, office, media room, family room, game room, 3 living areas, formal dining room, mudroom, and 3-car garage. The home offers 2 kitchens, including a main kitchen and separate prep kitchen, with quartz and granite countertops and state-of-the-art stainless steel appliances. High-end finishes include white and gray porcelain, white oak hardwood flooring, a hardwood spiral staircase, marble-top vanities, and a dramatic floor-to-ceiling tiled gas fireplace in the family room. Situated on approximately one-third of an acre with an east-facing orientation, this luxury residence is priced to sell and conveniently located with quick access to US Highway 75 and just 5 minutes from FM 544, with nearby shopping, restaurants, hotels, and marketplaces. The famous Southfork Ranch, made famous by the hit television series Dallas, is approximately 1 mile away.
| 7 hours ago | Listing updated with changes from the MLS® | |
| 7 hours ago | Listing first seen on site |

© 2020 North Texas Real Estate Information Systems. All rights reserved. Information is deemed reliable but is not guaranteed accurate by the MLS or NTREIS. The information being provided is for the consumer's personal, non-commercial use, and may not be reproduced, redistributed, or used for any purpose other than to identify prospective properties consumers may be interested in purchasing.
Last checked: 2026-09-04 03:36 AM CDT
Did you know? You can invite friends and family to your search. They can join your search, rate and discuss listings with you.