
Property Search
1387 McConnell RoadGunter, TX 75058
Due to the health concerns created by Coronavirus we are offering personal 1-1 online video walkthough tours where possible.
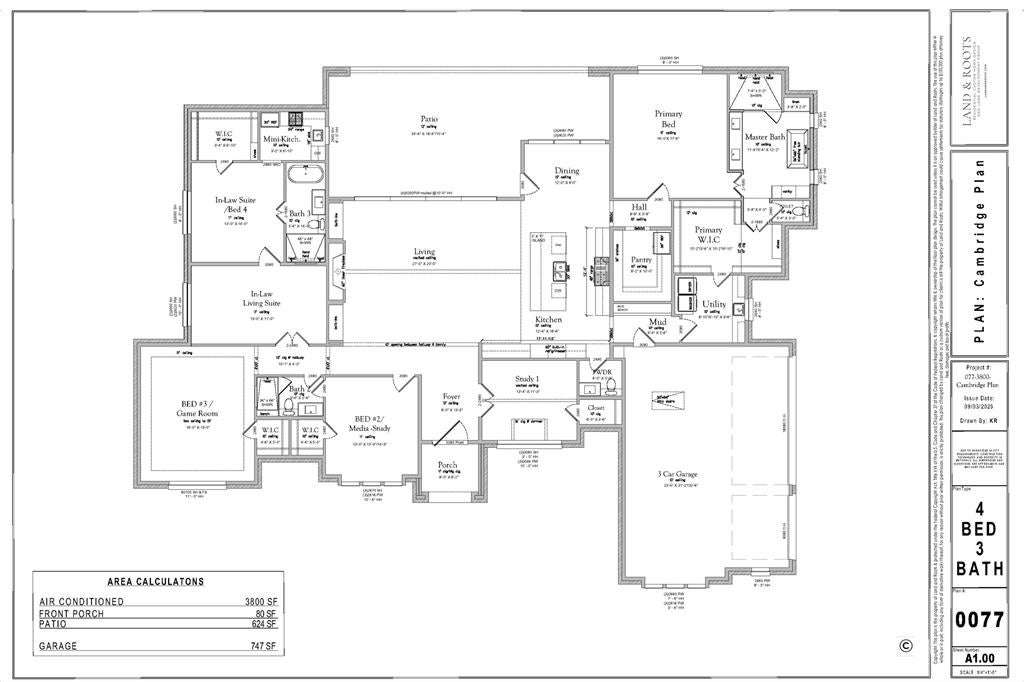
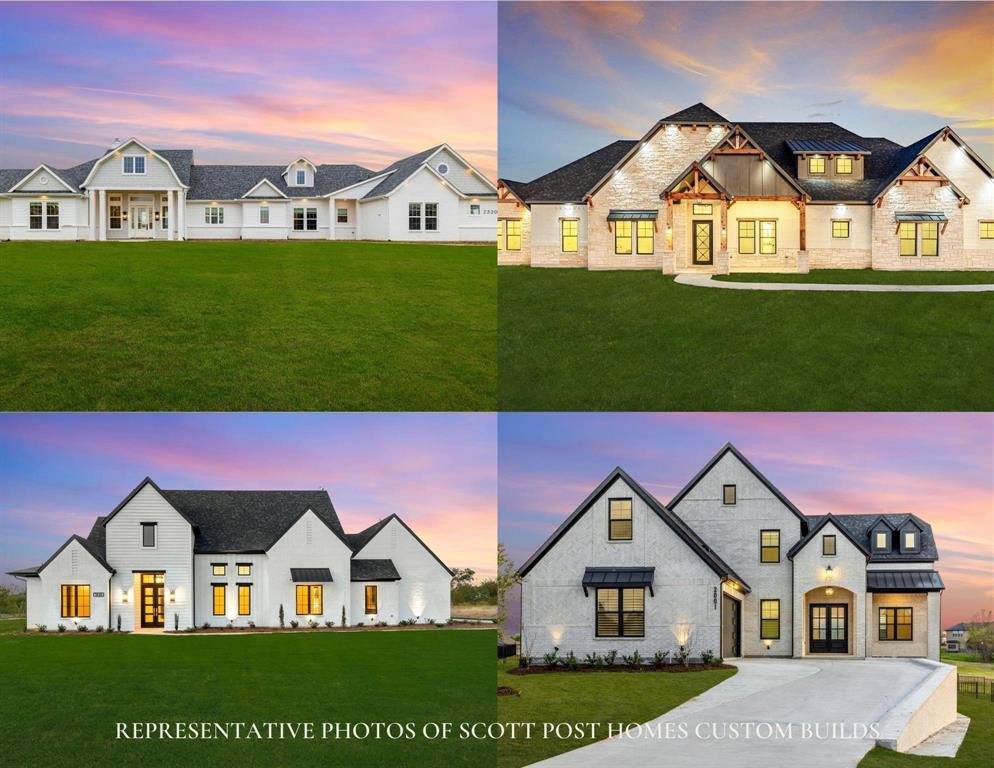
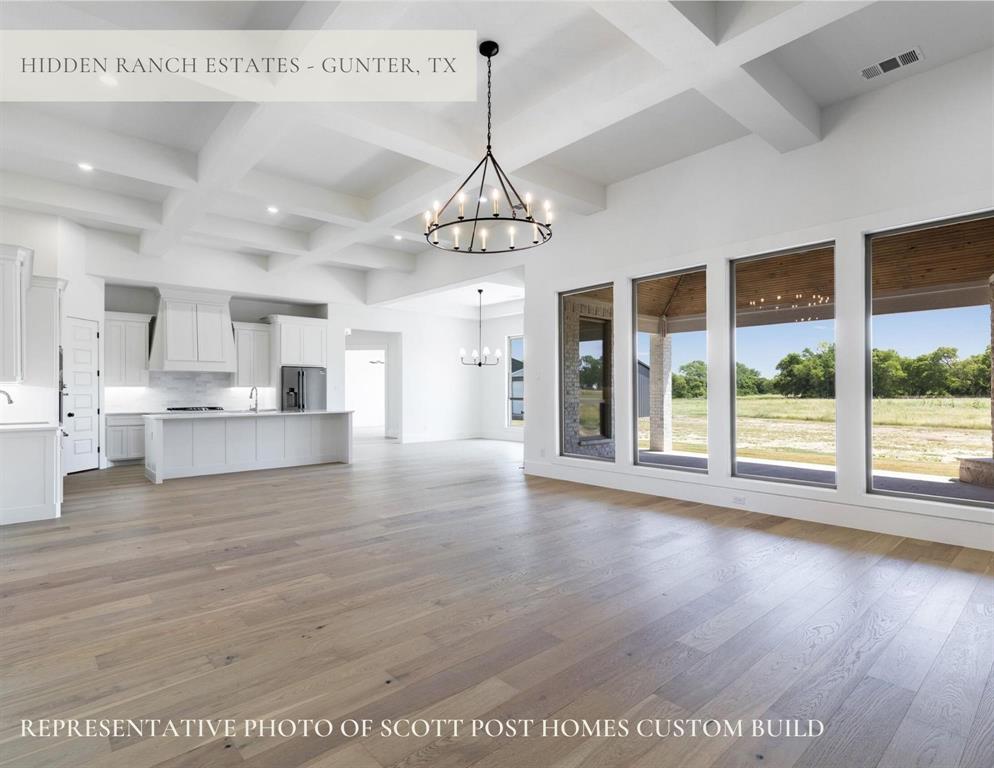
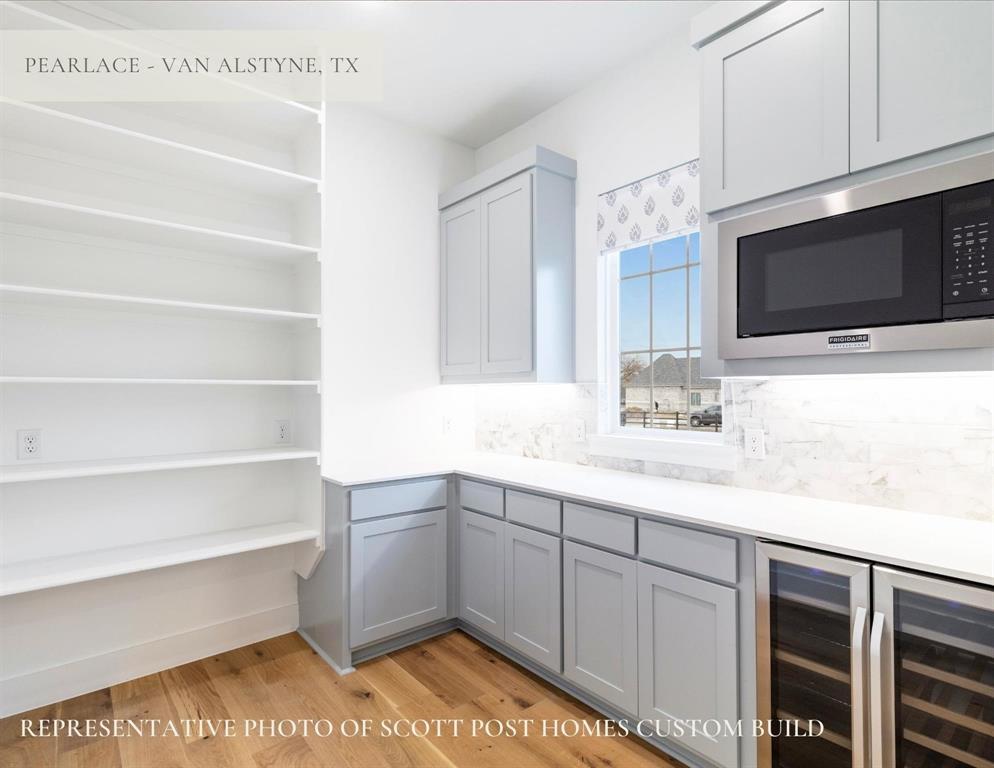
Come build your dream custom home with local custom home builder Scott Post Homes in Double H Ranch in Gunter, TX! Double H Ranch includes 16 luxury acreage homesites available on a single concrete road with a cul-de-sac. This 3800 SF open floor plan boasts 4 bedrooms, 3.5 baths, a game room, office, and three car garage. Two Master Suites, one is full In-Law suite with separate kitchen, separate living room oversized shower for possible wheelchairs, and oversized closet. The master bath features a vaulted ceiling, separate vanities with direct access to the laundry room from the master closet. This plan includes our high end window and door package, in Family room a 4 grouped window wall 20 ft long and 10 ft high, with 5x10 iron arched entry door (not shown in image). As you walk into this home, you’re greeted by a large foyer that leads to the open concept living area with large windows and 13’ ceilings. The high ceilings continue all through the kitchen area which features an oversized island. 11 Ft ceilings in all bedrooms. All elevations and floor plans are totally custom that can be modified to fit your family's needs! High speed internet in our new development with fiber optics to every lot. Metal Buildings or separate guest homes allowed. Located 3 minutes off of FM 121 and a quick 8 minute from Highway 75. No HOA, deed restrictions and architectural approval committee in place for quality of homes. One large animal allowed per one acre lot. Six chickens allowed per lot. Scott Post Homes has a model home located at 674 Pike Rd in Gunter, TX. We have another home being built currently at Double H Ranch at 1325 McConnell Rd, Give us a call and we can Our Model in Gunter is open this weekend. Call for times and appointment. SPECIAL LOW INTEREST RATE JUST LOWERED to 5.5% on our OTC loan program for our builds!
| 7 hours ago | Listing updated with changes from the MLS® | |
| 7 hours ago | Listing first seen on site |

© 2020 North Texas Real Estate Information Systems. All rights reserved. Information is deemed reliable but is not guaranteed accurate by the MLS or NTREIS. The information being provided is for the consumer's personal, non-commercial use, and may not be reproduced, redistributed, or used for any purpose other than to identify prospective properties consumers may be interested in purchasing.
Last checked: 2026-09-04 04:17 AM CDT
Did you know? You can invite friends and family to your search. They can join your search, rate and discuss listings with you.