Property Search

Save
Ask
Tour
Hide
Share
$547,900
New Listing

9901 Trinity Drive
Little Elm, TX 75068

For Sale|Single Family Residence|Active
4
Beds
4
Total Baths
3
Full Baths
1
Partial Bath
2,803
SqFt
$195
/SqFt
2016
Built
Subdivision:
Wildridge Ph 1b
County:
Denton

Due to the health concerns created by Coronavirus we are offering personal 1-1 online video walkthough tours where possible.
9901 Trinity Drive9901 Trinity Drive9901 Trinity Drive9901 Trinity Drive
Save
Ask
Tour
Hide
Share

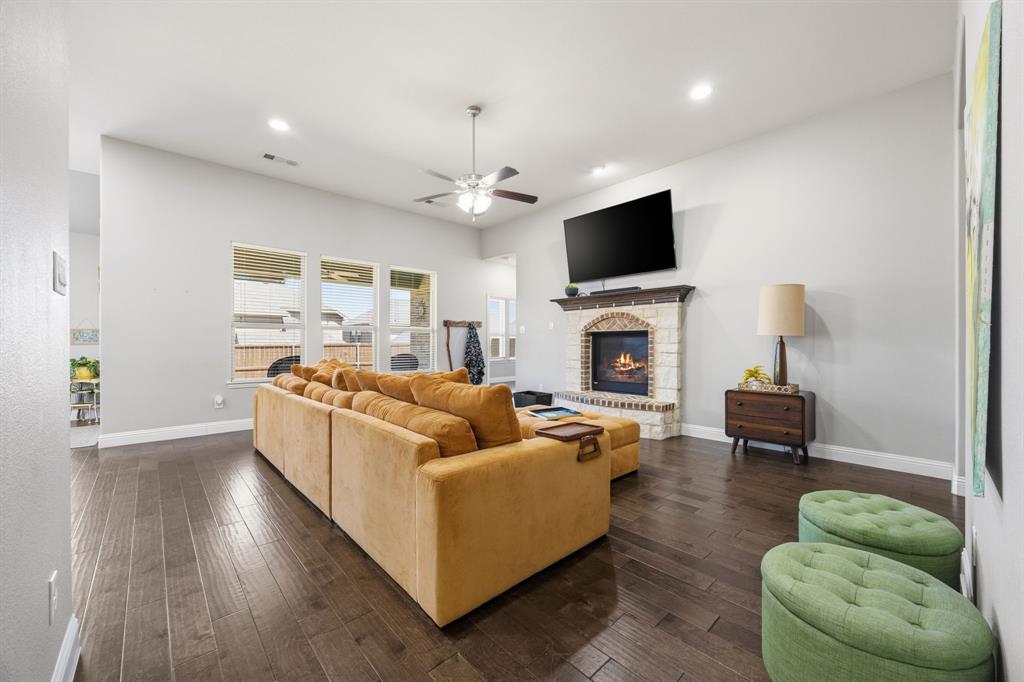
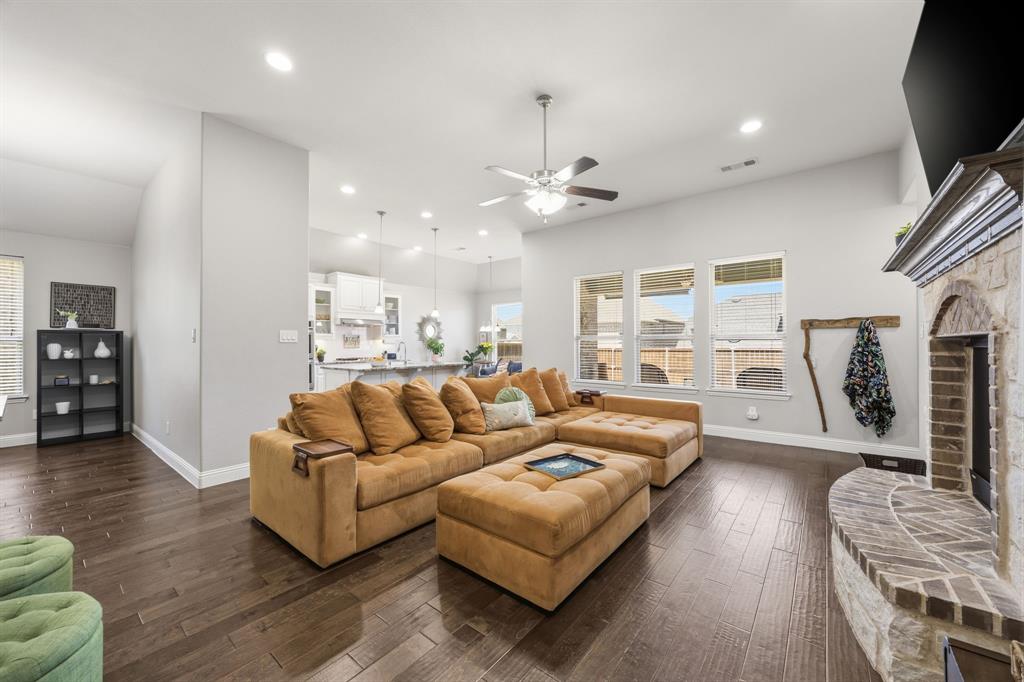
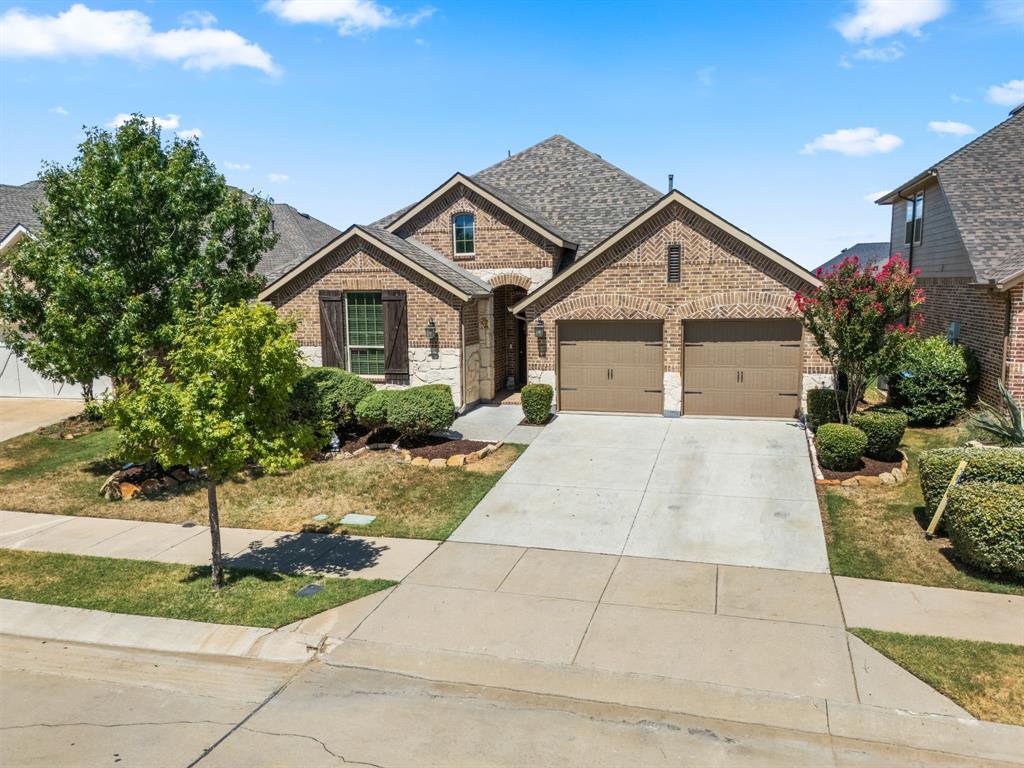
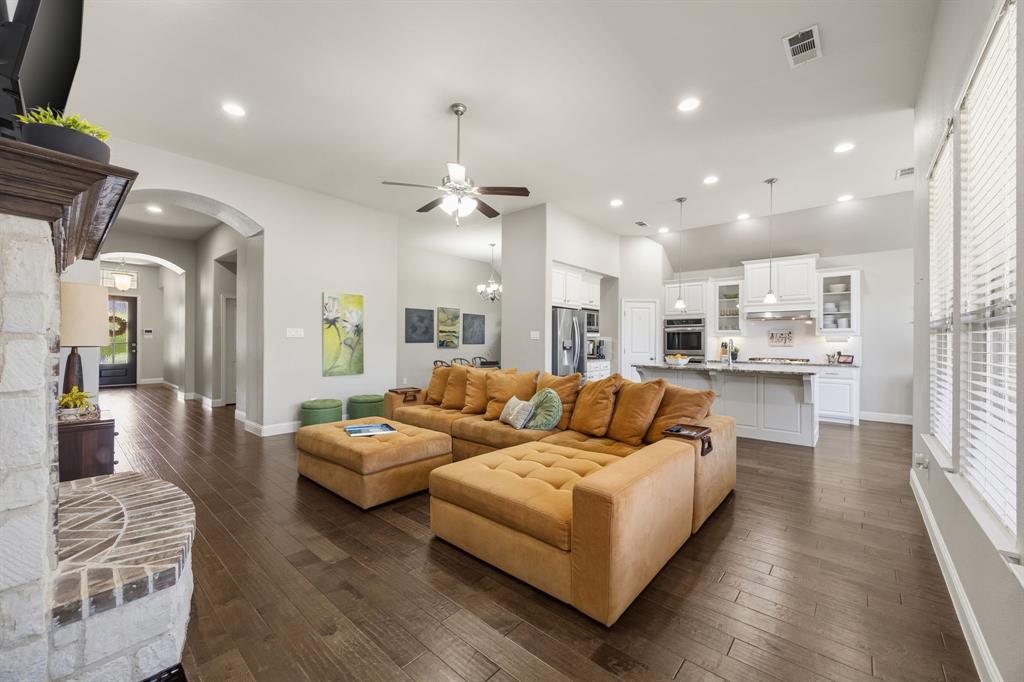
4 BED, 3.5 BATH, 3-CAR TANDEM GARAGE, OFFICE, FORMAL DINING + GAME ROOM, ALL IN ONE STORY IN A LAKE COMMUNITY. Exceptional space for the price in Wildridge, Little Elm's lakeside community. This 2016-built single-story offers 4 bedrooms with walk-in closets, a dedicated office, separate game room, formal dining, breakfast nook, and an in-law suite floorplan. KITCHEN: white cabinetry, granite counters, oversized island with breakfast bar, farmhouse sink, double ovens, gas cooktop, stainless appliances, and walk-in pantry. LIVING: open floorplan, engineered wood floors, floor-to-ceiling stone fireplace with gas logs, wall of windows, and tall ceilings throughout the main areas. PRIMARY SUITE: private split location with tall ceiling, sitting area, dual vanities, garden tub, separate shower, and walk-in closet. GARAGE: 3-car tandem with room for vehicles, a boat, or workshop space. EXTRAS: covered patio, large grassy backyard, smart home system, tankless water heater, rain gutters, and full security system. Wildridge offers unmatched amenities: 2 resort-style pools, 3 fishing ponds, 2 playgrounds, a community park, over 7 miles of scenic trails, a 9-hole disc golf course, and multiple community-hosted events every month. Bring your golf cart and enjoy your new neighborhood! Walk to the neighborhood park and elementary school. Minutes to Frisco, PGA Frisco, and the Dallas North Tollway. Survey available and flexible possession. Roof just two years old.

Save
Ask
Tour
Hide
Share
Listing Snapshot
Price 
$547,900
Days On Site 
0 Days
Bedrooms 
4
Inside Area (SqFt) 
2,803 sqft
Total Baths 
4
Full Baths 
3
Partial Baths 
1
Lot Size 
0.165 Acres
Year Built 
2016
MLS® Number 
21377540
Status 
Active
Property Tax 
$9,437
HOA/Condo/Coop Fees 
$109 monthly
Sq Ft Source 
N/A
Friends & Family
Recent Activity
8 hours agoListing updated with changes from the MLS®
8 hours agoListing first seen on site
General Features
Acres 
0.165
Attached Garage 
Yes
Foundation 
Slab
Garage 
Yes
Garage Spaces 
3
Green Energy Efficient 
Thermostat
Levels 
One
Parking 
DrivewayGarageGarage Door OpenerGarage Faces FrontTandemAttached
Property Sub Type 
Single Family Residence
Security 
Carbon Monoxide Detector(s)Smoke Detector(s)
Special Circumstances 
Standard
Style 
RanchTraditional
Utilities 
Cable AvailableElectricity ConnectedNatural Gas AvailableUnderground Utilities
Interior Features
Appliances 
Built-In Gas RangeDishwasherDisposalElectric OvenMicrowaveDouble OvenTankless Water Heater
Cooling 
Ceiling Fan(s)Central AirElectric
Fireplace 
Yes
Fireplace Features 
GasGas StarterLiving RoomGas Log
Fireplaces 
1
Flooring 
Ceramic TileWood
Heating 
CentralElectricFireplace(s)Natural Gas
Interior 
ChandelierDouble VanityEat-in KitchenGranite CountersKitchen IslandOpen FloorplanPantryWalk-In Closet(s)High Speed InternetSmart HomeIn-Law Floorplan
Laundry Features 
Electric Dryer HookupWasher Hookup
Spa 
Yes
Window Features 
Window Coverings
Bedroom 
Dimensions - 13 x 12Level - FirstFeatures - Walk-In Closet(s)
Breakfast Room 
Dimensions - 12 x 8Level - FirstFeatures - Eat-in Kitchen
Dining Room 
Dimensions - 16 x 10Level - First
Game Room 
Dimensions - 11 x 12Level - First
Kitchen 
Dimensions - 16 x 12Level - FirstFeatures - Breakfast Bar, Eat-in Kitchen, Kitchen Island, Pantry
Laundry 
Dimensions - 9 x 6Level - First
Living Room 
Dimensions - 21 x 21Level - FirstFeatures - Ceiling Fan(s)
Master Bathroom 
Dimensions - 12 x 13Level - First
Master Bedroom 
Dimensions - 19 x 14Level - FirstFeatures - Ceiling Fan(s), Walk-In Closet(s)
Office 
Dimensions - 16 x 10Level - First
Save
Ask
Tour
Hide
Share
Exterior Features
Construction Details 
BrickStone
Exterior 
Rain GuttersPrivate Yard
Fencing 
Back YardFencedPrivacyWood
Lot Features 
ClearedFew TreesInterior LotLandscapedLevel
Patio And Porch 
CoveredPatio
Roof 
Composition
Spa 
Yes
Waterfront Features 
Lake Privileges
Windows/Doors 
Window Coverings
Community Features
Association Dues 
327
Community Features 
PoolClubhouseCurbsFishingLakeParkPlaygroundSidewalks
Financing Terms Available 
CashConventionalFHAVA Loan
HOA Fee Frequency 
Quarterly
School District 
Little Elm ISD
Schools
School District
Little Elm ISD
Elementary School
Oak Point
Middle School
Jerry Walker
High School
Little Elm
Listing courtesy of Lindsay Reyes of Christie's Lone Star [email protected]


© 2020 North Texas Real Estate Information Systems. All rights reserved. Information is deemed reliable but is not guaranteed accurate by the MLS or NTREIS. The information being provided is for the consumer's personal, non-commercial use, and may not be reproduced, redistributed, or used for any purpose other than to identify prospective properties consumers may be interested in purchasing.
Last checked: 2026-09-04 03:31 AM CDT

Neighborhood & Commute
Source: Walkscore
Save
Ask
Tour
Hide
Share