Property Search

Save
Ask
Tour
Hide
Share
$1,149,000
1 Day On Site

4816 Sandestin Drive
Dallas, TX 75287

For Sale|Single Family Residence|Active
5
Beds
5
Total Baths
4
Full Baths
1
Partial Bath
4,488
SqFt
$256
/SqFt
1990
Built
Subdivision:
Bent Tree North 4
County:
Collin

Due to the health concerns created by Coronavirus we are offering personal 1-1 online video walkthough tours where possible.
4816 Sandestin Drive4816 Sandestin Drive4816 Sandestin Drive4816 Sandestin Drive
Save
Ask
Tour
Hide
Share

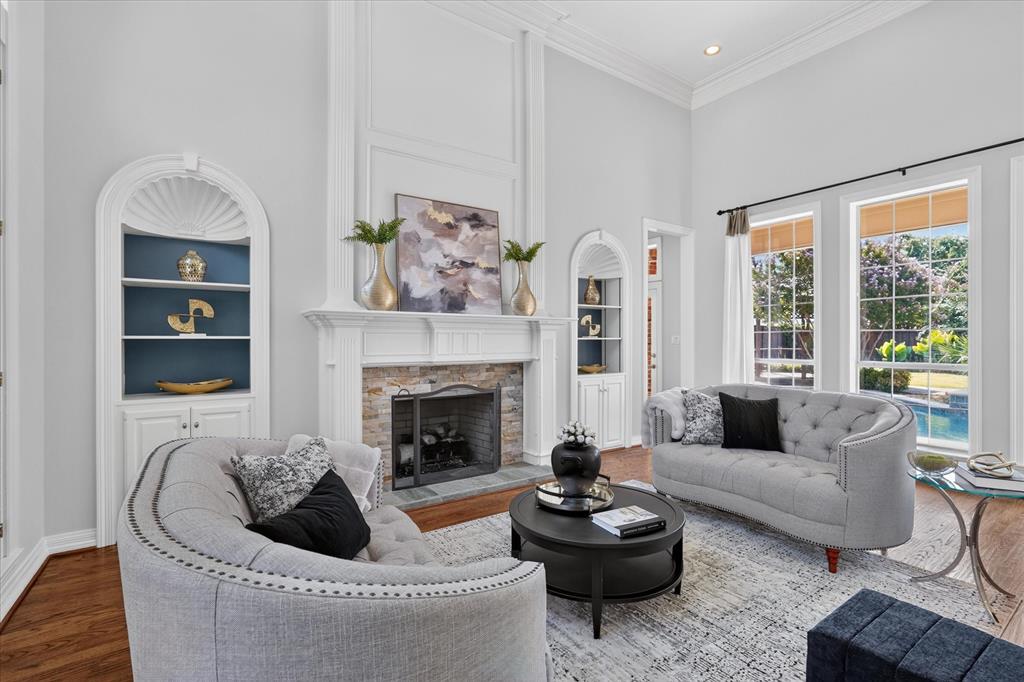
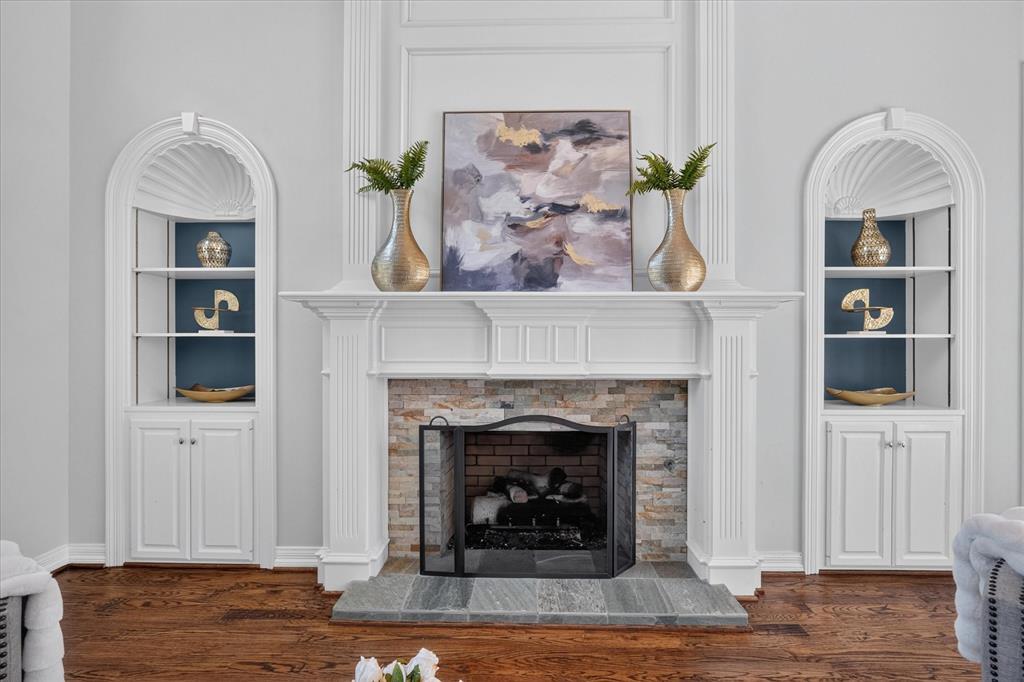
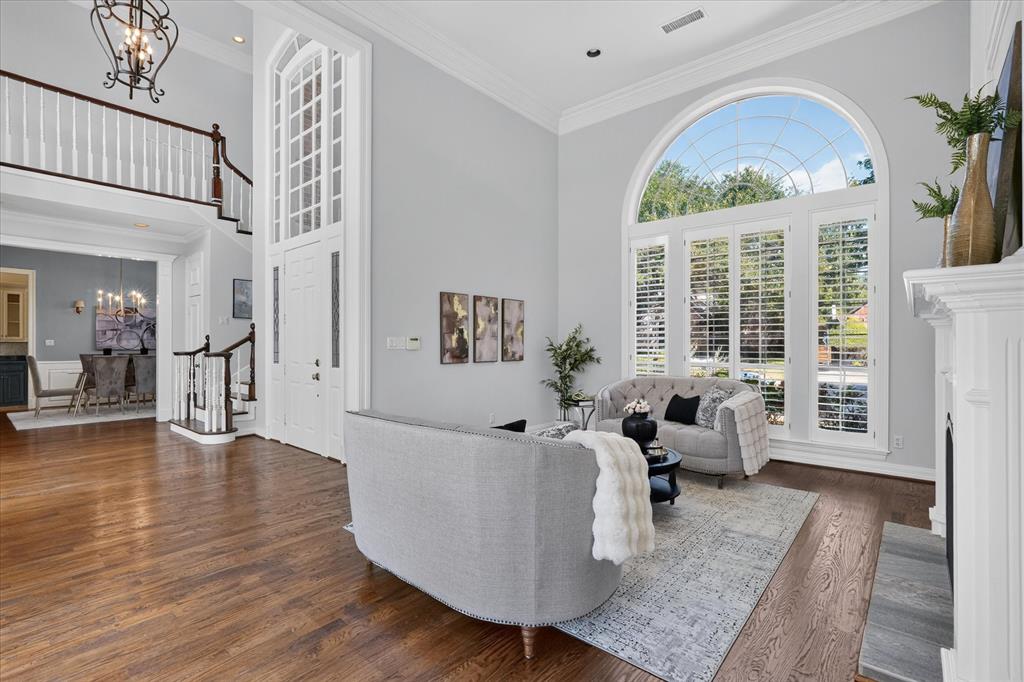
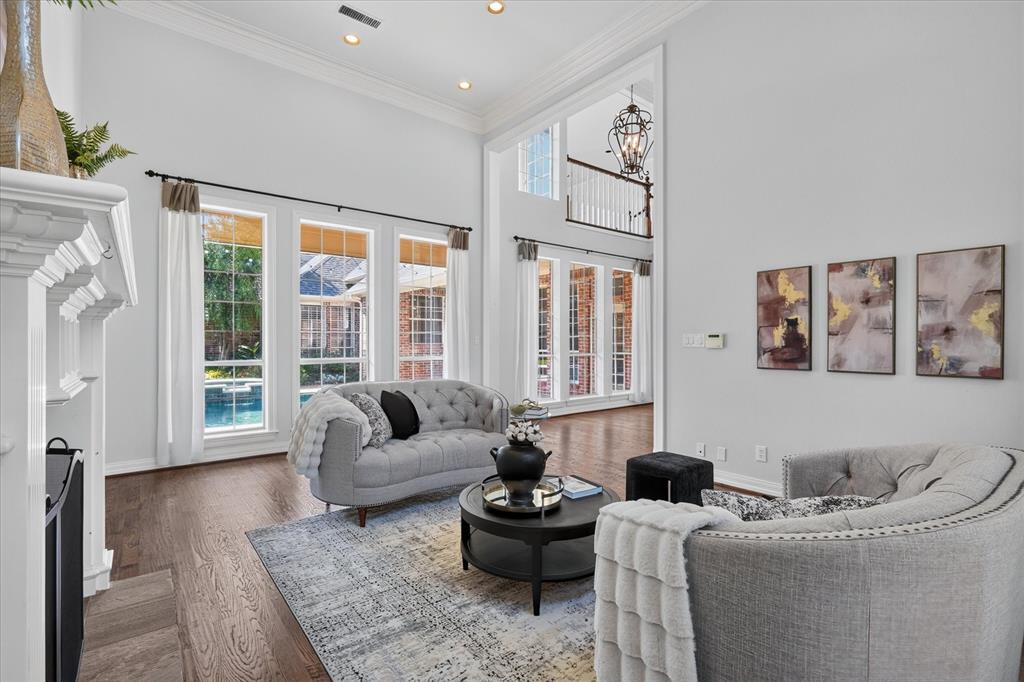
Custom home in Bent Tree North with over $200,000 in improvements. Flexible floor plan: 3 bedrooms, 3.5 baths downstairs; 2 bedrooms upstairs with 1 shared bath. Two living areas downstairs plus a generous game room up with balcony overlooking the pool. Family room opens to breakfast room and chef's kitchen. The den has access to a side patio for morning coffee and on the east side there is a covered patio, remodeled pool, entertaining gazebo, large grassy play yard. Wood floors flow from entry through living, dining, breakfast, den, kitchen. Generous storage in every nook and cranny, incl. under-stair storage and a very large floored walk-in closet. Three-way split downstairs bedrooms afford privacy. Primary suite: wall of windows to the pool, built-ins, electric fireplace, ensuite bath with dual vanities, walk-in shower, soaking tub, walk-in closet. Improvements: roof, AC units, exterior paint, water heaters, downstairs bath remodel, paint, carpet and more! Bent Tree North: easy access to both tollways, Plano schools, private schools nearby.

Save
Ask
Tour
Hide
Share
Listing Snapshot
Price 
$1,149,000
Days On Site 
1 Day
Bedrooms 
5
Inside Area (SqFt) 
4,488 sqft
Total Baths 
5
Full Baths 
4
Partial Baths 
1
Lot Size 
0.25 Acres
Year Built 
1990
MLS® Number 
21377121
Status 
Active
Property Tax 
$19,440
HOA/Condo/Coop Fees 
$45.83 monthly
Sq Ft Source 
N/A
Friends & Family
Recent Activity
17 hours agoListing updated with changes from the MLS®
yesterdayListing first seen on site
General Features
Acres 
0.25
Attached Garage 
Yes
Foundation 
Slab
Garage 
Yes
Garage Spaces 
3
Levels 
Two
Parking 
Alley AccessGarage Door OpenerGarage Faces RearAttached
Property Sub Type 
Single Family Residence
Sewer 
Public Sewer
Special Circumstances 
Standard
Style 
Traditional
Water Source 
Public
Interior Features
Appliances 
RefrigeratorBuilt-In RefrigeratorDishwasherDisposalGas CooktopGas Water HeaterConvection OvenDouble Oven
Cooling 
Ceiling Fan(s)Central AirElectric
Fireplace 
Yes
Fireplace Features 
DenGas StarterLiving RoomGas Log
Fireplaces 
2
Flooring 
CarpetStoneWood
Heating 
CentralNatural Gas
Interior 
Central VacuumChandelierGranite CountersKitchen IslandOpen FloorplanPantryWalk-In Closet(s)Wet BarHigh Speed Internet
Laundry Features 
Electric Dryer Hookup
Window Features 
Shutters
Bedroom 
Dimensions - 17 x 13Level - Second
Breakfast Room 
Dimensions - 15 x 8Level - First
Dining Room 
Dimensions - 16 x 12Level - First
Family Room 
Dimensions - 24 x 21Level - FirstFeatures - Ceiling Fan(s)
Game Room 
Dimensions - 19 x 17Level - SecondFeatures - Ceiling Fan(s)
Kitchen 
Dimensions - 19 x 13Level - FirstFeatures - Breakfast Bar, Kitchen Island, Pantry
Living Room 
Dimensions - 20 x 16Level - First
Master Bathroom 
Dimensions - 16 x 12Level - First
Master Bedroom 
Dimensions - 20 x 17Level - FirstFeatures - Ceiling Fan(s), Walk-In Closet(s)
Utility Room 
Dimensions - 11 x 7Level - First
Save
Ask
Tour
Hide
Share
Exterior Features
Construction Details 
StoneBrick
Exterior 
Balcony
Fencing 
Wood
Patio And Porch 
CoveredPatio
Pool Features 
In GroundPool SweepPool/Spa Combo
Roof 
Composition
Windows/Doors 
Shutters
Community Features
Association Dues 
550
Financing Terms Available 
CashConventional
HOA Fee Frequency 
Annually
School District 
Plano ISD
Schools
School District
Plano ISD
Elementary School
Mitchell
Middle School
Frankford
High School
Shepton
Listing courtesy of Susan Withrow of Keller Williams Central [email protected]


© 2020 North Texas Real Estate Information Systems. All rights reserved. Information is deemed reliable but is not guaranteed accurate by the MLS or NTREIS. The information being provided is for the consumer's personal, non-commercial use, and may not be reproduced, redistributed, or used for any purpose other than to identify prospective properties consumers may be interested in purchasing.
Last checked: 2026-09-05 04:48 AM CDT

Neighborhood & Commute
Source: Walkscore
Save
Ask
Tour
Hide
Share