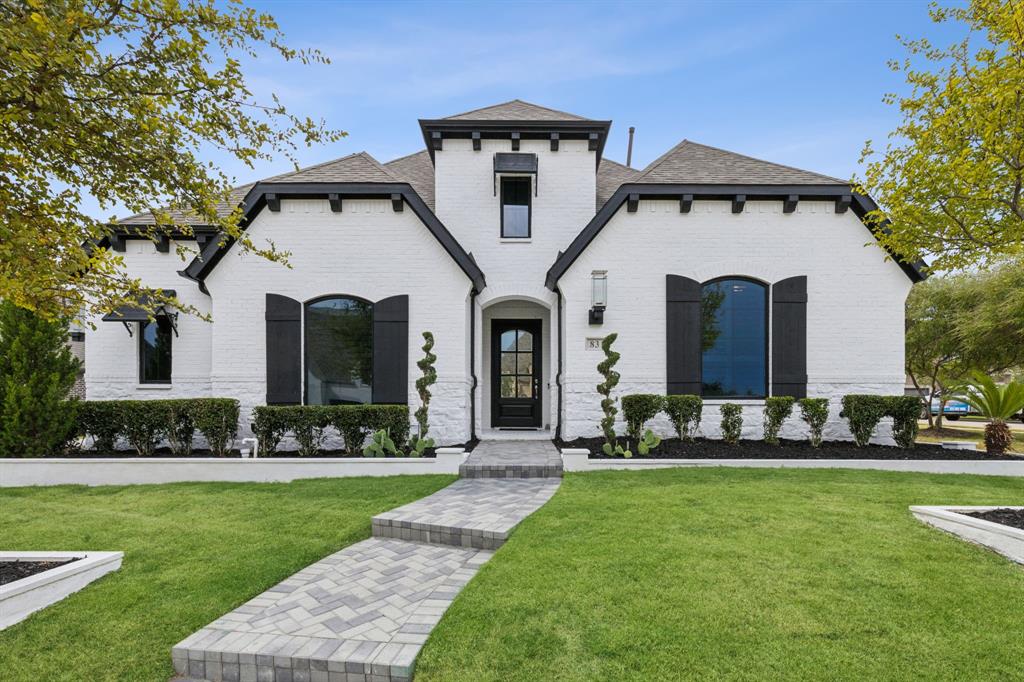
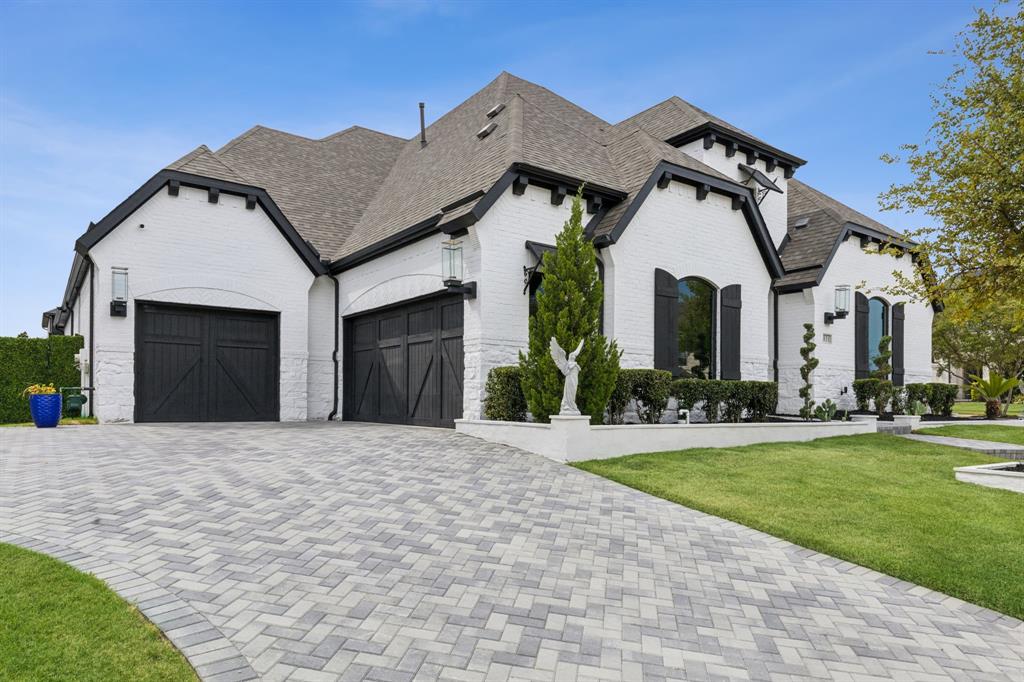
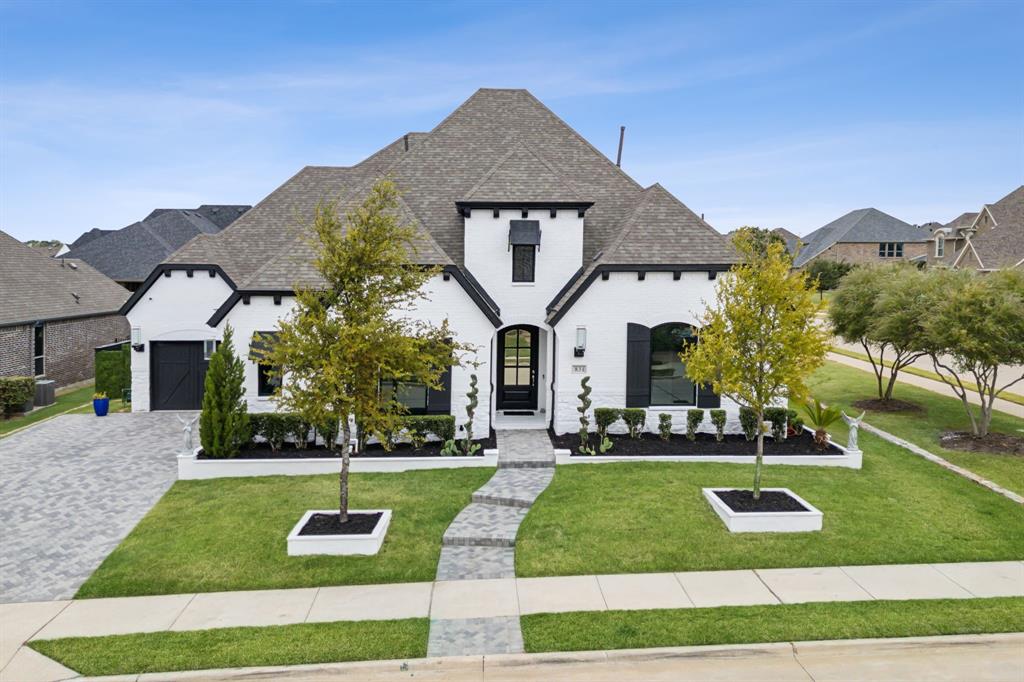
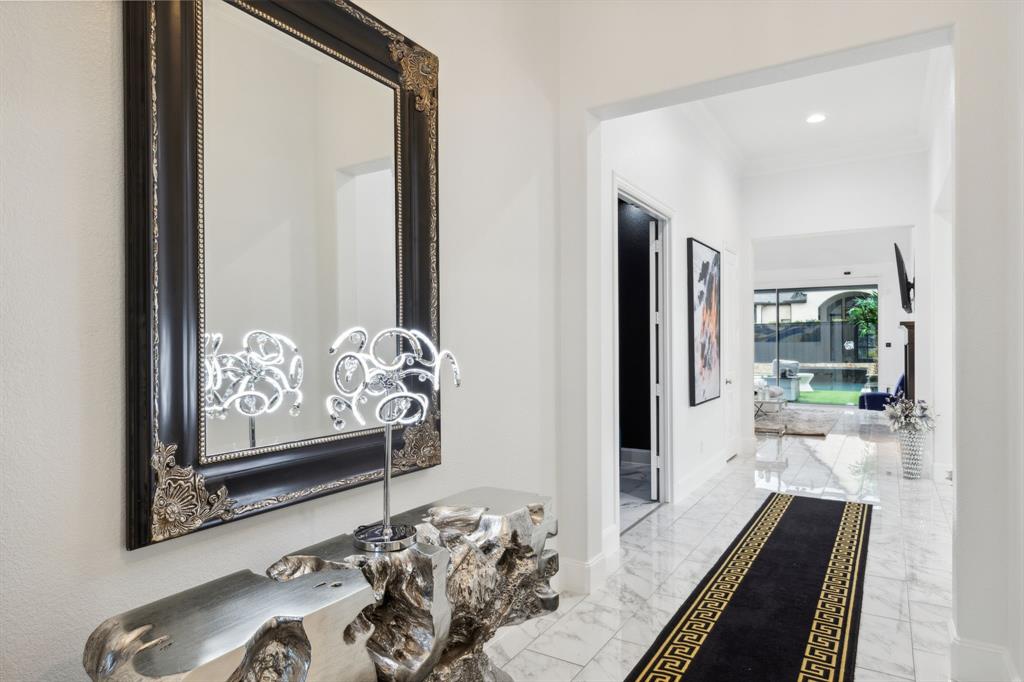
Seller relocation prompts immediate sale. Priced way below market value, offering an incredible opportunity for instant equity!!!! Welcome to Paradise in Prosper! This stunning 4-bed, 3.5-bath home with a 3-car garage combines modern luxury and timeless charm. A lush, landscaped entrance with gas lanterns leads to an open-concept living area filled with natural light. The spacious living room boasts soaring ceilings and a cozy fireplace, while motorized sliding doors offer seamless access to your backyard oasis. The gourmet kitchen features natural stone countertops, commercial grade stainless steel appliances, a large island, and ample cabinetry. The luxurious master suite has motorized sliding doors to the pool area, with a spa-like bathroom including a soaking tub, walk-in shower, and dual vanities. The converted single-car garage serves as a gym. Enjoy the large patio, outdoor kitchen, cabana, palm-framed pool, and hot tub. Located in a family-friendly neighborhood, this home is minutes from top-rated schools, parks, and shopping.
Listing Snapshot
Inside Area (SqFt)
3,209 sqft
HOA/Condo/Coop Fees
$150 monthly
Recent Activity
| 4 hours ago | | Listing updated with changes from the MLS® |
| 5 hours ago | | Listing first seen on site |
General Features
Green Energy Efficient
AppliancesConstructionHVACInsulationLightingThermostatWater HeaterWindows
Parking
ConcreteDrivewayGarageGarage Door OpenerGarage Faces FrontGarage Faces SideLightedPaver BlockAttached
Property Sub Type
Single Family Residence
Security
Carbon Monoxide Detector(s)Gated CommunitySecurity LightsSecurity SystemSmoke Detector(s)
Special Circumstances
Standard
Utilities
Cable AvailableUnderground Utilities
Interior Features
Appliances
DishwasherDisposalDryerElectric OvenGas CooktopGas Water HeaterMicrowaveConvection OvenDouble OvenTankless Water HeaterVented Exhaust Fan
Cooling
Ceiling Fan(s)Central AirElectric
Fireplace Features
Gas StarterGlass DoorsLiving RoomGas Log
Heating
Exhaust FanCentralFireplace(s)Natural Gas
Interior
ChandelierDouble VanityEat-in KitchenKitchen IslandOpen FloorplanPantryVaulted Ceiling(s)Walk-In Closet(s)High Speed InternetWired for SoundIn-Law Floorplan
Laundry Features
Electric Dryer HookupWasher Hookup
Window Features
ShuttersWindow Coverings
Bedroom
Dimensions - 12 x 11Level - First
Den
Dimensions - 11 x 12Level - First
Dining Room
Dimensions - 15 x 12Level - First
Kitchen
Dimensions - 20 x 11Level - FirstFeatures - Eat-in Kitchen, Kitchen Island
Living Room
Dimensions - 20 x 16Level - First
Master Bedroom
Dimensions - 17 x 14Level - FirstFeatures - Walk-In Closet(s)
Media Room
Dimensions - 15 x 14Level - First
Utility Room
Dimensions - 10 x 18Level - First
Exterior Features
Construction Details
Brick
Exterior
Built-in BarbecueFire PitGas GrillRain GuttersLightingOutdoor GrillOutdoor Kitchen
Fencing
Back YardFencedPrivacyWoodWrought Iron
Lot Features
ClearedCorner LotFew TreesLandscapedLevelSubdivided
Other Structures
CabanaOutdoor KitchenPergola
Patio And Porch
CoveredPatio
Pool Features
CabanaHeatedIn GroundOutdoor PoolPool/Spa ComboPrivateWaterfallOther
Windows/Doors
ShuttersWindow Coverings
Community Features
Financing Terms Available
CashConventionalFHAVA Loan
HOA Fee Frequency
Annually
School District
Prosper ISD
Schools
School DistrictProsper ISD
Elementary SchoolJudy Rucker
Middle SchoolLorene Rogers
Listing courtesy of Amir Girgis of Worth Clark Realty
[email protected]

© 2020 North Texas Real Estate Information Systems. All rights reserved. Information is deemed reliable but is not guaranteed accurate by the MLS or NTREIS. The information being provided is for the consumer's personal, non-commercial use, and may not be reproduced, redistributed, or used for any purpose other than to identify prospective properties consumers may be interested in purchasing.
Last checked: 2026-09-03 01:46 AM CDT
Source: Walkscore

Did you know? You can invite friends and family to your search. They can join your search, rate and discuss listings with you.