
Property Search
1618 Mary LaneProvidence Village, TX 76227
Due to the health concerns created by Coronavirus we are offering personal 1-1 online video walkthough tours where possible.
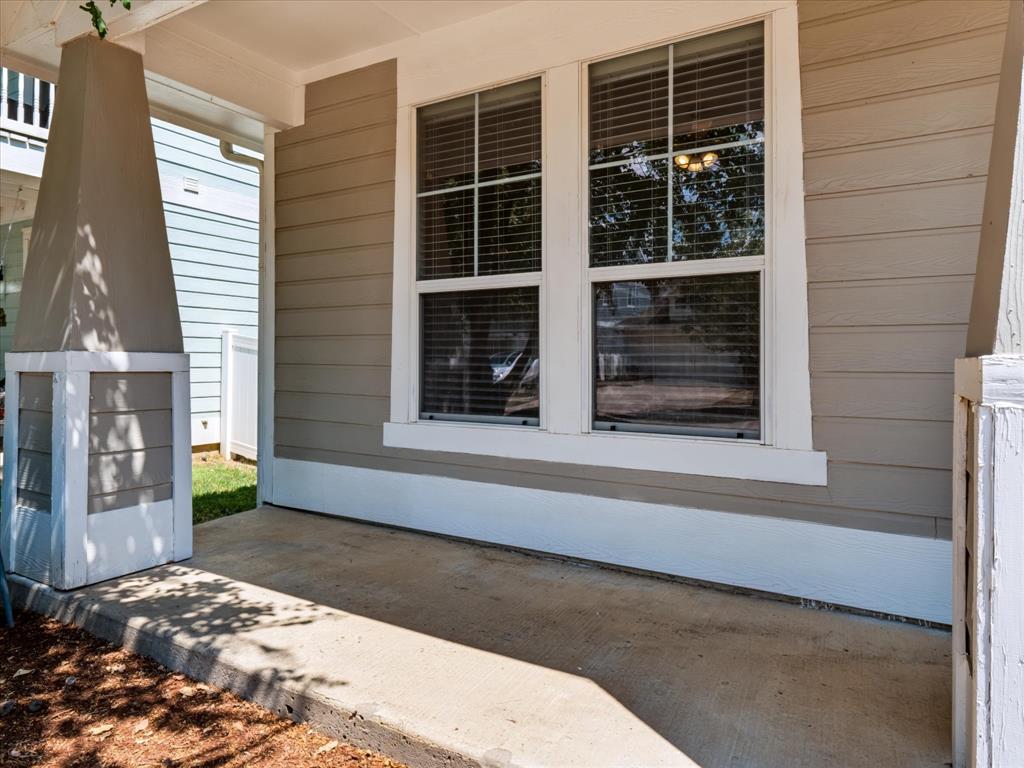
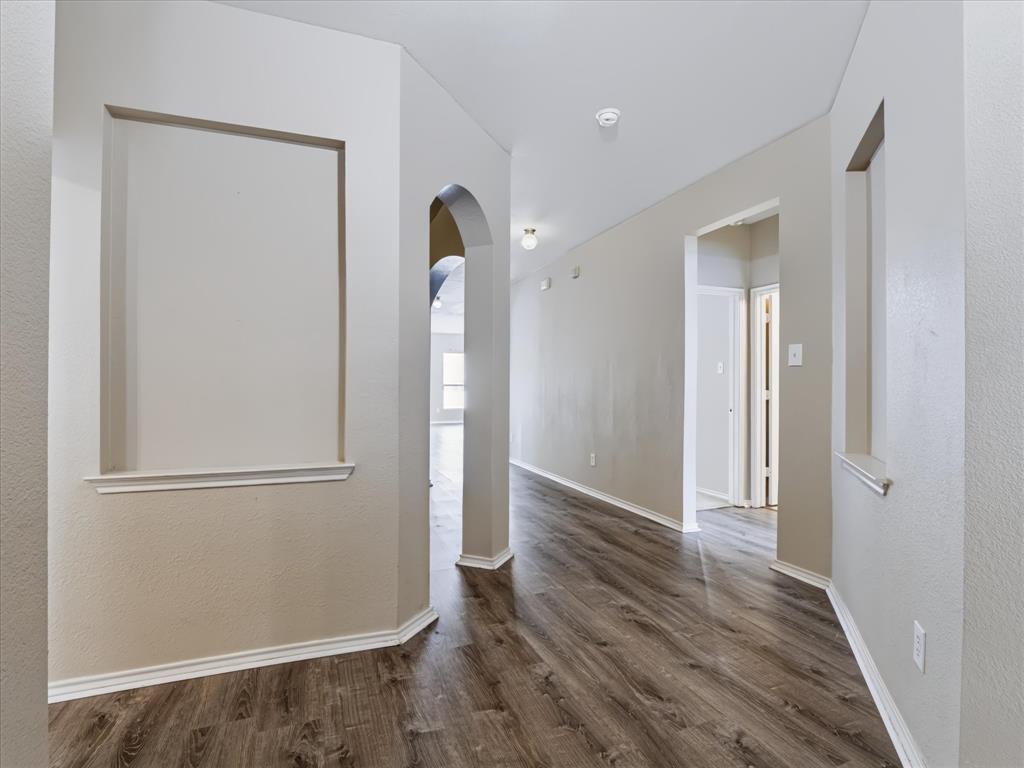
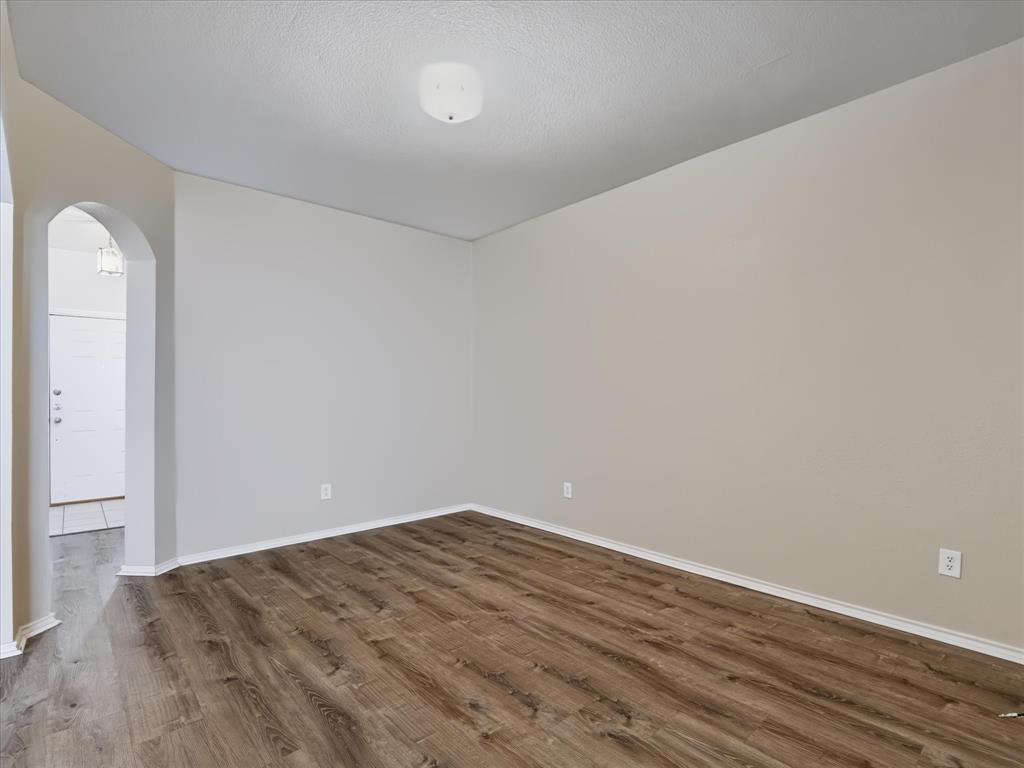
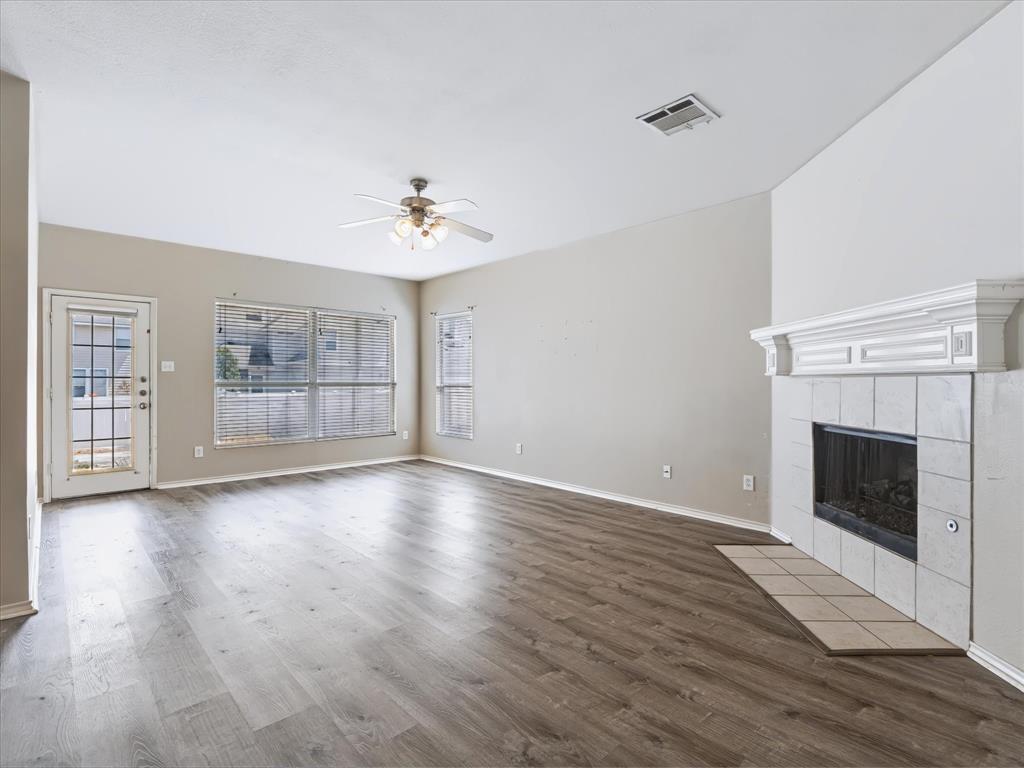
Welcome to the highly desirable master-planned community of Providence Village! Beautiful wood-look flooring welcomes you into this inviting home, with a versatile flex room off the foyer—perfect for a home office, formal dining room, or playroom. The open-concept layout seamlessly connects the kitchen, breakfast nook, and spacious family room, creating an ideal space for everyday living and entertaining. The family room features a cozy fireplace and a wall of windows that fills the space with natural light. A split-bedroom floor plan offers privacy, with the primary suite tucked away from the secondary bedrooms. Enjoy Providence Village’s resort-style amenities, including a clubhouse, fitness center, pool, sports fields, skate park, pickleball and tennis courts, walking trails, parks, and playgrounds. Nearby Lake Providence Park and Lewisville Lake offer additional opportunities for fishing, boating, and outdoor recreation. SPECIAL OFFER: Seller is offering $3,500 in concessions toward paint!
| 3 hours ago | Listing updated with changes from the MLS® | |
| 3 hours ago | Listing first seen on site |

© 2020 North Texas Real Estate Information Systems. All rights reserved. Information is deemed reliable but is not guaranteed accurate by the MLS or NTREIS. The information being provided is for the consumer's personal, non-commercial use, and may not be reproduced, redistributed, or used for any purpose other than to identify prospective properties consumers may be interested in purchasing.
Last checked: 2026-09-07 05:37 AM CDT
Did you know? You can invite friends and family to your search. They can join your search, rate and discuss listings with you.