Property Search

Save
Ask
Tour
Hide
Share
$210,000
New Listing

3411 Dana Lane
Denison, TX 75021

For Sale|Single Family Residence|Active
3
Beds
2
Total Baths
2
Full Baths
1,188
SqFt
$177
/SqFt
2002
Built
Subdivision:
Shady Acres Add 3 Sec 1
County:
Grayson

Due to the health concerns created by Coronavirus we are offering personal 1-1 online video walkthough tours where possible.
3411 Dana Lane3411 Dana Lane3411 Dana Lane3411 Dana Lane
Save
Ask
Tour
Hide
Share

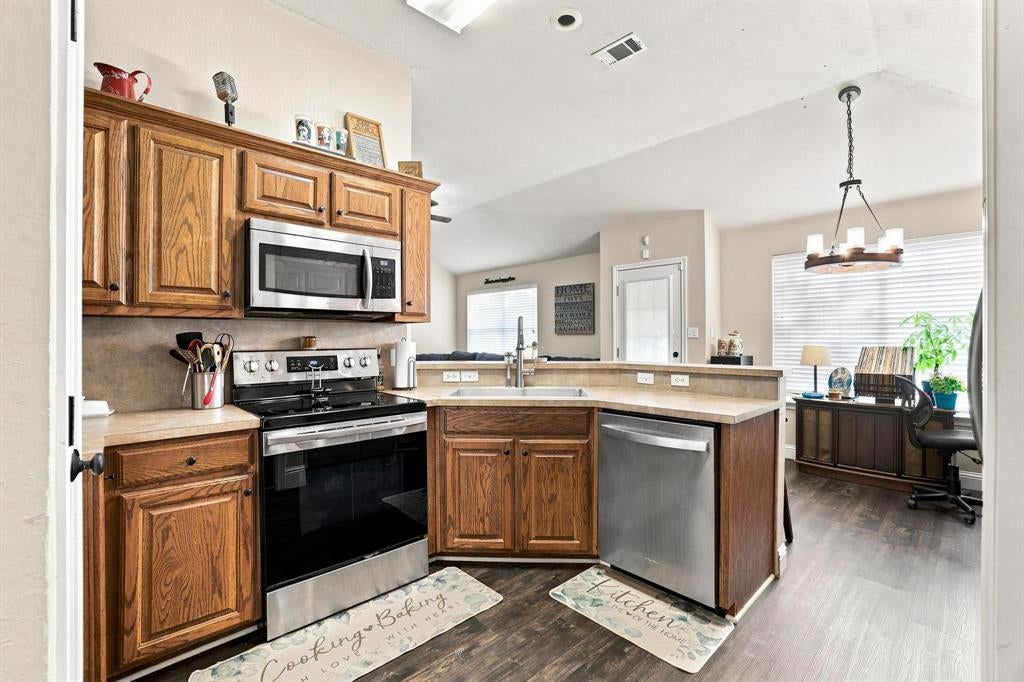
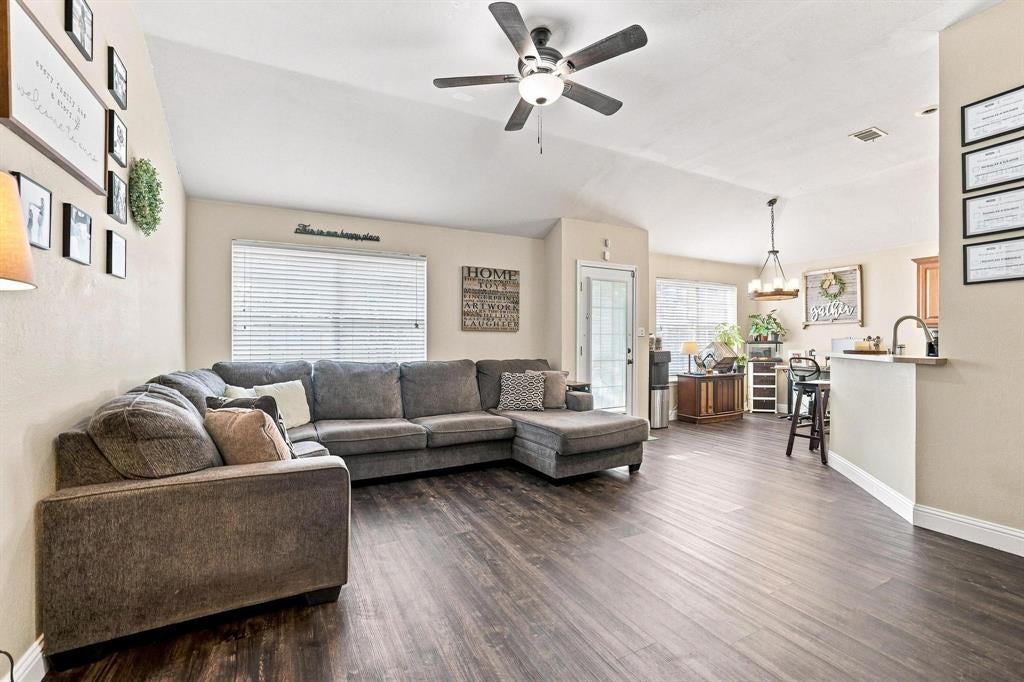
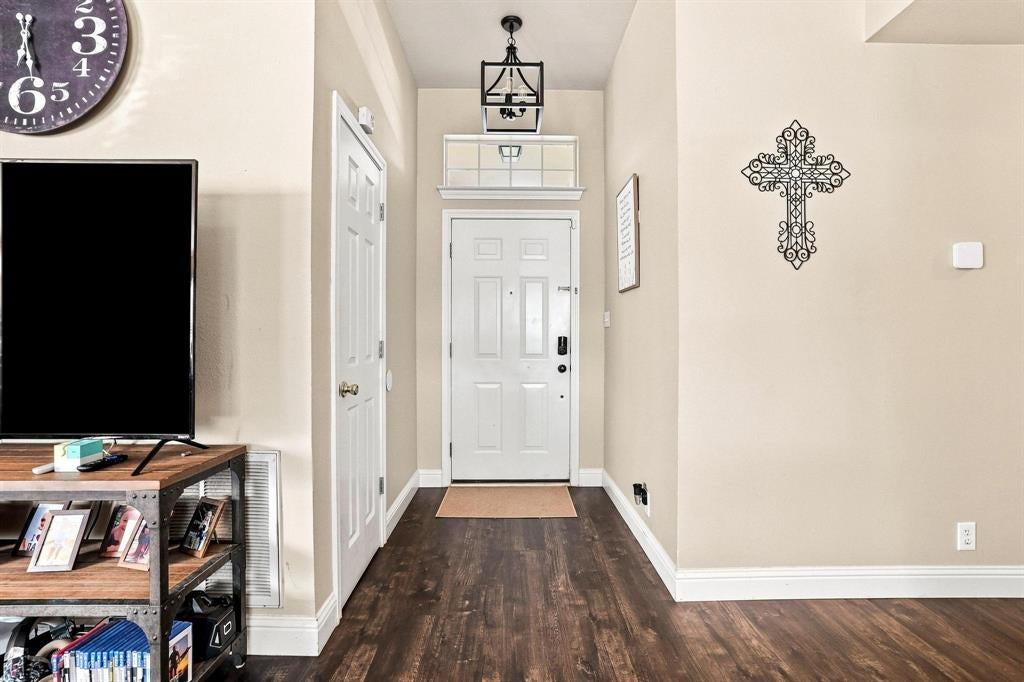
This charming 3-bedroom, 2-bathroom home with a hard-to-find 2-car garage is one you won't want to miss. The open-concept floor plan offers a spacious living room that is perfect for entertaining guests, hosting family gatherings, or simply relaxing while enjoying your favorite show. The kitchen is designed for both functionality and convenience, featuring a breakfast bar, pantry, electric range, and built-in microwave. Updated luxury vinyl plank flooring flows throughout the main living areas, while the bedrooms offer the comfort of plush carpeting. Step outside to the fenced backyard, where you'll find plenty of space for weekend barbecues, outdoor activities, and room for pets to play and roam. Buyer and Buyer's Agent to verify all information provided by Seller and Seller's Agent.

Save
Ask
Tour
Hide
Share
Listing Snapshot
Price 
$210,000
Days On Site 
0 Days
Bedrooms 
3
Inside Area (SqFt) 
1,188 sqft
Total Baths 
2
Full Baths 
2
Partial Baths 
N/A
Lot Size 
0.183 Acres
Year Built 
2002
MLS® Number 
21376664
Status 
Active
Property Tax 
N/A
HOA/Condo/Coop Fees 
N/A
Sq Ft Source 
N/A
Friends & Family
Recent Activity
5 hours agoListing updated with changes from the MLS®
5 hours agoListing first seen on site
General Features
Acres 
0.183
Attached Garage 
Yes
Foundation 
Slab
Garage 
Yes
Garage Spaces 
2
Levels 
One
Parking 
Garage Faces FrontAttached
Property Sub Type 
Single Family Residence
Sewer 
Public Sewer
Special Circumstances 
Standard
Style 
Traditional
Water Source 
Public
Interior Features
Appliances 
DishwasherDisposalElectric OvenElectric RangeElectric Water HeaterMicrowave
Cooling 
Central AirElectric
Heating 
CentralElectric
Interior 
Open FloorplanVaulted Ceiling(s)Walk-In Closet(s)High Speed Internet
Bedroom 
Dimensions - 10 x 10Level - FirstFeatures - Ceiling Fan(s)
Dining Room 
Dimensions - 7 x 9Level - First
Kitchen 
Dimensions - 11 x 9Level - FirstFeatures - Breakfast Bar, Pantry
Living Room 
Dimensions - 14 x 16Level - FirstFeatures - Ceiling Fan(s)
Master Bedroom 
Dimensions - 13 x 12Level - FirstFeatures - Ceiling Fan(s), Walk-In Closet(s)
Save
Ask
Tour
Hide
Share
Exterior Features
Construction Details 
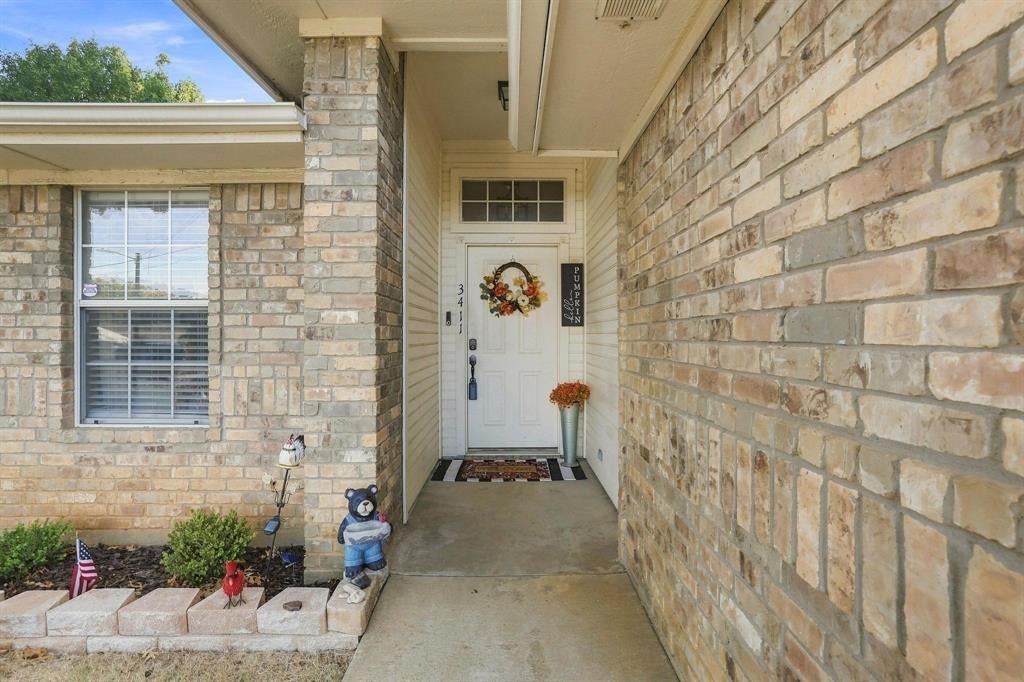
Brick
Fencing 
Chain LinkWood
Roof 
Shingle
Community Features
Financing Terms Available 
CashConventionalFHAUSDA Loan
School District 
Denison ISD
Schools
School District
Denison ISD
Elementary School
Lamar
Middle School
Henry Scott
High School
Denison
Listing courtesy of SARAH RITCHEY of Ritchey Real Estate Group [email protected]


© 2020 North Texas Real Estate Information Systems. All rights reserved. Information is deemed reliable but is not guaranteed accurate by the MLS or NTREIS. The information being provided is for the consumer's personal, non-commercial use, and may not be reproduced, redistributed, or used for any purpose other than to identify prospective properties consumers may be interested in purchasing.
Last checked: 2026-09-03 01:46 AM CDT

Neighborhood & Commute
Source: Walkscore
Save
Ask
Tour
Hide
Share