
Property Search
139 PR 440Buffalo, TX 75831
Due to the health concerns created by Coronavirus we are offering personal 1-1 online video walkthough tours where possible.
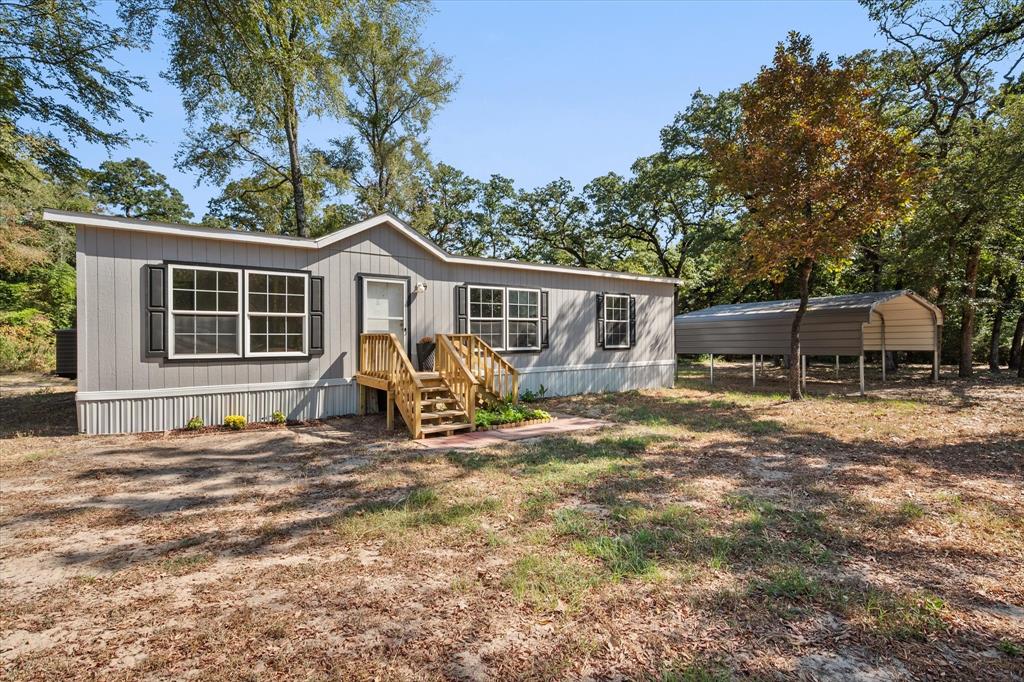
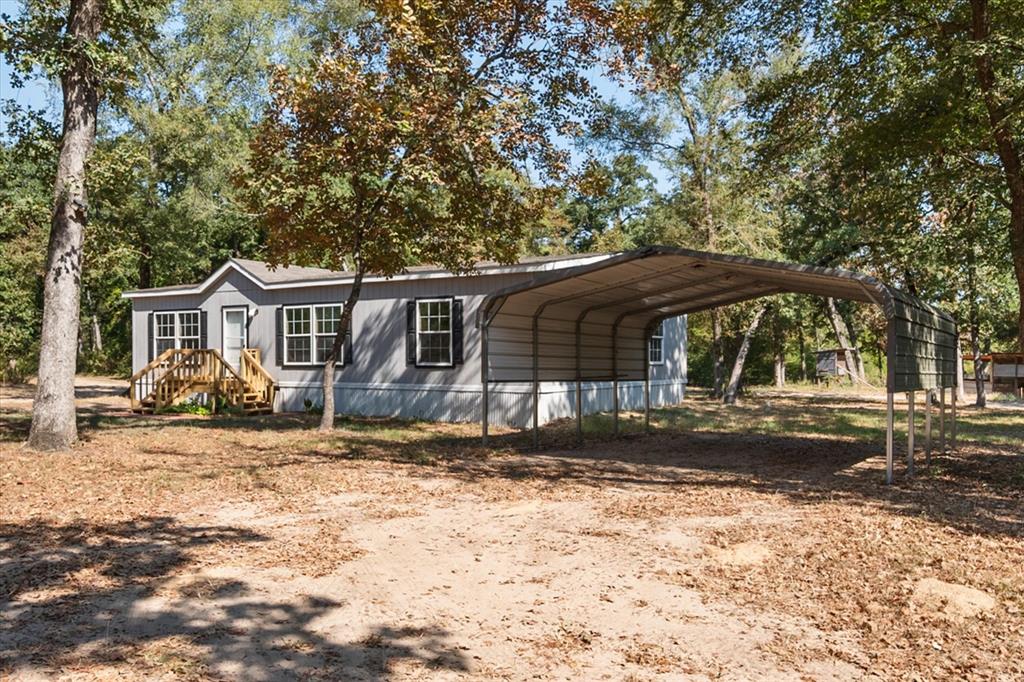
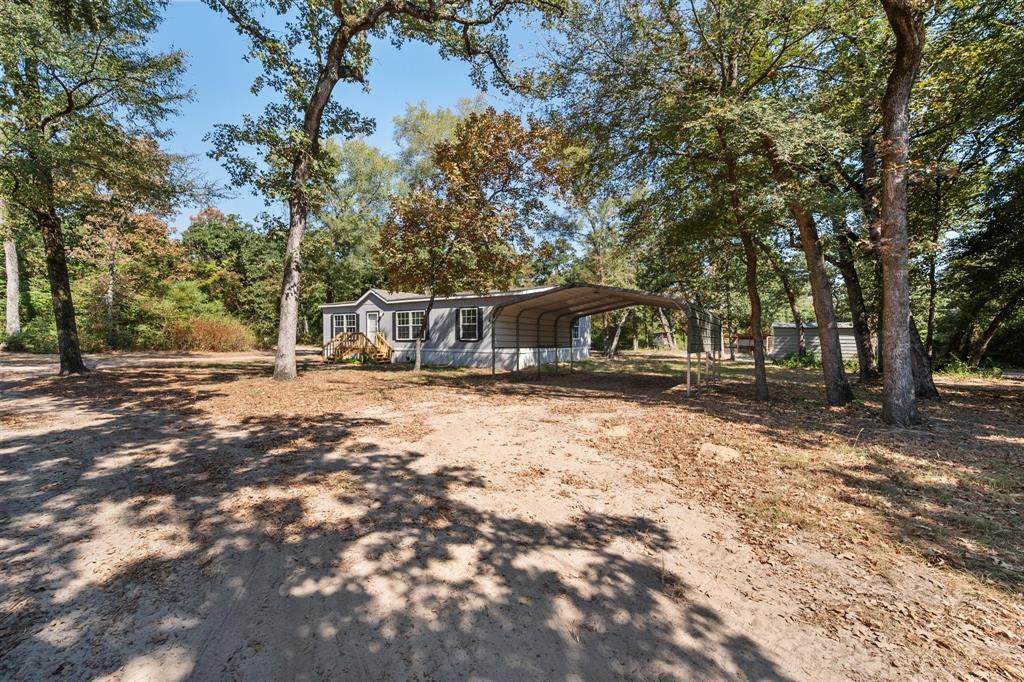
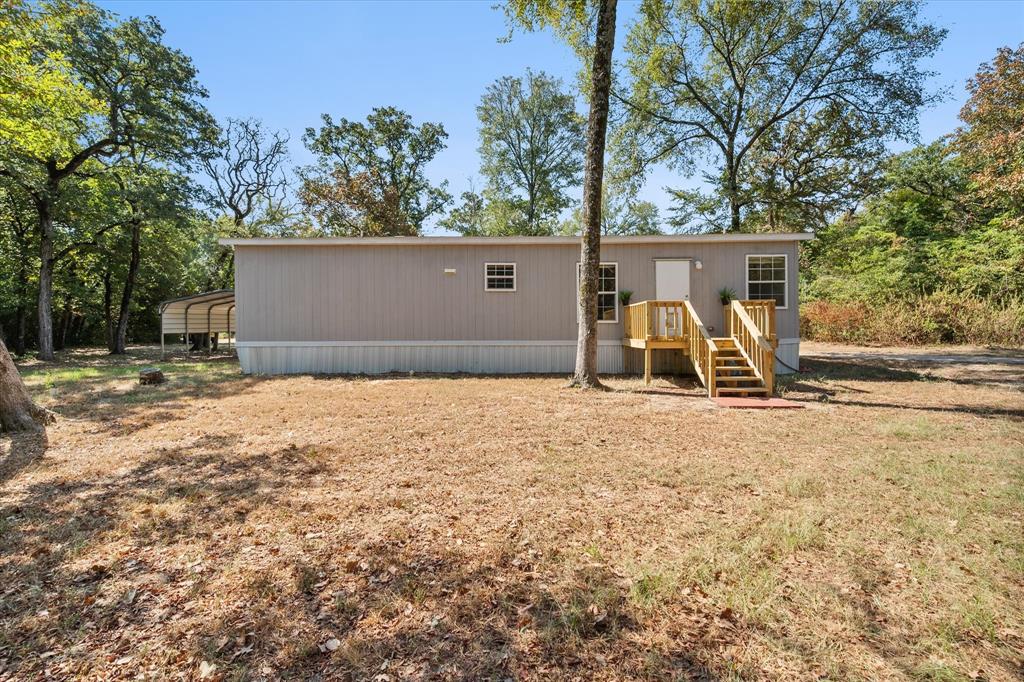
Welcome to your own slice of country heaven! This well-maintained home offers 3 bedrooms, 2 bathrooms, and 10 acres of beautiful, peaceful surroundings. Located beyond the backyard, the densely wooded acreage provides endless opportunities for hunting, recreation, exploring, or simply enjoying a quiet walk surrounded by nature. Mature trees beautifully speckle both the front and back yards, creating a picturesque setting and plenty of shade. Inside, the open floor plan provides an inviting space for gathering with family and friends, whether you're enjoying conversation around the kitchen island or sharing a meal around the dining table. The kitchen offers ample storage, including charming cedar open-shelf pantry space that adds both character and functionality. The spacious living area is filled with natural light from north-and south-facing windows, creating a bright and welcoming atmosphere throughout the home. Natural light continues into the primary bedroom, where double windows offer peaceful views of the surrounding trees and wildlife. The primary bathroom features both a separate shower and a large soaking tub positioned beneath a north-facing window — the perfect place to relax and unwind while taking in the beauty of the outdoors. Outside, you'll find newly installed front and back porches, a storage shed, and animal facilities, offering plenty of space and flexibility for enjoying a country lifestyle. Whether you're looking for room to roam, a place to enjoy the outdoors, or simply a peaceful retreat away from the hustle and bustle, this property offers the opportunity to slow down and enjoy the best of country living. Begin the next chapter of your story here, where peaceful surroundings, open space, and the comforts of home come together on your own 10-acre retreat. Agent to verify all boundaries and measurements
| 7 hours ago | Listing updated with changes from the MLS® | |
| 7 hours ago | Listing first seen on site |

© 2020 North Texas Real Estate Information Systems. All rights reserved. Information is deemed reliable but is not guaranteed accurate by the MLS or NTREIS. The information being provided is for the consumer's personal, non-commercial use, and may not be reproduced, redistributed, or used for any purpose other than to identify prospective properties consumers may be interested in purchasing.
Last checked: 2026-09-04 03:31 AM CDT
Did you know? You can invite friends and family to your search. They can join your search, rate and discuss listings with you.