Property Search

Save
Ask
Tour
Hide
Share
$650,000
New Listing

6020 Lovell Avenue
Fort Worth, TX 76116

For Sale|Single Family Residence|Active
3
Beds
2
Total Baths
2
Full Baths
2,005
SqFt
$324
/SqFt
1949
Built
Subdivision:
Chamberlain Arlington Heights
County:
Tarrant

Due to the health concerns created by Coronavirus we are offering personal 1-1 online video walkthough tours where possible.
6020 Lovell Avenue6020 Lovell Avenue6020 Lovell Avenue6020 Lovell Avenue
Save
Ask
Tour
Hide
Share

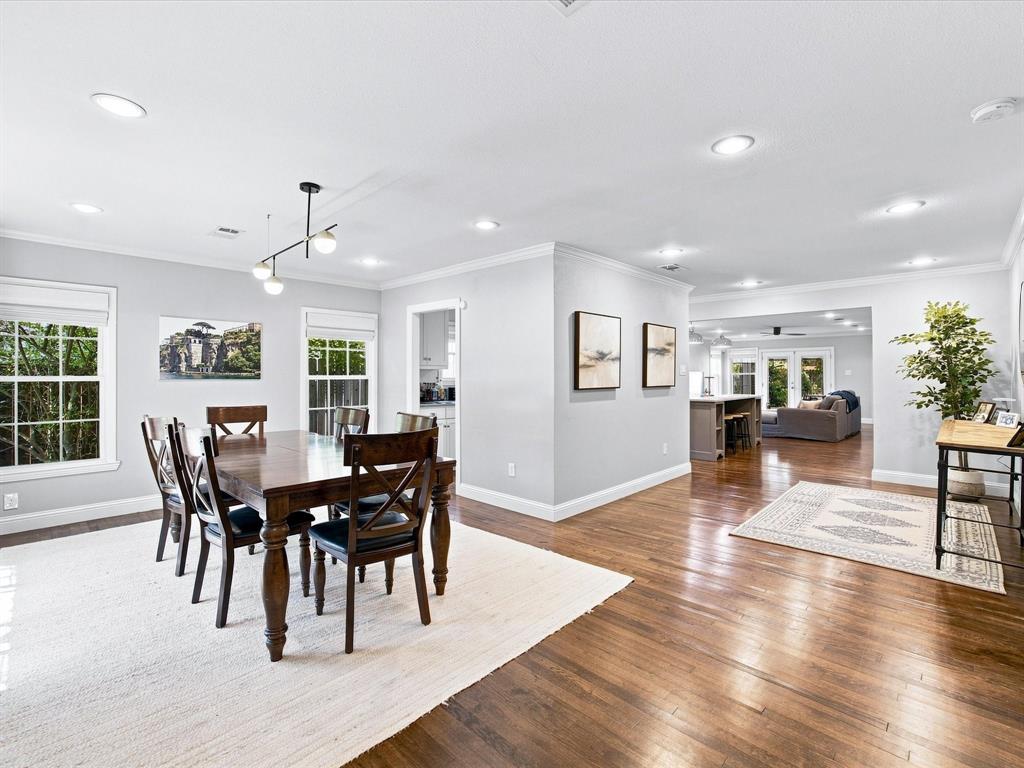
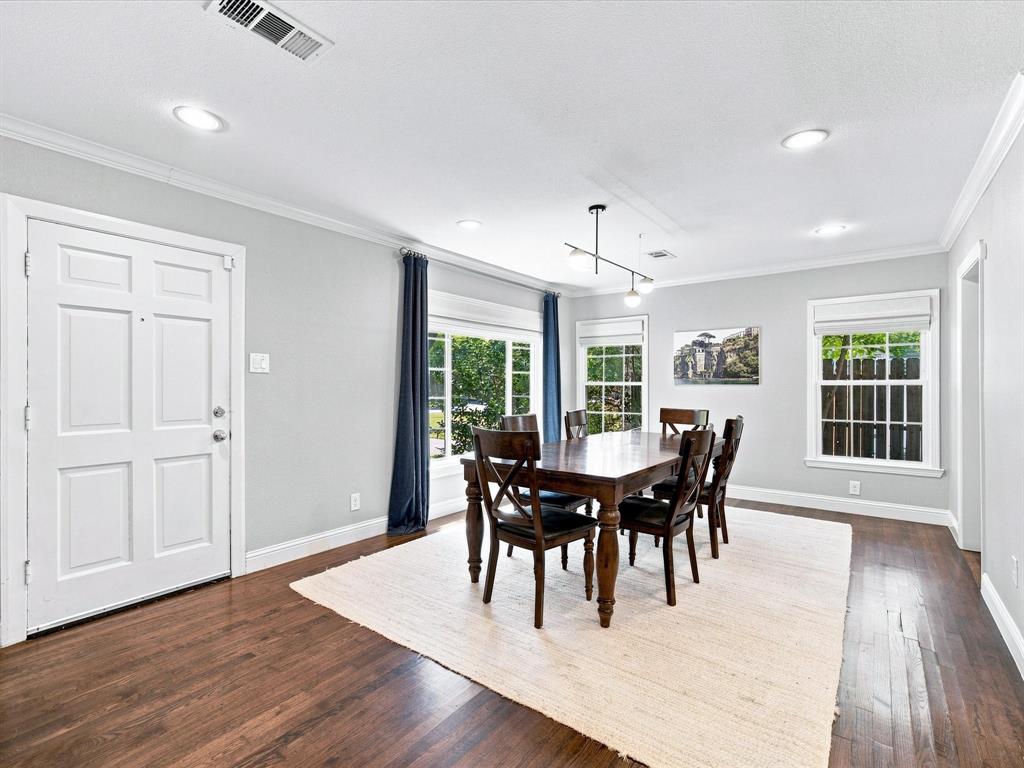
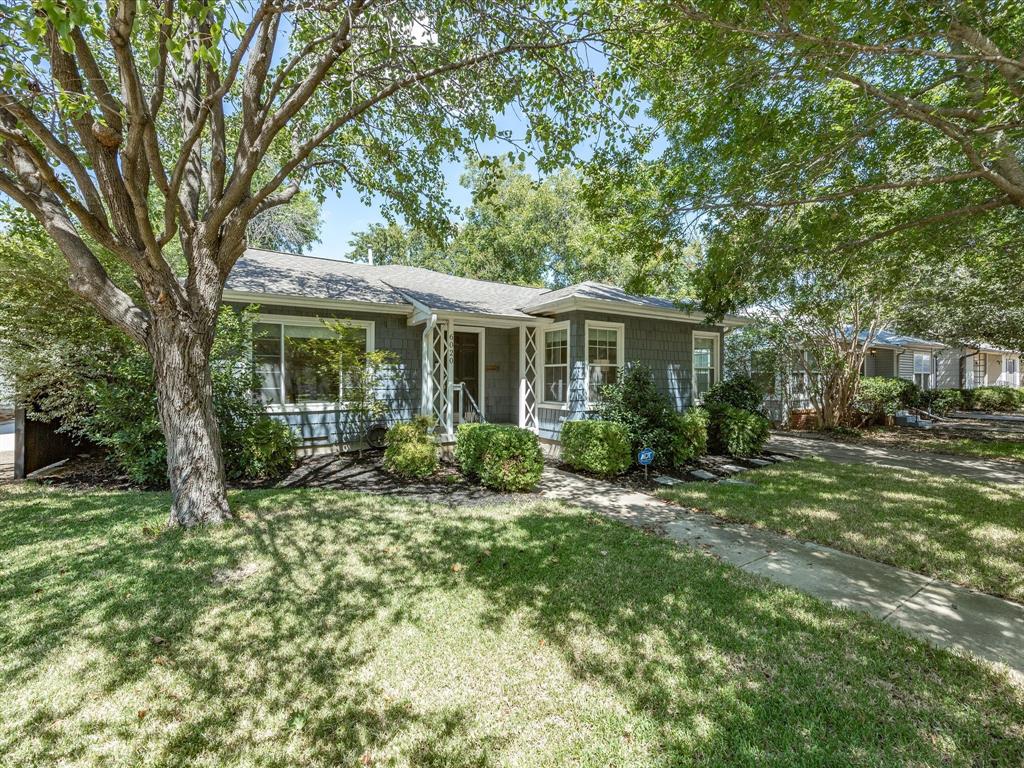
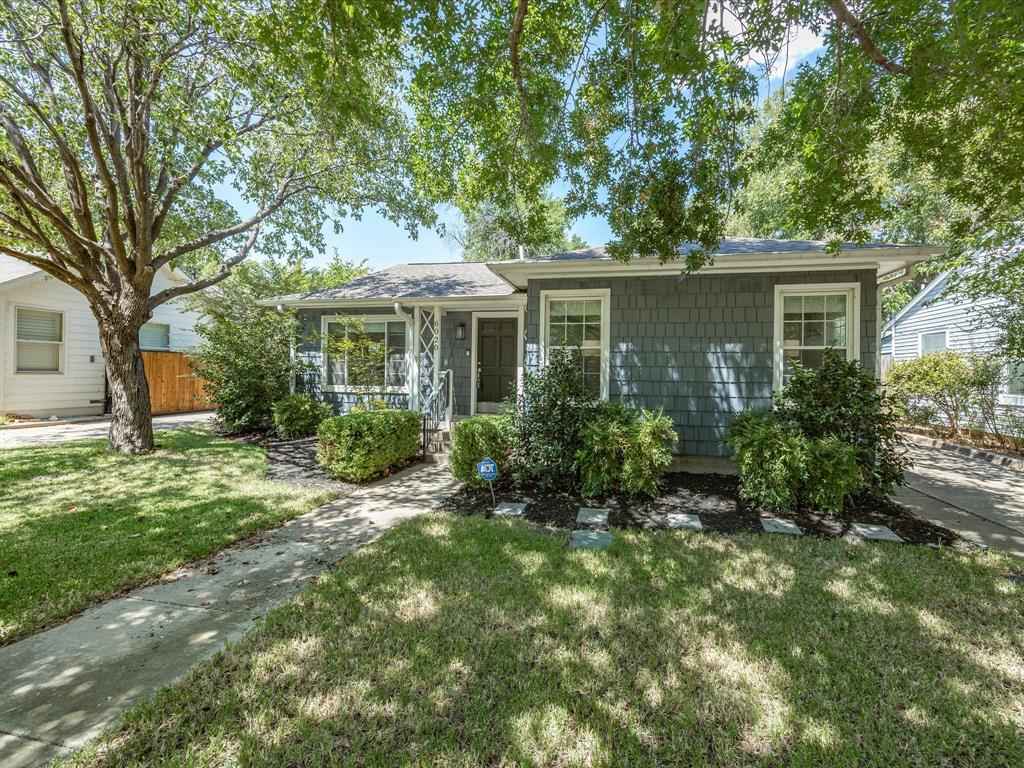
Just an absolute JEWEL BOX that's perfectly located near Ridglea North, yet still in Chamberlain Arlington Heights! Wonderfully updated 3 bedroom, 2 bath home that underwent a full remodel in 2015, as well as a new roof in 2021! Great open design that balances modern lines with fun social spaces that offer an eclectic feel with pretty hardwoods, new windows that offer gorgeous, natural light and lots of handcrafted details and unexpected touches thru out! Terrific back patio, plus an add'l outdoor seating area that makes the most of it's spacious and very private backyard, complete with privacy wood fencing and great yard space! The most charming home in the heart of everything -- close to Camp Bowie Blvd and offers easy access to IH30!

Save
Ask
Tour
Hide
Share
Listing Snapshot
Price 
$650,000
Days On Site 
0 Days
Bedrooms 
3
Inside Area (SqFt) 
2,005 sqft
Total Baths 
2
Full Baths 
2
Partial Baths 
N/A
Lot Size 
0.144 Acres
Year Built 
1949
MLS® Number 
21375712
Status 
Active
Property Tax 
$13,567
HOA/Condo/Coop Fees 
N/A
Sq Ft Source 
N/A
Friends & Family
Recent Activity
7 hours agoListing updated with changes from the MLS®
7 hours agoListing first seen on site
General Features
Acres 
0.144
Attached Garage 
Yes
Foundation 
CombinationPillar/Post/PierSlab
Garage 
Yes
Garage Spaces 
1
Green Energy Efficient 
LightingWindows
Levels 
One
Parking 
GarageGarage Faces FrontAttached
Property Sub Type 
Single Family Residence
Security 
Carbon Monoxide Detector(s)Smoke Detector(s)
Sewer 
Public Sewer
Special Circumstances 
Standard
Style 
Traditional
Utilities 
Electricity ConnectedPhone Available
Water Source 
Public
Interior Features
Appliances 
DishwasherDisposalGas CooktopGas OvenGas RangeMicrowave
Cooling 
Central Air
Flooring 
Hardwood
Heating 
Central
Interior 
Built-in FeaturesGranite CountersKitchen IslandOpen FloorplanPantryWalk-In Closet(s)High Speed Internet
Laundry Features 
Electric Dryer Hookup
Window Features 
Window Coverings
Bedroom 
Dimensions - 14 x 11Level - First
Dining Room 
Dimensions - 12 x 10Level - First
Kitchen 
Dimensions - 14 x 19Level - FirstFeatures - Breakfast Bar, Kitchen Island, Pantry
Living Room 
Dimensions - 19 x 12Level - First
Master Bedroom 
Dimensions - 14 x 11Level - First
Utility Room 
Dimensions - 7 x 6Level - First
Save
Ask
Tour
Hide
Share
Exterior Features
Exterior 
CourtyardRain GuttersLighting
Fencing 
PrivacyWood
Lot Features 
WoodedFew TreesInterior LotLandscaped
Patio And Porch 
Covered
Roof 
Composition
Windows/Doors 
Window Coverings
Community Features
Financing Terms Available 
CashConventionalFHAVA Loan
School District 
Fort Worth ISD
Schools
School District
Fort Worth ISD
Elementary School
Luellamerr
Middle School
Monnig
High School
Arlington Heights
Listing courtesy of Piper Pardue of Williams Trew Real Estate [email protected]


© 2020 North Texas Real Estate Information Systems. All rights reserved. Information is deemed reliable but is not guaranteed accurate by the MLS or NTREIS. The information being provided is for the consumer's personal, non-commercial use, and may not be reproduced, redistributed, or used for any purpose other than to identify prospective properties consumers may be interested in purchasing.
Last checked: 2026-09-04 04:22 AM CDT

Neighborhood & Commute
Source: Walkscore
Save
Ask
Tour
Hide
Share