
Property Search
1530 Hillcrest StreetMesquite, TX 75149
Due to the health concerns created by Coronavirus we are offering personal 1-1 online video walkthough tours where possible.
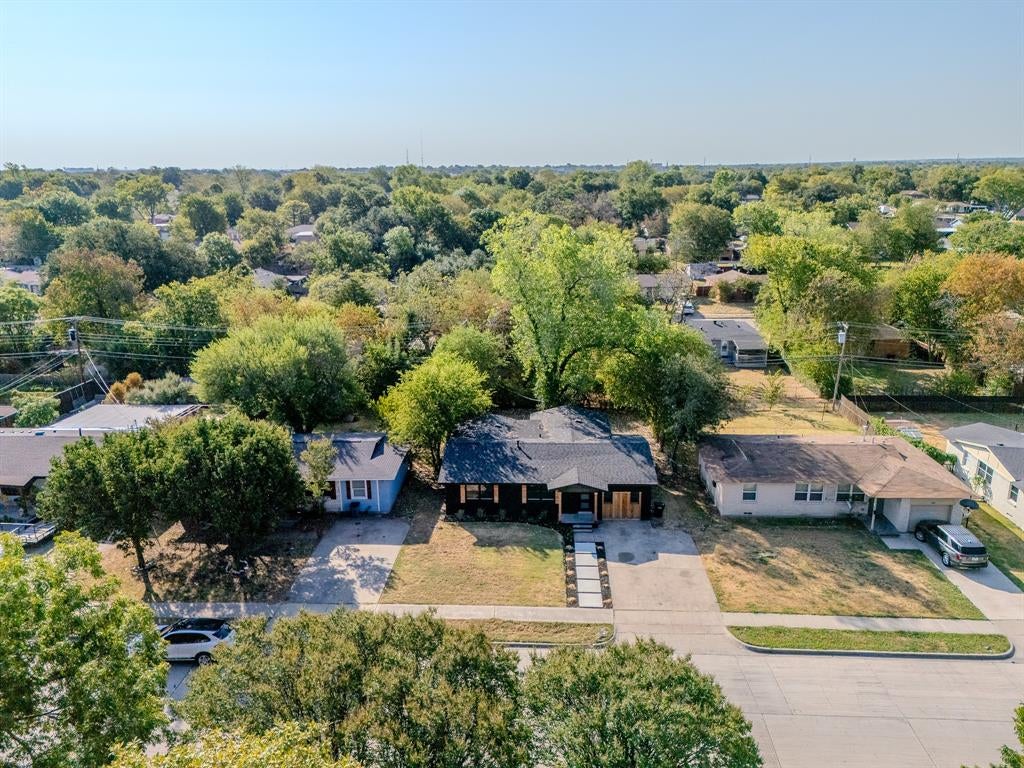
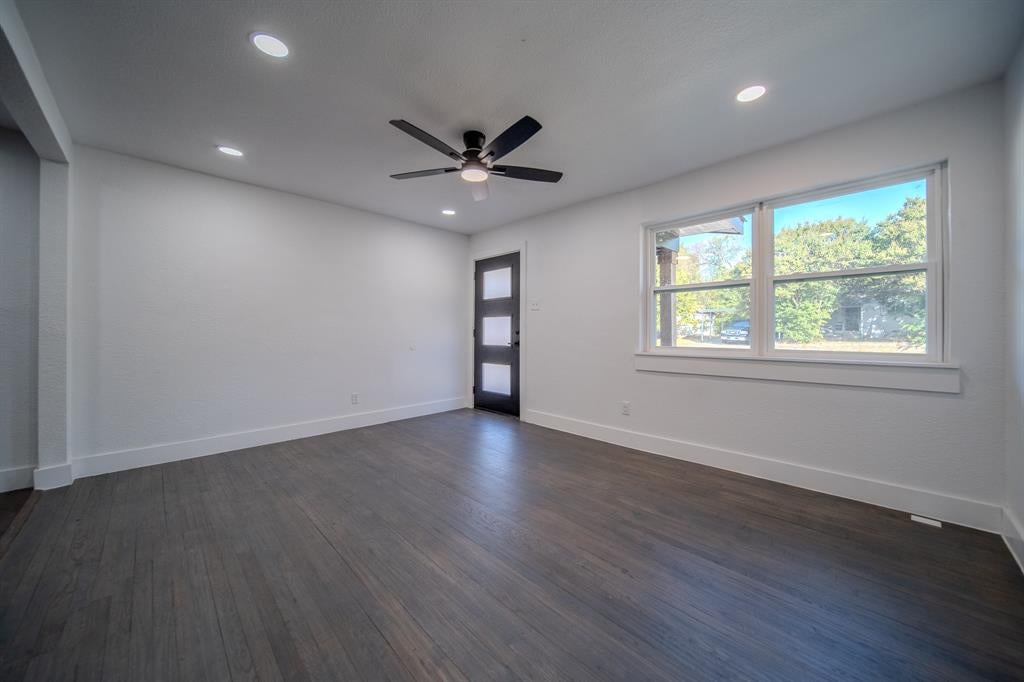
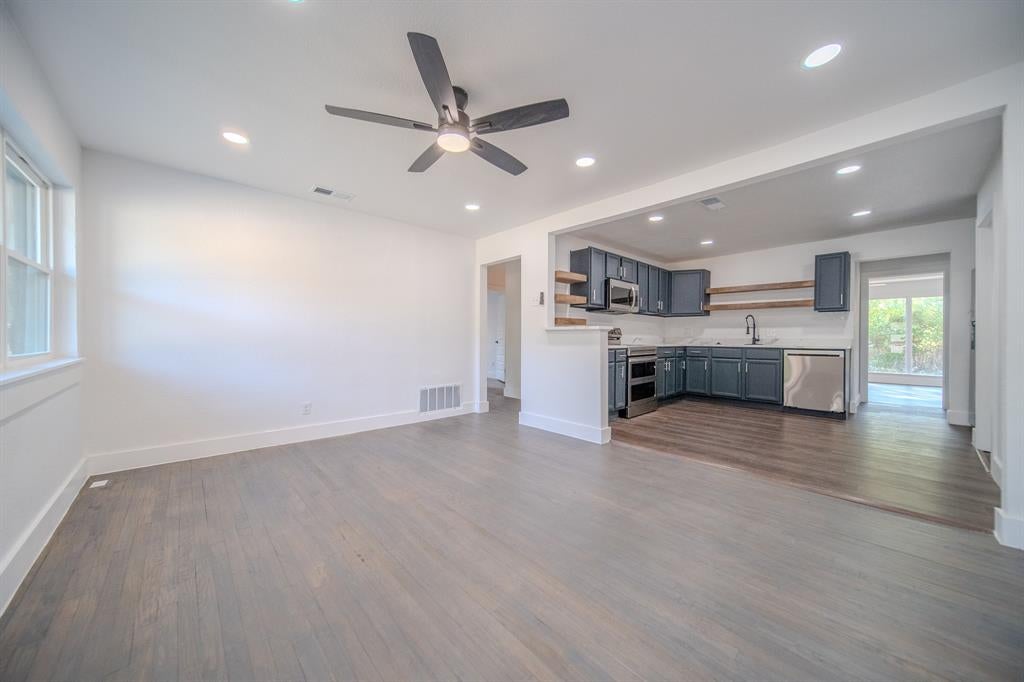
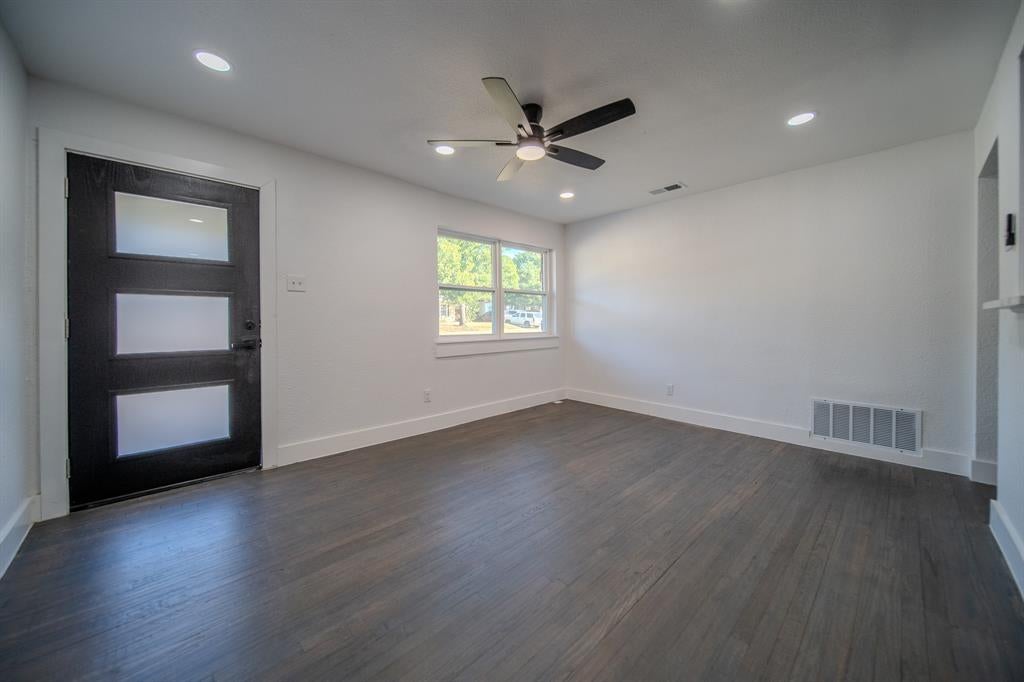
Step inside and discover a beautifully renovated home that feels fresh, modern, and ready for its next chapter. Offering four bedrooms and three full bathrooms, the thoughtfully updated floor plan features two primary bedrooms, providing plenty of space to grow, welcome guests, work from home, or create rooms that fit your lifestyle. The open-concept layout brings the living and kitchen areas together, complemented by updated flooring, recessed lighting, and contemporary ceiling fans. The kitchen stands out with deep slate-blue cabinetry, stainless-steel appliances, open wood shelving, and bright countertops, creating a stylish space for cooking and gathering. The primary bedroom is filled with natural light from an impressive wall of windows overlooking the tree-filled backyard, creating a bright and inviting space to begin and end each day. Renovated bathrooms add another impressive touch with decorative lighting, dual sinks, and a spacious tiled walk-in shower. Outside, the dark-painted brick exterior, natural wood accents, updated landscaping, and extended driveway create eye-catching curb appeal. Spacious, thoughtfully updated, and full of character—this home is ready to welcome you.
| 4 hours ago | Listing updated with changes from the MLS® | |
| 4 hours ago | Listing first seen on site |

© 2020 North Texas Real Estate Information Systems. All rights reserved. Information is deemed reliable but is not guaranteed accurate by the MLS or NTREIS. The information being provided is for the consumer's personal, non-commercial use, and may not be reproduced, redistributed, or used for any purpose other than to identify prospective properties consumers may be interested in purchasing.
Last checked: 2026-09-01 01:35 AM CDT
Did you know? You can invite friends and family to your search. They can join your search, rate and discuss listings with you.