Property Search

Save
Ask
Tour
Hide
Share
$425,000
New Listing

1820 Acorn Creek Circle
Mesquite, TX 75181

For Sale|Single Family Residence|Active
3
Beds
2
Total Baths
2
Full Baths
2,472
SqFt
$172
/SqFt
2024
Built
Subdivision:
Solterra Ph 1d
County:
Dallas

Due to the health concerns created by Coronavirus we are offering personal 1-1 online video walkthough tours where possible.
1820 Acorn Creek Circle1820 Acorn Creek Circle1820 Acorn Creek Circle1820 Acorn Creek Circle
Save
Ask
Tour
Hide
Share

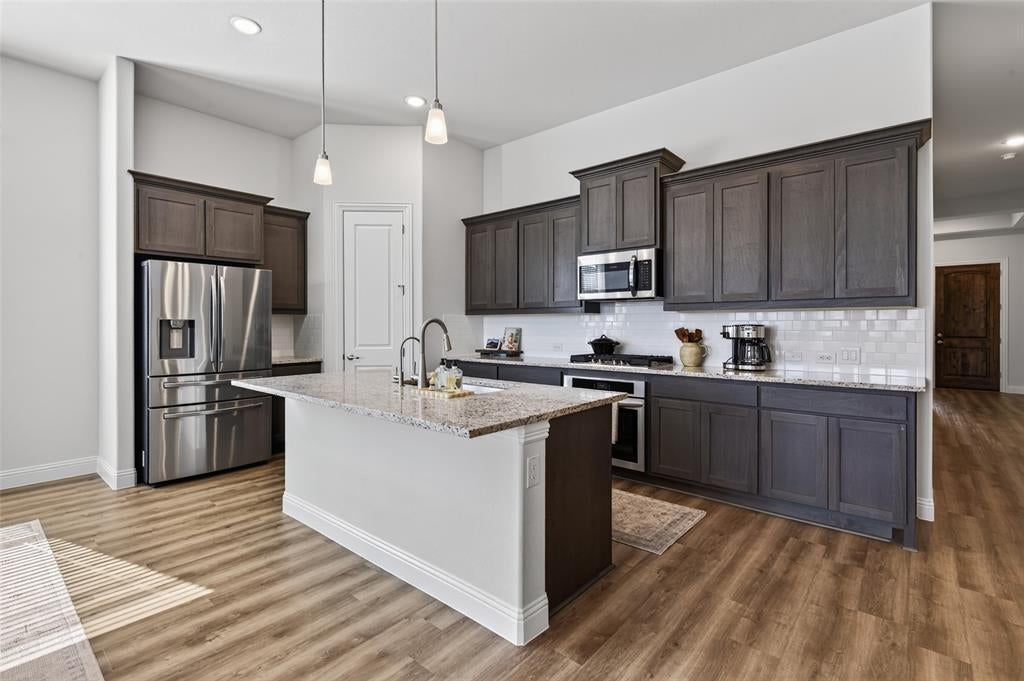
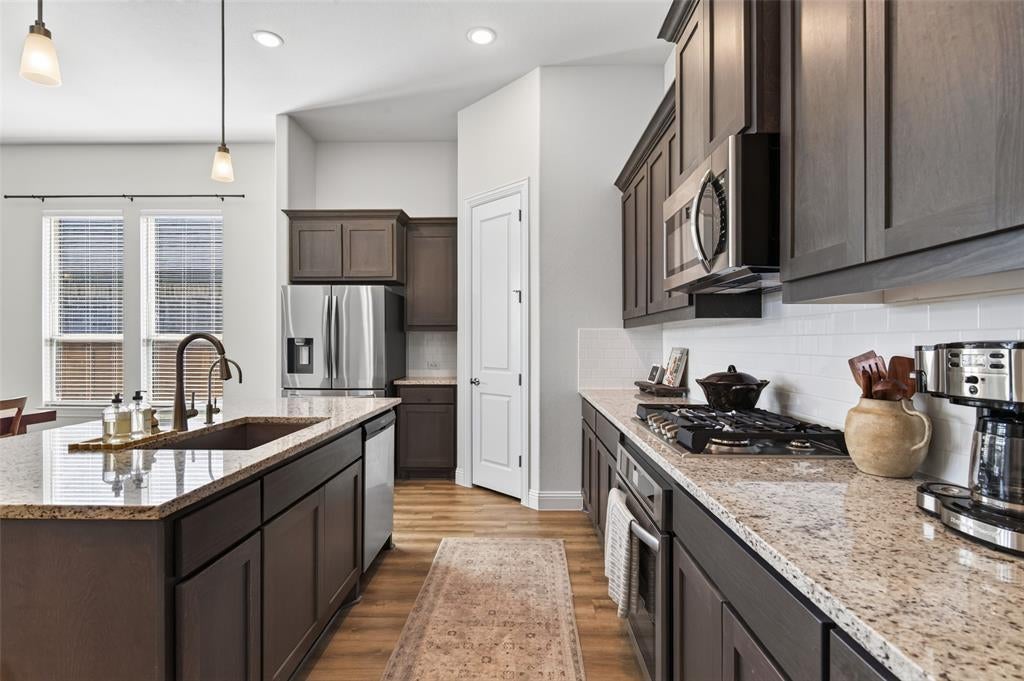
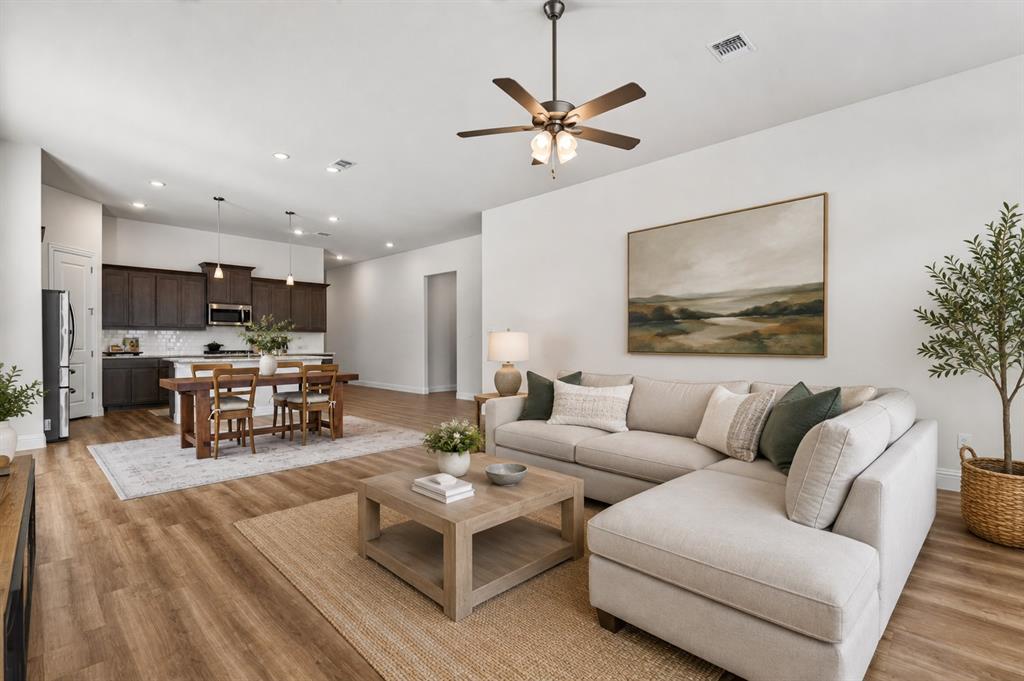
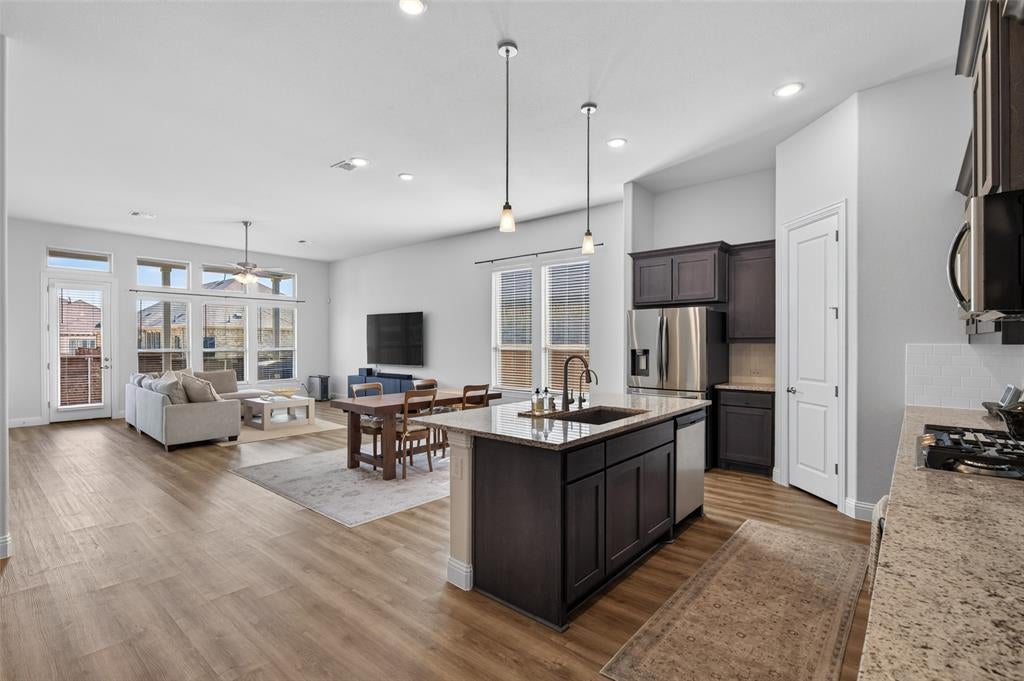
**INCREDIBLE ASSUMABLE LOAN OPPORTUNITY—3.5% FOR 2026, 4.5% FOR 2027 & 5.49% FOR THE REMAINDER OF THE 30-YEAR MORTGAGE! Assumption is subject to lender approval and buyer qualification.** Welcome to the Augusta floor plan by DRB Homes (formerly Brightland Homes), completed in 2025 and offering the ease of nearly new construction. This thoughtfully designed home features 3 bedrooms, 2 full bathrooms, a spacious open-concept kitchen and living area, an impressive walk-in primary closet, and all appliances included. Located in the amenity-rich Solterra community, residents enjoy miles of walking trails, dog parks, a 25-acre stocked fishing lake, three resort-style pools, a white-sand beach, splash pad, children's playground, world-class fitness center, pickleball courts, and so much more. Enjoy a true resort-style lifestyle just approximately 20 minutes from Downtown Dallas!

Save
Ask
Tour
Hide
Share
Listing Snapshot
Price 
$425,000
Days On Site 
0 Days
Bedrooms 
3
Inside Area (SqFt) 
2,472 sqft
Total Baths 
2
Full Baths 
2
Partial Baths 
N/A
Lot Size 
0.136 Acres
Year Built 
2024
MLS® Number 
21374064
Status 
Active
Property Tax 
$11,223
HOA/Condo/Coop Fees 
$104.17 monthly
Sq Ft Source 
N/A
Friends & Family
Recent Activity
8 hours agoListing updated with changes from the MLS®
8 hours agoListing first seen on site
General Features
Acres 
0.136
Attached Garage 
Yes
Foundation 
Slab
Garage 
Yes
Garage Spaces 
2
Levels 
One
Parking 
Alley AccessGarageGarage Door OpenerGarage Faces RearOn StreetAttached
Property Sub Type 
Single Family Residence
Security 
Fire AlarmSecurity System Leased
Special Circumstances 
Standard
Utilities 
Electricity Available
Interior Features
Appliances 
DishwasherDisposalElectric RangeMicrowaveRefrigeratorWater Softener
Cooling 
Central Air
Flooring 
CarpetTile
Heating 
Central
Interior 
Double VanityKitchen IslandOpen FloorplanPantryWalk-In Closet(s)High Speed Internet
Window Features 
Window Coverings
Bath-Full 
Dimensions - 14 x 6Level - First
Bedroom 
Dimensions - 14 x 12Level - First
Dining Room 
Dimensions - 19 x 12Level - First
Kitchen 
Dimensions - 19 x 12Level - FirstFeatures - Kitchen Island, Pantry
Laundry 
Dimensions - 8 x 8Level - First
Living Room 
Dimensions - 19 x 15Level - First
Master Bedroom 
Dimensions - 15 x 17Level - FirstFeatures - Walk-In Closet(s)
Office 
Dimensions - 7 x 6Level - First
Save
Ask
Tour
Hide
Share
Exterior Features
Construction Details 
Brick
Fencing 
Back YardWood
Patio And Porch 
Covered
Pool Features 
Outdoor Pool
Roof 
Shingle
Windows/Doors 
Window Coverings
Community Features
Association Dues 
1250
Community Features 
PoolClubhouseFitness CenterParkPlaygroundRestaurant
Financing Terms Available 
AssumableCashConventionalFHAVA Loan
HOA Fee Frequency 
Annually
School District 
Mesquite ISD
Schools
School District
Mesquite ISD
Elementary School
Gentry
Middle School
Berry
High School
Horn
Listing courtesy of Nora Rogney of Better Homes & Gardens, Winans [email protected]


© 2020 North Texas Real Estate Information Systems. All rights reserved. Information is deemed reliable but is not guaranteed accurate by the MLS or NTREIS. The information being provided is for the consumer's personal, non-commercial use, and may not be reproduced, redistributed, or used for any purpose other than to identify prospective properties consumers may be interested in purchasing.
Last checked: 2026-09-04 03:36 AM CDT

Neighborhood & Commute
Source: Walkscore
Save
Ask
Tour
Hide
Share