Property Search

Save
Ask
Tour
Hide
Share
$495,000
New Listing

8308 Fall Crest Drive
Fort Worth, TX 76053

For Sale|Single Family Residence|Active
4
Beds
3
Total Baths
3
Full Baths
2,601
SqFt
$190
/SqFt
2007
Built
Subdivision:
Lakes Of River Trails Add
County:
Tarrant

Due to the health concerns created by Coronavirus we are offering personal 1-1 online video walkthough tours where possible.
8308 Fall Crest Drive8308 Fall Crest Drive8308 Fall Crest Drive8308 Fall Crest Drive
Save
Ask
Tour
Hide
Share

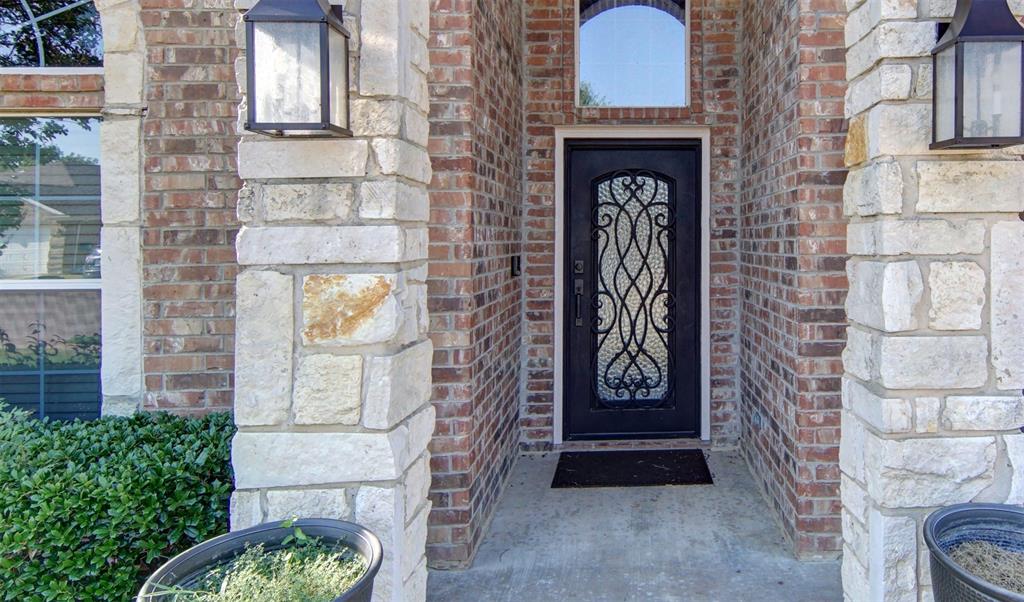
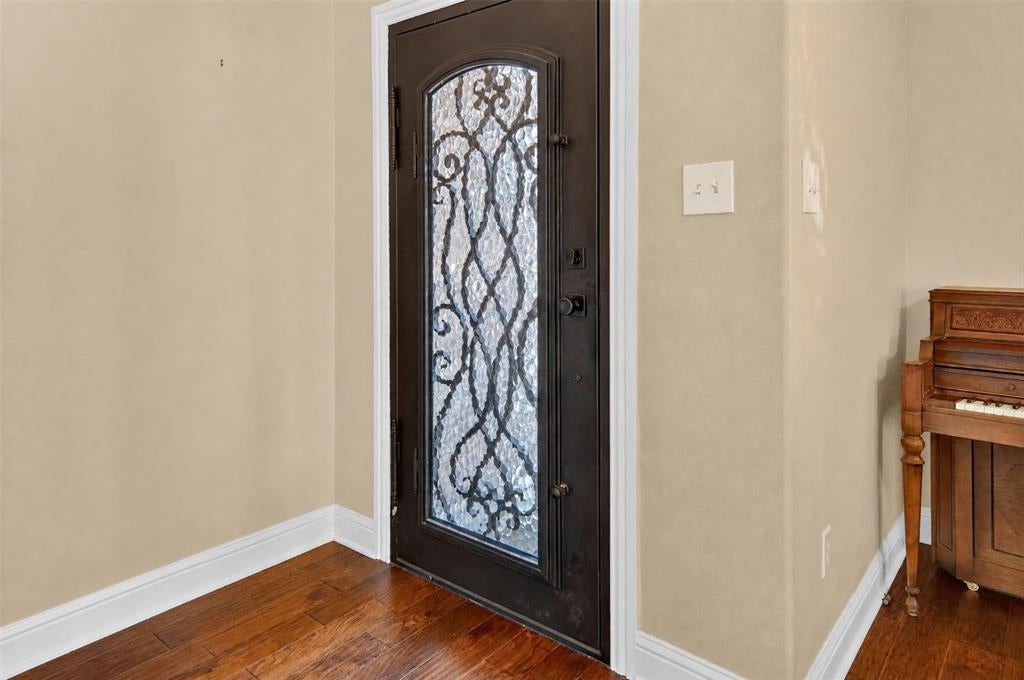
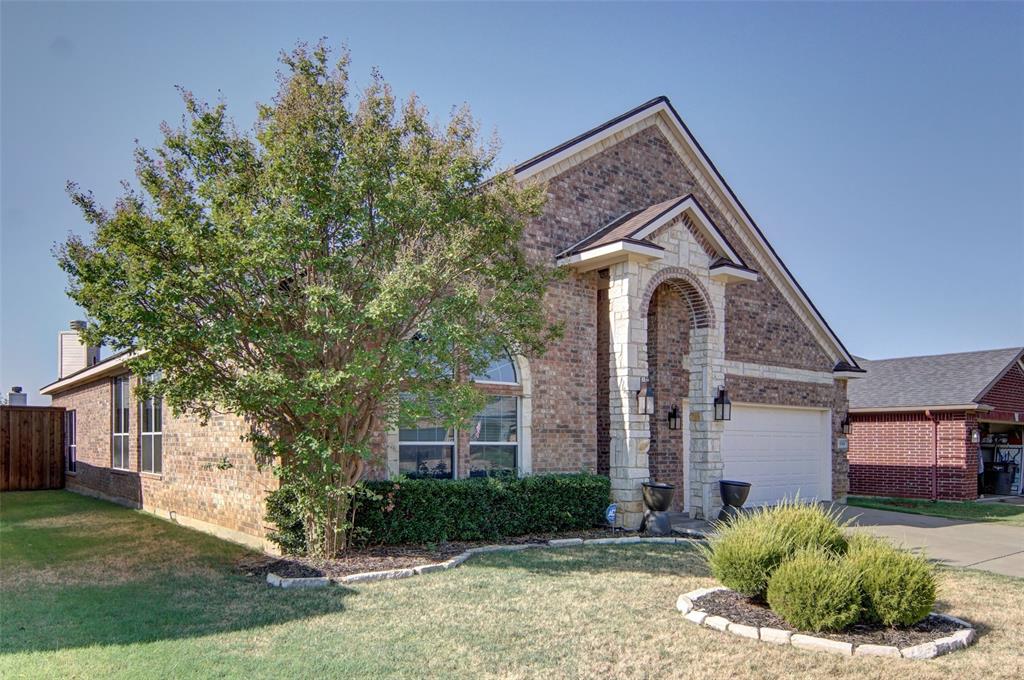
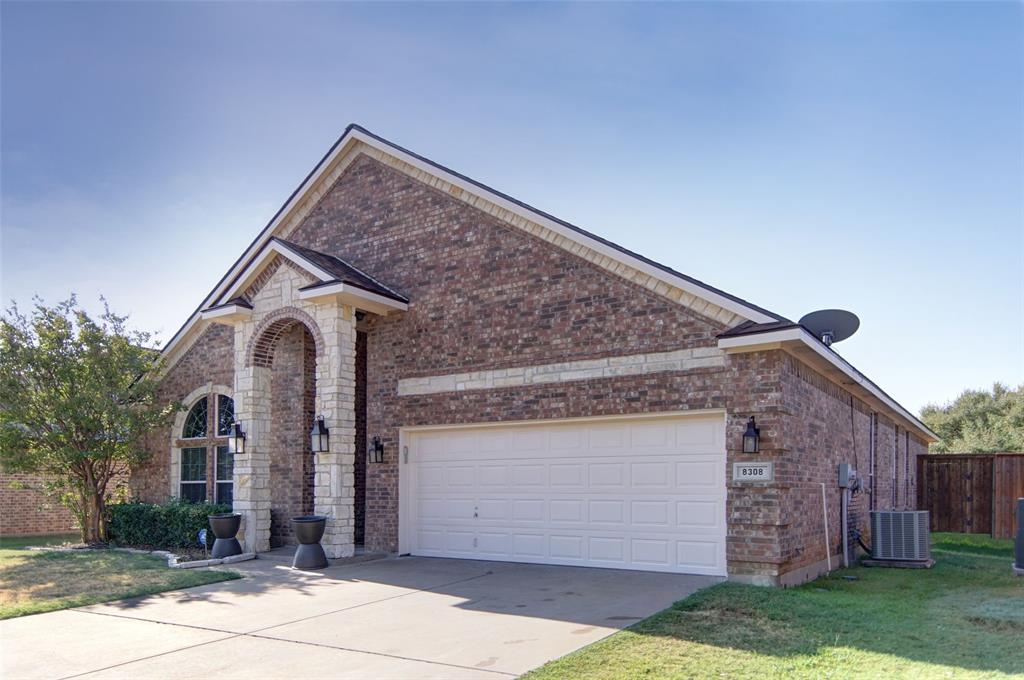
Thoughtfully updated with a floor plan you won’t find throughout the neighborhood, 8308 Fall Crest Drive offers space, flexibility, and style in the desirable Lakes of River Trails community. Located in highly regarded Hurst-Euless-Bedford ISD, this one-owner home features 4 bedrooms, 3 full baths, and 3 versatile living areas. Upstairs, a spacious bonus room with a full bath and closet can easily serve as a second primary suite, private guest retreat, game room, or additional living space. Inside vaulted ceilings, hand-scraped hardwood floors, designer lighting, and an ornate steel front door add character throughout. The open kitchen features custom white cabinetry, Cambria quartz countertops, stainless steel appliances, and a spacious eat-in area. A floor-to-ceiling electric fireplace creates a striking focal point in the main living room. Enjoy neighborhood lakes, fountains, and access to Trinity River bike trails, along with convenient highway access to DFW Airport, AT&T Stadium, Globe Life Field, and downtown Fort Worth. With a roof less than two years old, beautiful updates, and flexible living spaces, this home is ready for its next chapter.

Save
Ask
Tour
Hide
Share
Listing Snapshot
Price 
$495,000
Days On Site 
0 Days
Bedrooms 
4
Inside Area (SqFt) 
2,601 sqft
Total Baths 
3
Full Baths 
3
Partial Baths 
N/A
Lot Size 
0.134 Acres
Year Built 
2007
MLS® Number 
21373600
Status 
Active
Property Tax 
$9,863
HOA/Condo/Coop Fees 
$35 monthly
Sq Ft Source 
N/A
Friends & Family
Recent Activity
4 hours agoListing updated with changes from the MLS®
4 hours agoListing first seen on site
General Features
Acres 
0.134
Attached Garage 
Yes
Garage 
Yes
Garage Spaces 
2
Levels 
Two
Parking 
ConcreteDrivewayGarageAttached
Property Sub Type 
Single Family Residence
Sewer 
Public Sewer
Special Circumstances 
Standard
Utilities 
Cable Available
Water Source 
Public
Interior Features
Appliances 
DishwasherDisposalElectric CooktopElectric OvenElectric Water HeaterMicrowave
Cooling 
Ceiling Fan(s)Central AirElectric
Fireplace 
Yes
Fireplace Features 
Living Room
Fireplaces 
1
Heating 
CentralElectricFireplace(s)
Interior 
Built-in FeaturesChandelierDouble VanityEat-in KitchenKitchen IslandOpen FloorplanPantryWalk-In Closet(s)High Speed Internet
Bath-Full 
Dimensions - 5 x 8Level - First
Bedroom 
Dimensions - 11 x 15Level - FirstFeatures - Ceiling Fan(s)
Dining Room 
Dimensions - 1 x 1Level - First
Kitchen 
Dimensions - 10 x 15Level - FirstFeatures - Breakfast Bar, Eat-in Kitchen, Kitchen Island, Pantry
Living Room 
Dimensions - 20 x 20Level - First
Master Bathroom 
Dimensions - 9 x 10Level - First
Master Bedroom 
Dimensions - 19 x 16Level - FirstFeatures - Walk-In Closet(s)
Media Room 
Dimensions - 23 x 23Level - Second
Utility Room 
Dimensions - 6 x 6Level - First
Save
Ask
Tour
Hide
Share
Community Features
Association Dues 
105
Financing Terms Available 
CashConventionalFHAVA Loan
HOA Fee Frequency 
Quarterly
School District 
Hurst-Euless-Bedford ISD
Schools
School District
Hurst-Euless-Bedford ISD
Elementary School
Hursthills
Middle School
Hurst
High School
Bell
Listing courtesy of Jennifer Palma of Peak Realty and Associates LLC [email protected]


© 2020 North Texas Real Estate Information Systems. All rights reserved. Information is deemed reliable but is not guaranteed accurate by the MLS or NTREIS. The information being provided is for the consumer's personal, non-commercial use, and may not be reproduced, redistributed, or used for any purpose other than to identify prospective properties consumers may be interested in purchasing.
Last checked: 2026-09-01 02:06 AM CDT

Neighborhood & Commute
Source: Walkscore
Save
Ask
Tour
Hide
Share