Property Search

Save
Ask
Tour
Hide
Share
$550,000
1 Day On Site

6943 Navigation Drive
Grand Prairie, TX 75054

For Sale|Single Family Residence|Active
5
Beds
4
Total Baths
3
Full Baths
1
Partial Bath
3,517
SqFt
$156
/SqFt
2006
Built
Subdivision:
Coast At Grand Peninsulathe
County:
Tarrant

Due to the health concerns created by Coronavirus we are offering personal 1-1 online video walkthough tours where possible.
6943 Navigation Drive6943 Navigation Drive6943 Navigation Drive6943 Navigation Drive
Save
Ask
Tour
Hide
Share

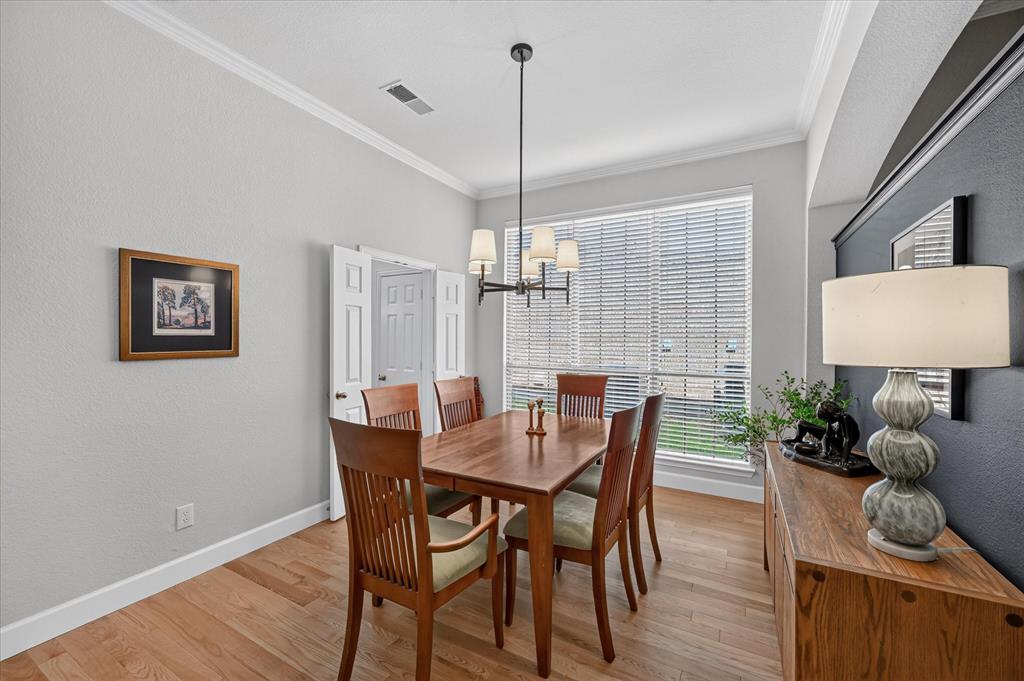
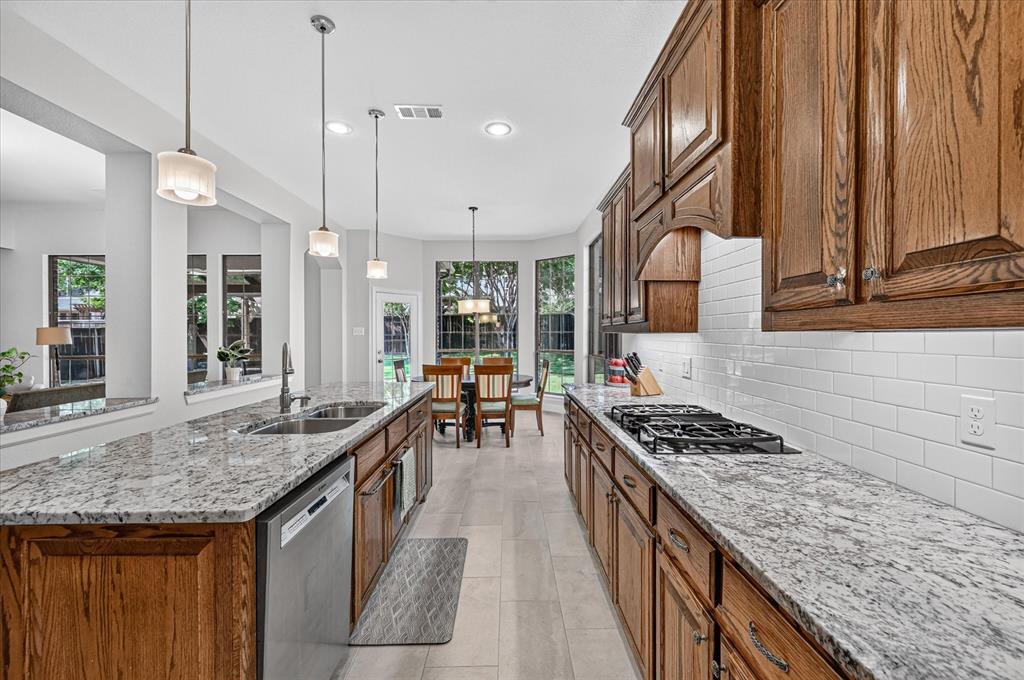
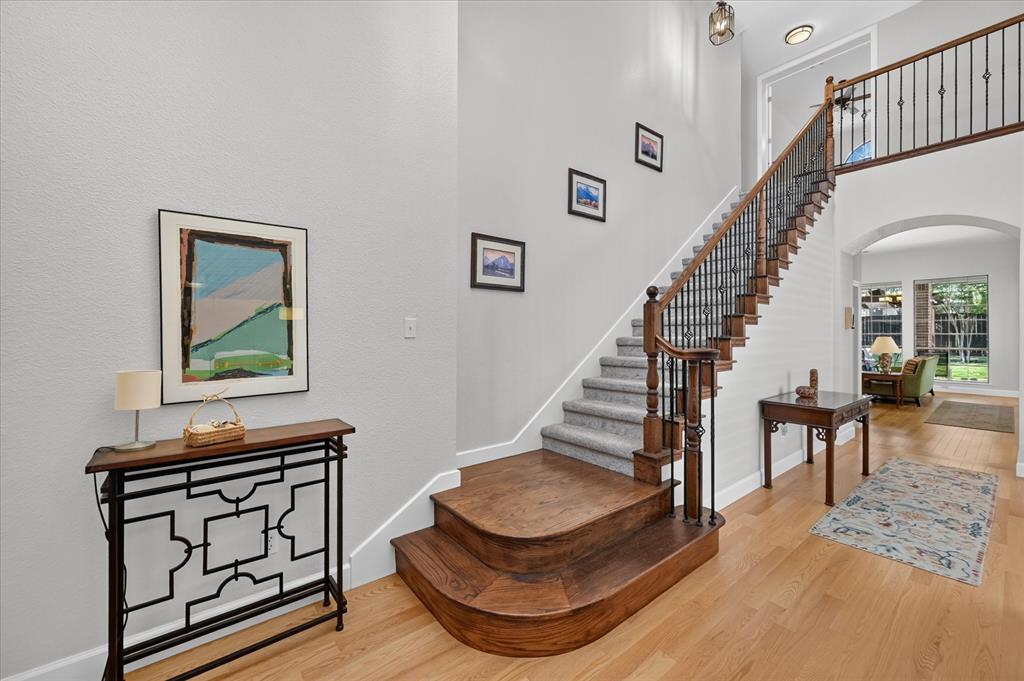
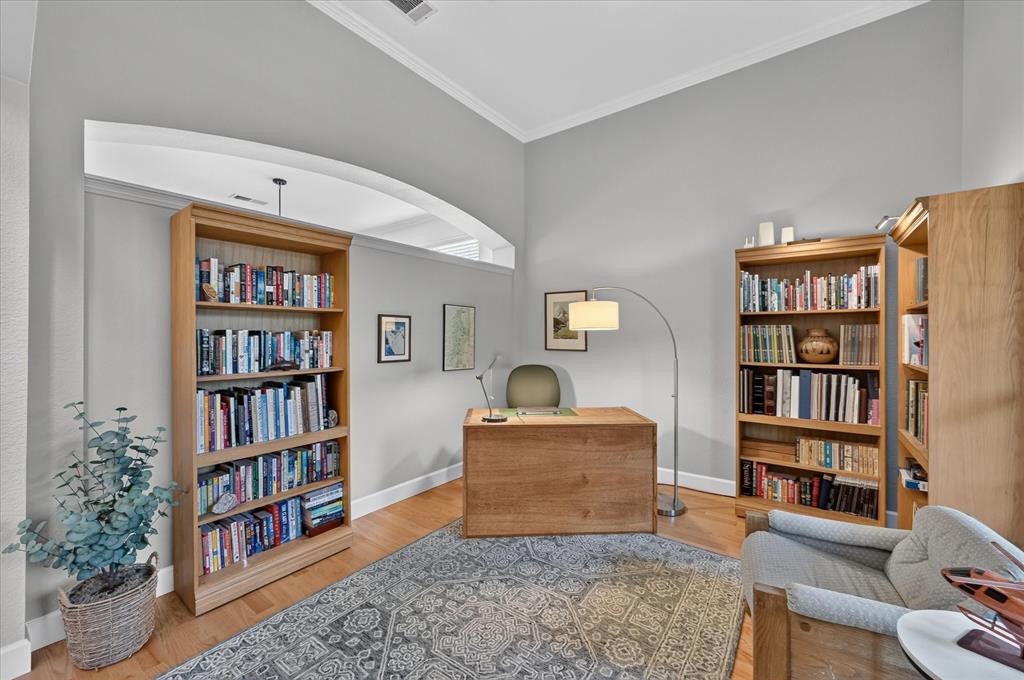
Welcome home to your stunning two-story home in Grand Peninsula. This spectacular single-family residence perfectly balances grand entertaining spaces with flexible everyday living. With an expansive and open living area, this property features 5 bedrooms, 3.5 bathrooms, and an array of premium, turn-key upgrades. The home interior features fresh, neutral paint paired with brand-new carpeting, creating a clean, modern canvas ready for immediate move-in. The home is outfitted with premium granite countertops and stainless steel appliances. The heart of the home flows seamlessly into the main living areas. The primary suite is conveniently located on the first floor and serves as an optimal retreat finished with a spacious and updated ensuite bath. The main-level living spaces feature six inch baseboards and beautiful hardwood flooring, while all wet areas are finished with durable, stylish tile flooring. There is a beautiful built-in credenza in the living room, a custom bookcase perfect for cookbooks in the kitchen, and a custom fireplace mantle. The dramatic staircase is adorned with beautiful wrought iron spindles, extending to the upstairs landing. A generous upstairs game room is the perfect setup for media, recreation, or a home office. The front of the home has a sitting room currently being utilized as a study. Keep vehicles and tools perfectly organized in the rare, oversized garage with extra built-in storage. The property features a large, extended concrete partially covered patio and a beautiful pergola, offering a shaded retreat for outdoor enjoyment. The expansive, pool-sized backyard offers a completely open canvas with plenty of room to install a pool or custom outdoor kitchen. Or relax on the quaint front porch in the evenings and people watch. The home is located within the highly desirable Grand Peninsula community, where amenities include two sparkling community pools, parks, playgrounds, and a fully equipped community center with a gym.

Save
Ask
Tour
Hide
Share
Listing Snapshot
Price 
$550,000
Days On Site 
1 Day
Bedrooms 
5
Inside Area (SqFt) 
3,517 sqft
Total Baths 
4
Full Baths 
3
Partial Baths 
1
Lot Size 
0.168 Acres
Year Built 
2006
MLS® Number 
21373404
Status 
Active
Property Tax 
$9,990
HOA/Condo/Coop Fees 
$385 Semi-Annually
Sq Ft Source 
N/A
Friends & Family
Recent Activity
10 hours agoListing updated with changes from the MLS®
yesterdayListing first seen on site
General Features
Acres 
0.168
Attached Garage 
Yes
Foundation 
Slab
Garage 
Yes
Garage Spaces 
2
Levels 
Two
Parking 
ConcreteDrivewayGarage Door OpenerGarage Faces FrontOversizedPrivateAttached
Property Sub Type 
Single Family Residence
Security 
Carbon Monoxide Detector(s)Security System OwnedSmoke Detector(s)
Sewer 
Public Sewer
Special Circumstances 
Standard
Style 
Traditional
Utilities 
Cable AvailableElectricity ConnectedSewer AvailableUnderground Utilities
Water Source 
Public
Interior Features
Appliances 
DishwasherDisposalElectric OvenGas CooktopMicrowaveVented Exhaust Fan
Cooling 
Central AirElectric
Fireplace 
Yes
Fireplace Features 
Gas StarterGlass DoorsLiving RoomWood Burning
Fireplaces 
1
Flooring 
CarpetCeramic TileWood
Heating 
Exhaust FanCentralNatural Gas
Interior 
ChandelierDouble VanityEat-in KitchenGranite CountersKitchen IslandOpen FloorplanPantryWalk-In Closet(s)High Speed Internet
Laundry Features 
Electric Dryer HookupWasher Hookup
Window Features 
Bay Window(s)Window Coverings
Bath-Full 
Dimensions - 12 x 9Level - Second
Bath-Half 
Dimensions - 5 x 6Level - First
Bedroom 
Dimensions - 11 x 11Level - Second
Breakfast Room 
Dimensions - 12 x 12Level - FirstFeatures - Eat-in Kitchen, Kitchen Island, Pantry
Dining Room 
Dimensions - 13 x 11Level - First
Game Room 
Dimensions - 19 x 16Level - SecondFeatures - Ceiling Fan(s)
Kitchen 
Dimensions - 13 x 12Level - FirstFeatures - Breakfast Bar, Eat-in Kitchen, Kitchen Island
Laundry 
Dimensions - 7 x 6Level - First
Living Room 
Dimensions - 19 x 16Level - First
Master Bathroom 
Dimensions - 12 x 11Level - First
Master Bedroom 
Dimensions - 18 x 15Level - FirstFeatures - Ceiling Fan(s), Walk-In Closet(s)
Office 
Dimensions - 13 x 11Level - First
Save
Ask
Tour
Hide
Share
Exterior Features
Construction Details 
BrickFrame
Exterior 
Rain GuttersPrivate Yard
Fencing 
Back YardGatePrivacyWood
Lot Features 
Interior LotLandscapedSubdivided
Patio And Porch 
Covered
Roof 
CompositionShingle
Windows/Doors 
Bay Window(s)Window Coverings
Community Features
Association Dues 
385
Community Features 
PoolClubhouseCurbsFitness CenterParkPlaygroundSidewalks
Financing Terms Available 
CashConventionalFHAVA Loan
HOA Fee Frequency 
Semi-Annually
School District 
Mansfield ISD
Schools
School District
Mansfield ISD
Elementary School
Anna May Daulton
Middle School
Jones
High School
Mansfield Lake Ridge
Listing courtesy of Christina Kang of CENTURY 21 Judge Fite Co. [email protected]


© 2020 North Texas Real Estate Information Systems. All rights reserved. Information is deemed reliable but is not guaranteed accurate by the MLS or NTREIS. The information being provided is for the consumer's personal, non-commercial use, and may not be reproduced, redistributed, or used for any purpose other than to identify prospective properties consumers may be interested in purchasing.
Last checked: 2026-09-04 03:31 AM CDT

Neighborhood & Commute
Source: Walkscore
Save
Ask
Tour
Hide
Share