Property Search

Save
Ask
Tour
Hide
Share
$454,900
New Listing

142 Downing Court
Bossier City, LA 71111

For Sale|Single Family Residence|Active
4
Beds
4
Total Baths
3
Full Baths
1
Partial Bath
2,670
SqFt
$170
/SqFt
1996
Built
Subdivision:
GREENACRES PLACE
County:
Bossier

Due to the health concerns created by Coronavirus we are offering personal 1-1 online video walkthough tours where possible.
142 Downing Court142 Downing Court142 Downing Court142 Downing Court
Save
Ask
Tour
Hide
Share

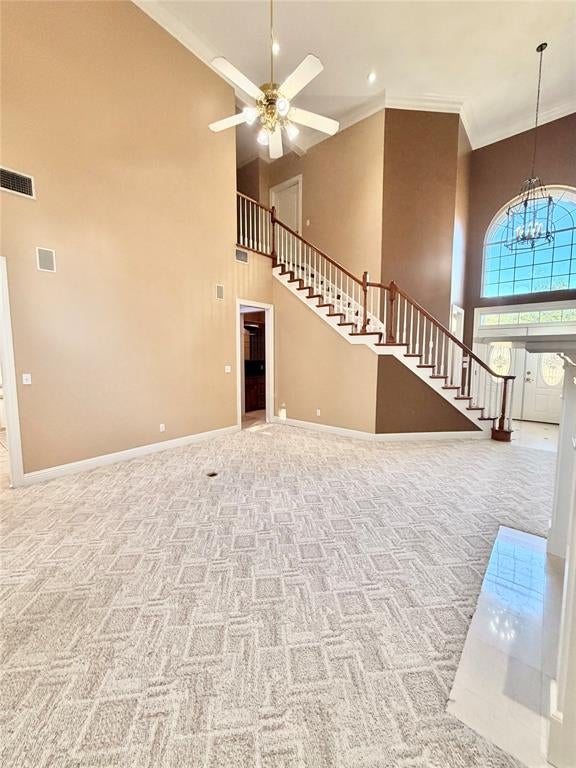
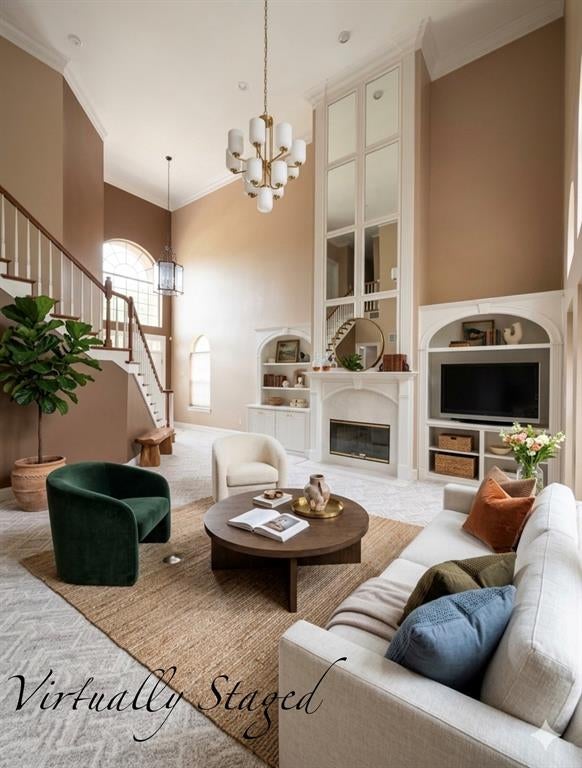
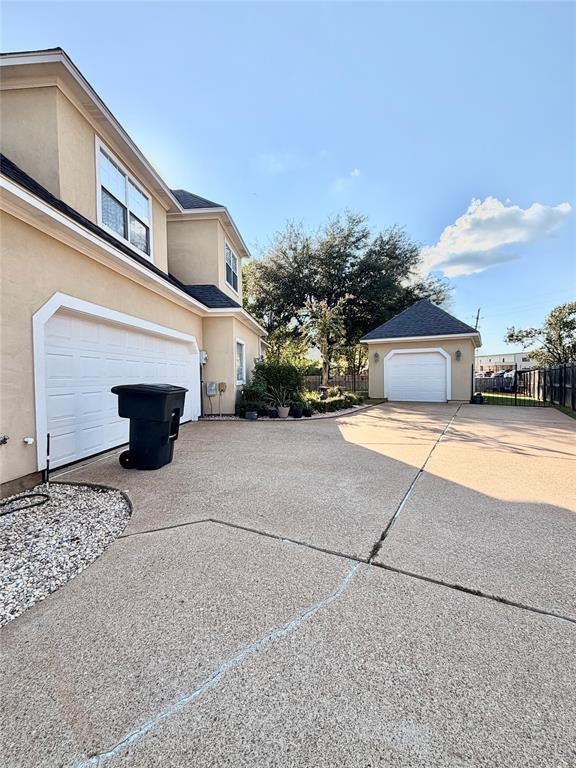
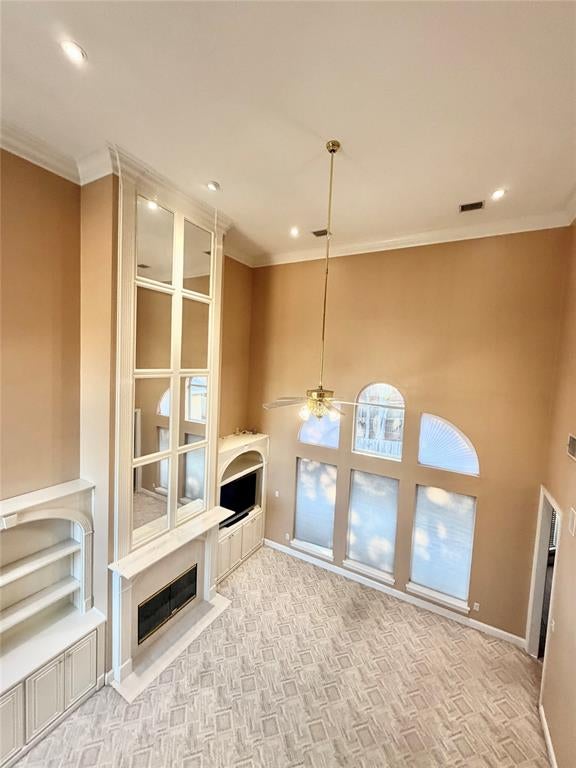
Welcome Home to Green Acres Place — Spacious Two-Story on a Quiet Court! Located on a peaceful, no-through court with circle turnaround in prestigious Green Acres Place, this beautifully maintained 2-story home offers space, privacy, and low-traffic living. Step inside to a dramatic 2-story living room with fireplace — open, bright, and perfect for both entertaining and everyday comfort. Main-Level Luxury Master Retreat: Indulge in a private downstairs master suite featuring a spacious bedroom with tray ceiling, crown molding, ceiling fan, and private exterior access. The spa-inspired bath offers tile flooring, dual vanities, dedicated makeup vanity, a corner jetted tub framed by elegant columns, separate glass-enclosed shower, and a huge walk-in closet with custom built-ins and ample cabinet storage. Main Level Living: Formal dining room, wet bar with sink, large kitchen with abundant cabinetry, big pantry, and casual dining area. Convenient main-level laundry room with washer and dryer included. Upstairs — Space for Everyone: Three additional bedrooms plus a versatile bonus room — ideal for game room, home office, or 5th bedroom. Features a private upstairs suite with its own full ensuite bath — perfect for guests, teens, or extended family. Additional Jack & Jill bath with dual vanities and tub shower combo serves the other bedrooms. Peace of Mind & Move-In Ready: Recent major updates include BOTH complete HVAC systems (inside & outside units) — only 5 years old, and one of newer water heater (3-4 years old) — saving you thousands and ready for worry-free living. Additional Features: 2-car attached garage + detached 1-car garage or shop, large fully fenced yard, covered patio for outdoor entertaining, and covered front porch. This is court living at its finest — private, spacious, and lovingly maintained. Don't miss it!

Save
Ask
Tour
Hide
Share
Listing Snapshot
Price 
$454,900
Days On Site 
0 Days
Bedrooms 
4
Inside Area (SqFt) 
2,670 sqft
Total Baths 
4
Full Baths 
3
Partial Baths 
1
Lot Size 
0.313 Acres
Year Built 
1996
MLS® Number 
21373285
Status 
Active
Property Tax 
N/A
HOA/Condo/Coop Fees 
$12.5 monthly
Sq Ft Source 
N/A
Friends & Family
Recent Activity
5 hours agoListing updated with changes from the MLS®
7 hours agoListing first seen on site
General Features
Acres 
0.313
Attached Garage 
Yes
Foundation 
Slab
Garage 
Yes
Garage Spaces 
3
Levels 
Two
Parking 
GarageGarage Door OpenerGarage Faces SideWorkshop in GarageAttached
Property Sub Type 
Single Family Residence
Security 
Fire AlarmSecurity LightsSmoke Detector(s)
Sewer 
Public Sewer
Special Circumstances 
Standard
Utilities 
Cable AvailableElectricity AvailableElectricity ConnectedPhone Available
Water Source 
Public
Interior Features
Appliances 
DishwasherDisposalDryerElectric CooktopElectric OvenElectric Water HeaterMicrowaveWasher
Cooling 
Central Air
Fireplace 
Yes
Fireplace Features 
GasLiving Room
Fireplaces 
1
Flooring 
CarpetCeramic Tile
Heating 
Central
Interior 
Built-in FeaturesChandelierDouble VanityDry BarEat-in KitchenPantryVaulted Ceiling(s)Walk-In Closet(s)High Speed Internet
Laundry Features 
Electric Dryer HookupWasher Hookup
Window Features 
Bay Window(s)Window Coverings
Bedroom-2nd Primary 
Dimensions - 0 x 0Level - SecondFeatures - Ceiling Fan(s)
Bonus Room 
Dimensions - 0 x 0Level - SecondFeatures - Ceiling Fan(s)
Dining Room 
Dimensions - 0 x 0Level - First
Kitchen 
Dimensions - 0 x 0Level - FirstFeatures - Breakfast Bar, Eat-in Kitchen, Kitchen Island, Pantry
Living Room 
Dimensions - 0 x 0Level - FirstFeatures - Ceiling Fan(s)
Master Bedroom 
Dimensions - 0 x 0Level - FirstFeatures - Ceiling Fan(s), Walk-In Closet(s)
Save
Ask
Tour
Hide
Share
Exterior Features
Construction Details 
Brick
Exterior 
Private Yard
Fencing 
FencedFullGateWoodWrought Iron
Lot Features 
Cul-De-Sac
Patio And Porch 
CoveredRear Porch
Roof 
Asphalt
Windows/Doors 
Bay Window(s)Window Coverings
Community Features
Association Dues 
150
Community Features 
Sidewalks
HOA Fee Frequency 
Annually
School District 
Bossier PSB
Schools
School District
Bossier PSB
Elementary School
Unknown
Middle School
Unknown
High School
Unknown
Listing courtesy of Kosha Shah of Pinnacle Realty Advisors [email protected]


© 2020 North Texas Real Estate Information Systems. All rights reserved. Information is deemed reliable but is not guaranteed accurate by the MLS or NTREIS. The information being provided is for the consumer's personal, non-commercial use, and may not be reproduced, redistributed, or used for any purpose other than to identify prospective properties consumers may be interested in purchasing.
Last checked: 2026-09-04 04:22 AM CDT

Neighborhood & Commute
Source: Walkscore
Save
Ask
Tour
Hide
Share