Property Search

Save
Ask
Tour
Hide
Share
$725,000
New Listing

26 Lago Vista W
Wylie, TX 75098

For Sale|Single Family Residence|Active
4
Beds
3
Total Baths
3
Full Baths
3,458
SqFt
$210
/SqFt
1987
Built
Subdivision:
Seis Lagos Ph One
County:
Collin

Due to the health concerns created by Coronavirus we are offering personal 1-1 online video walkthough tours where possible.
26 Lago Vista W26 Lago Vista W26 Lago Vista W26 Lago Vista W
Save
Ask
Tour
Hide
Share

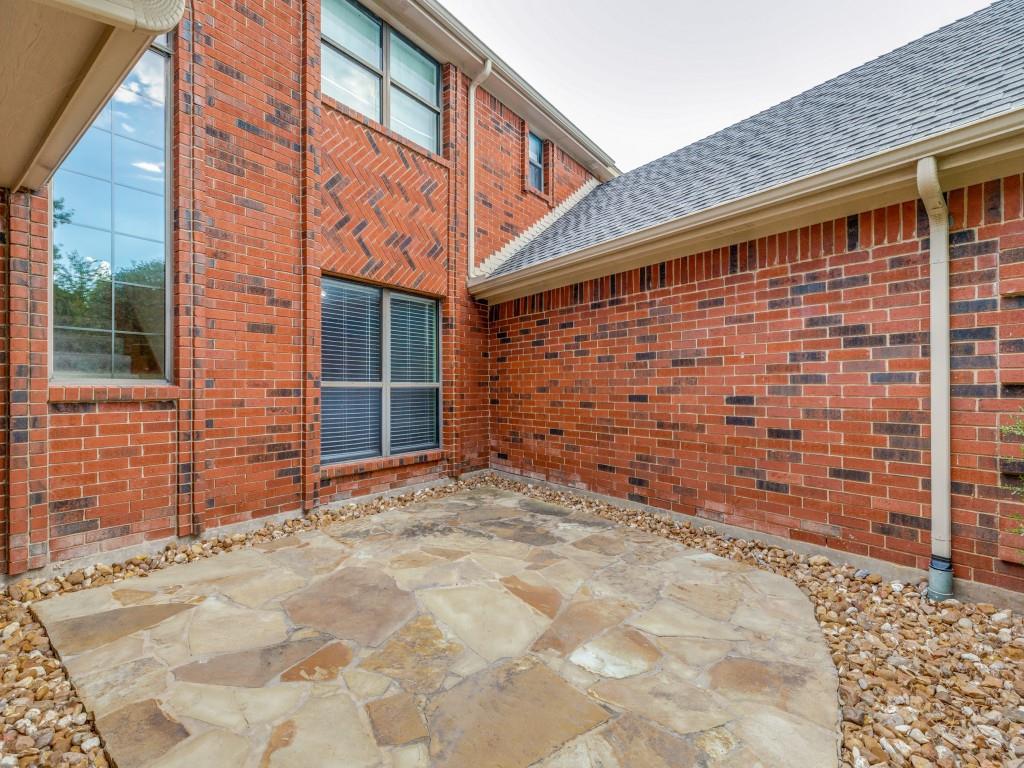
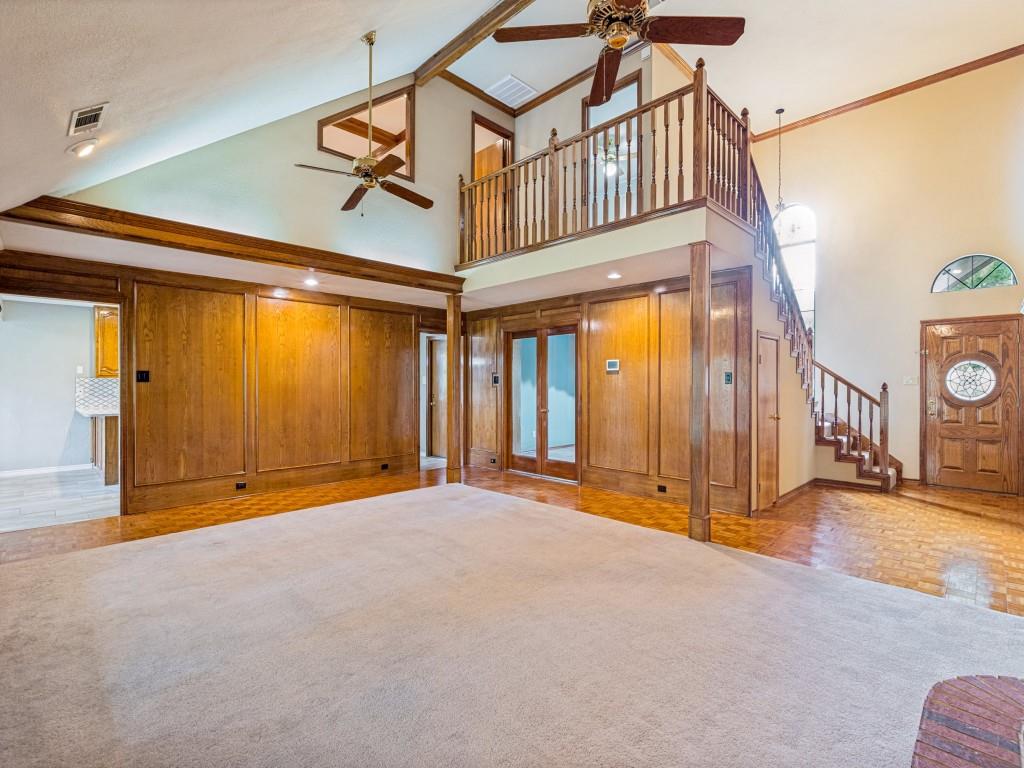
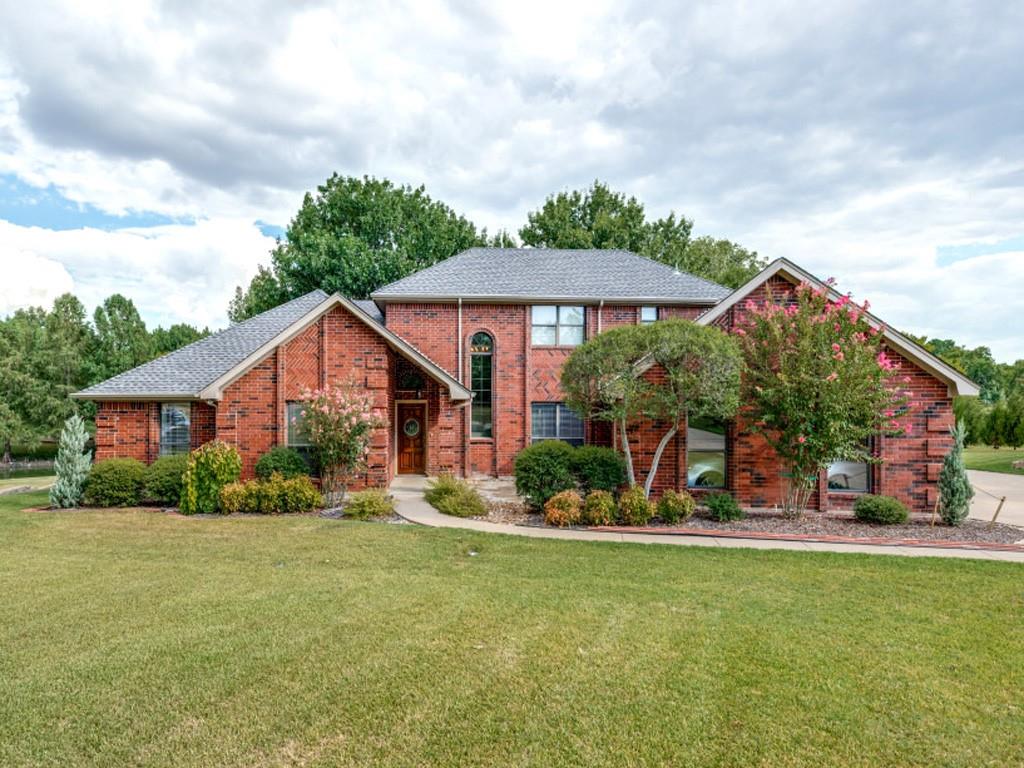
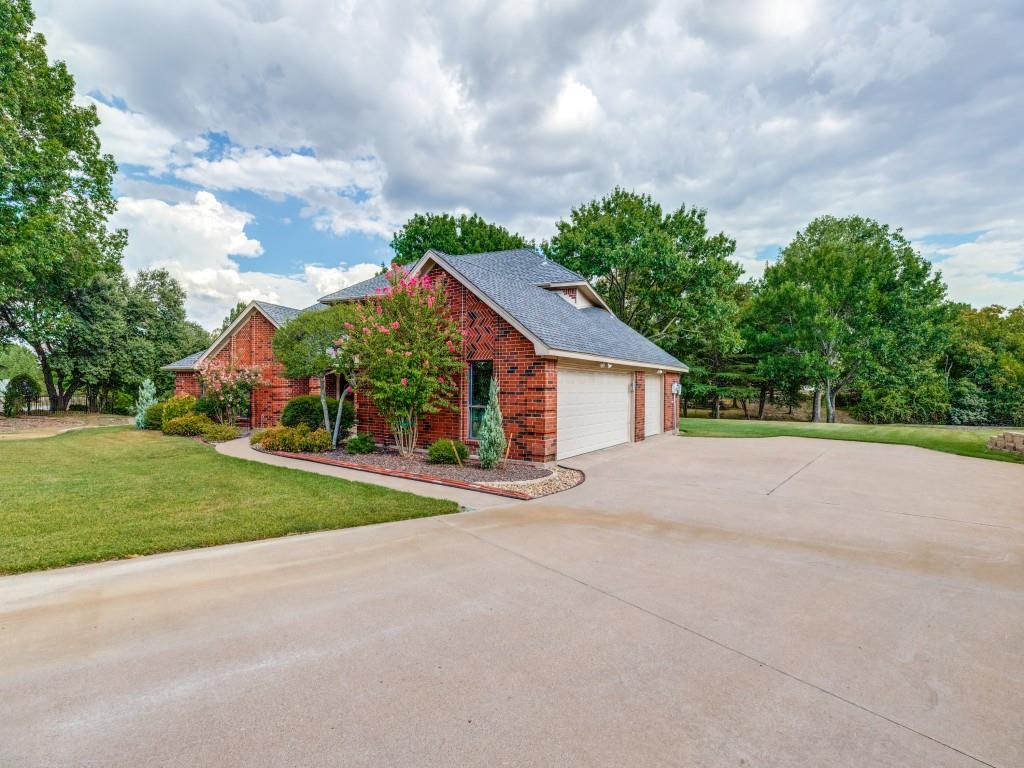
Set on almost an acre, the cul-de-sac lot overlooking a pond is in the gated, guard-staffed Seis Lagos community just south of Lucas, TX. This 4-bedroom, 3-bath, 3,458 sq ft traditional home couples rock-solid construction with recent updates. The kitchen, primary bath, second bathroom, and laundry were renovated in 2022. They now feature quartz countertops, Kitchen Aid appliances, and a new backsplash on countertops, breakfast bar and island. Inside, find the living room with cathedral ceilings and a raised-hearth wood-burning fireplace, a sunroom and an open dining room. The main-level primary suite offers his-and-her closets, dual sinks, a garden tub, and separate shower all updated in 2022. Two more bedrooms and an office are also downstairs. A game room with a huge closet for storage and fourth bedroom with full bath are upstairs. Outside: covered patio, rain gutters, mature landscaping, pond views, and an oversized 3-car garage featuring a dedicated workshop space, ideal for hobbies, projects, or extra storage. This isn't a spec-built house. The original owner was an engineer who oversaw the build himself, and he didn't cut corners. The foundation was beefed up beyond code, be sure to check out the specs in the plans on the breakfast bar. He also spent extra to get straight studs for framing and 2x12's for floor joists. He has always had a 50 year roof, which was replaced after the notorious hailstorm of 2016. All 3 HVAC units have been fairly recently replaced (2019, 2025, 2026). The retaining walls have also been replaced with Pavestone Legacy Stone blocks. Seis Lagos amenities include a clubhouse, pool, fitness center, tennis courts, pickle ball, playground, fishing, and family activities, all behind a guarded gate. Zoned to Lovejoy ISD (Hart Elementary, Willow Springs Middle, Lovejoy High). *Pool Table to convey with property.

Save
Ask
Tour
Hide
Share
Listing Snapshot
Price 
$725,000
Days On Site 
0 Days
Bedrooms 
4
Inside Area (SqFt) 
3,458 sqft
Total Baths 
3
Full Baths 
3
Partial Baths 
N/A
Lot Size 
0.91 Acres
Year Built 
1987
MLS® Number 
21373215
Status 
Active
Property Tax 
$11,172
HOA/Condo/Coop Fees 
$150 monthly
Sq Ft Source 
N/A
Friends & Family
Recent Activity
5 hours agoListing updated with changes from the MLS®
7 hours agoListing first seen on site
General Features
Acres 
0.91
Attached Garage 
Yes
Foundation 
Slab
Garage 
Yes
Garage Spaces 
3
Levels 
Two
Parking 
ConcreteDrivewayGarageGarage Door OpenerGarage Faces SideStorageWorkshop in GarageGatedAttached
Property Sub Type 
Single Family Residence
Security 
Gated CommunitySecurity GuardSmoke Detector(s)
Special Circumstances 
Standard
Style 
Traditional
Utilities 
Underground Utilities
Interior Features
Appliances 
Trash CompactorDishwasherDisposalElectric CooktopElectric OvenElectric Water HeaterMicrowave
Cooling 
Ceiling Fan(s)Central AirElectricHeat Pump
Fireplace 
Yes
Fireplace Features 
Living RoomRaised HearthWood Burning
Fireplaces 
1
Flooring 
CarpetCeramic TileParquet
Heating 
CentralElectricHeat Pump
Interior 
Cathedral Ceiling(s)Kitchen IslandPantryWalk-In Closet(s)Wet BarHigh Speed Internet
Laundry Features 
Electric Dryer HookupWasher Hookup
Window Features 
Skylight(s)Window Coverings
Bath-Full 
Dimensions - 9 x 9Level - First
Bedroom 
Dimensions - 13 x 12Level - FirstFeatures - Ceiling Fan(s), Walk-In Closet(s)
Dining Room 
Dimensions - 13 x 13Level - First
Game Room 
Dimensions - 20 x 17Level - SecondFeatures - Ceiling Fan(s)
Kitchen 
Dimensions - 17 x 13Level - FirstFeatures - Breakfast Bar, Kitchen Island, Pantry
Laundry 
Dimensions - 7 x 6Level - First
Living Room 
Dimensions - 24 x 16Level - FirstFeatures - Ceiling Fan(s)
Master Bathroom 
Dimensions - 12 x 11Level - First
Master Bedroom 
Dimensions - 20 x 14Level - FirstFeatures - Ceiling Fan(s)
Office 
Dimensions - 12 x 12Level - First
Solarium/Sunrm 
Dimensions - 13 x 9Level - First
Save
Ask
Tour
Hide
Share
Exterior Features
Construction Details 
Brick
Exterior 
Rain Gutters
Lot Features 
Cul-De-SacFew TreesInterior LotLandscapedSubdividedWaterfront
Patio And Porch 
Covered
Roof 
Composition
Waterfront 
Yes
Waterfront Features 
Creek
Windows/Doors 
Skylight(s)Window Coverings
Community Features
Association Dues 
150
Community Features 
PoolGatedClubhouseFishingFitness CenterPlaygroundTennis Court(s)Other
Financing Terms Available 
CashConventional
HOA Fee Frequency 
Monthly
School District 
Lovejoy ISD
Schools
School District
Lovejoy ISD
Elementary School
Hart
Middle School
Willow Springs
High School
Lovejoy
Listing courtesy of Brian Wondra of Keller Williams Central [email protected]


© 2020 North Texas Real Estate Information Systems. All rights reserved. Information is deemed reliable but is not guaranteed accurate by the MLS or NTREIS. The information being provided is for the consumer's personal, non-commercial use, and may not be reproduced, redistributed, or used for any purpose other than to identify prospective properties consumers may be interested in purchasing.
Last checked: 2026-09-04 03:36 AM CDT

Neighborhood & Commute
Source: Walkscore
Save
Ask
Tour
Hide
Share