Property Search

Save
Ask
Tour
Hide
Share
$419,000
1 Day On Site

1419 San Antone Lane
Lewisville, TX 75077

For Sale|Single Family Residence|Active
4
Beds
2
Total Baths
2
Full Baths
2,072
SqFt
$202
/SqFt
1974
Built
Subdivision:
Lewisville Valley 2
County:
Denton

Due to the health concerns created by Coronavirus we are offering personal 1-1 online video walkthough tours where possible.
1419 San Antone Lane1419 San Antone Lane1419 San Antone Lane1419 San Antone Lane
Save
Ask
Tour
Hide
Share

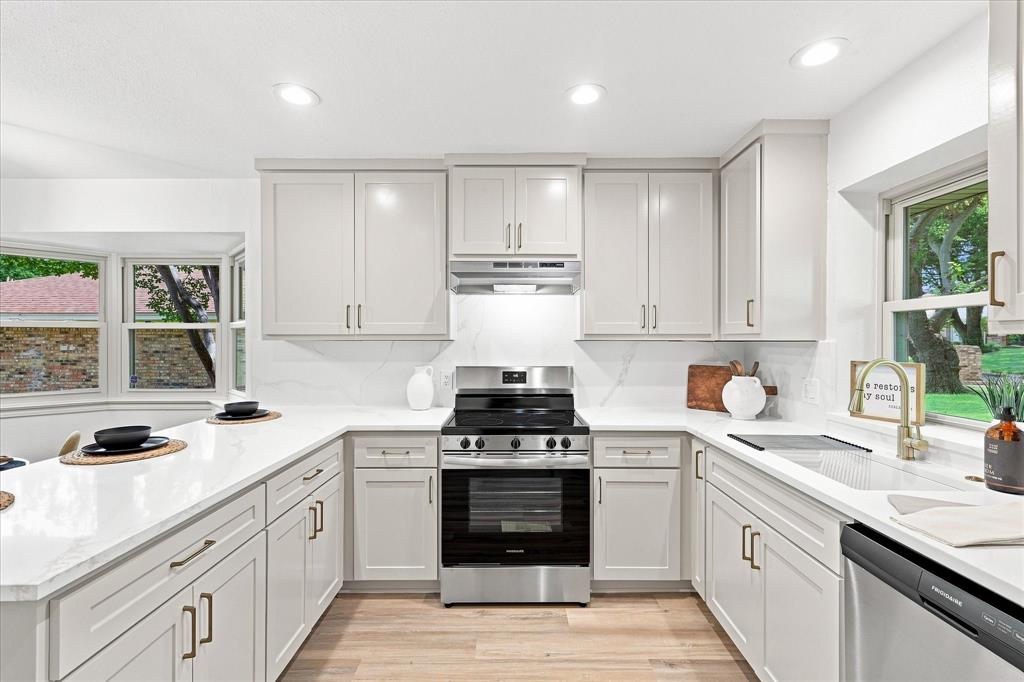
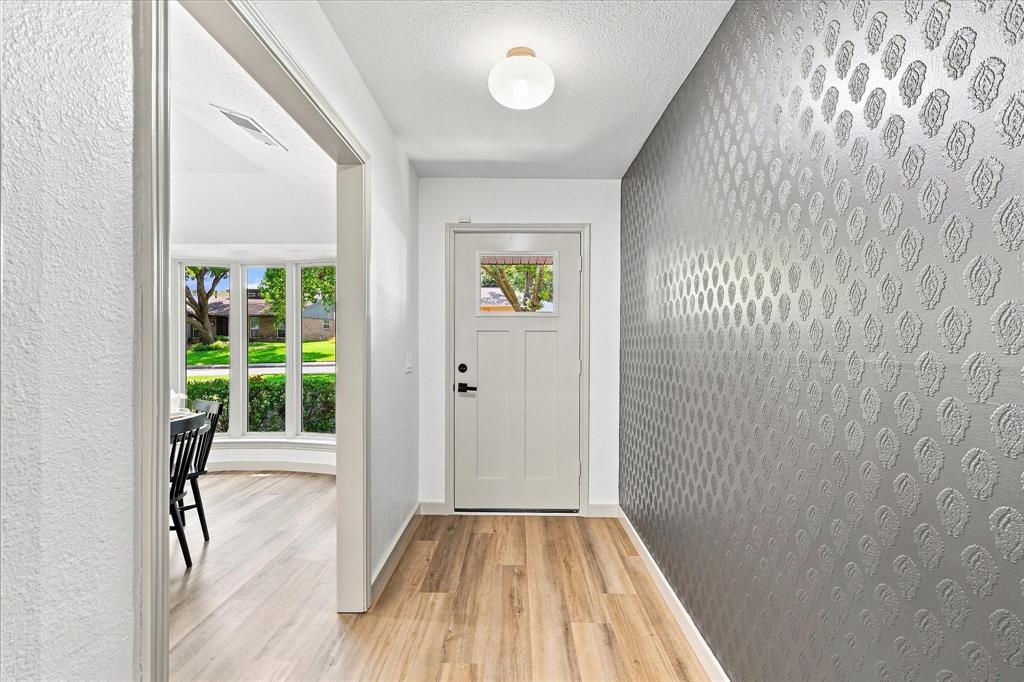
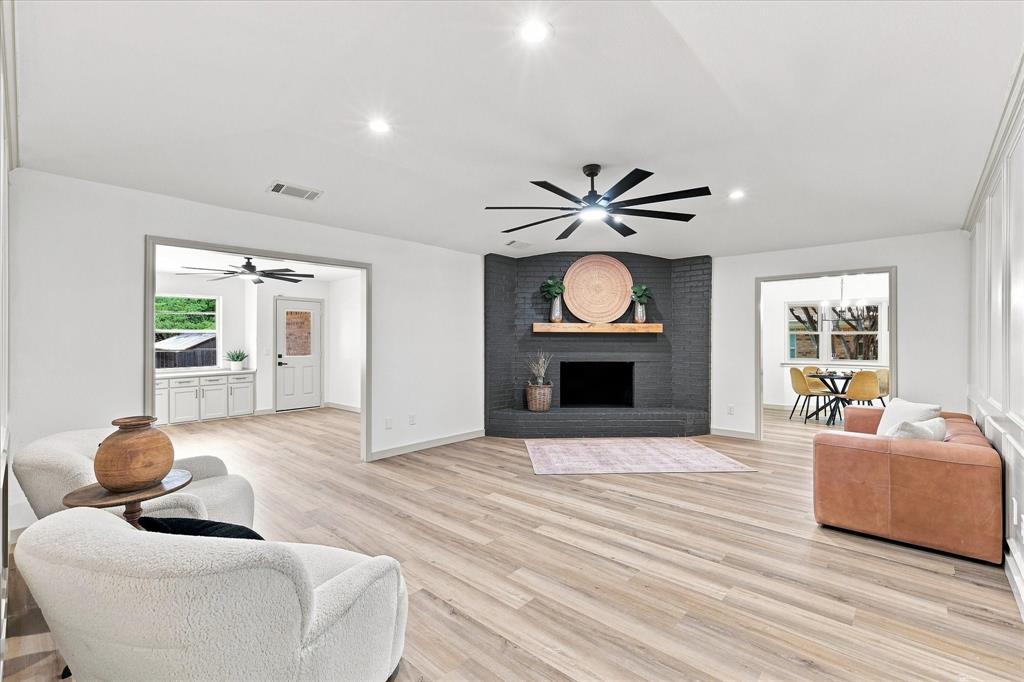
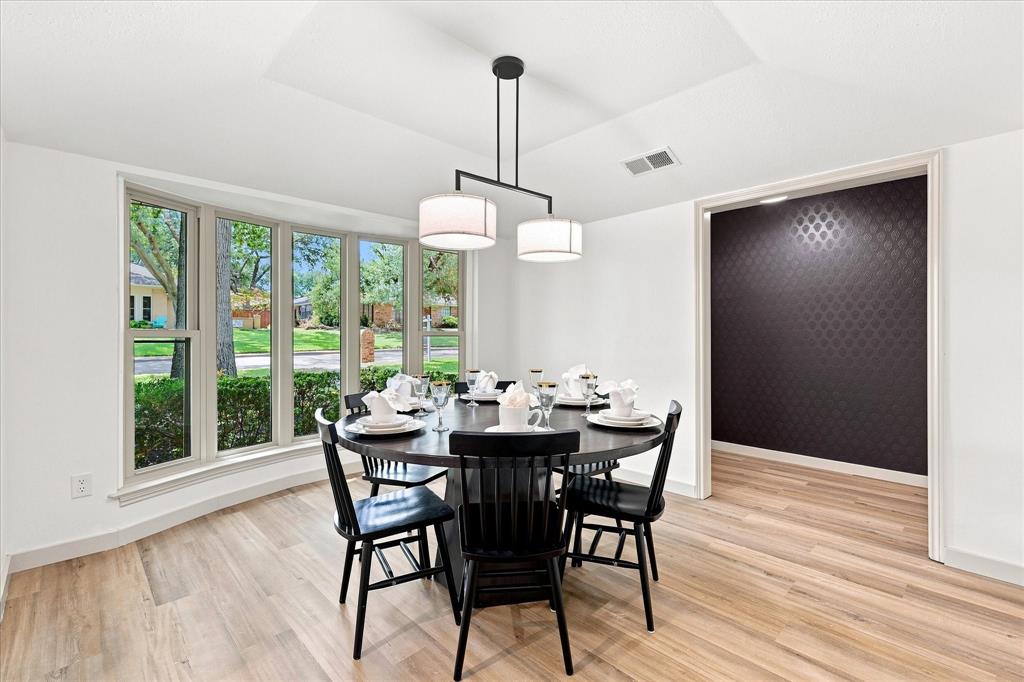
Fully renovated and thoughtfully reimagined, this 4-bedroom, 2-bath home in the established Lewisville Valley neighborhood combines modern design with everyday functionality. The beautifully updated kitchen is a standout, featuring custom cabinetry designed to maximize storage, sleek quartz countertops, a coordinating quartz backsplash, and new appliances for a fresh, cohesive look. LVP flooring flows throughout the main living spaces, while abundant natural light highlights the spacious and inviting floor plan. Reworked spaces enhance functionality and create an effortless flow for both everyday living and entertaining. Both bathrooms have been completely renovated with upgraded tile, stylish cabinetry, and contemporary finishes. Outside, beautiful curb appeal makes a lasting first impression. the enclosed patio boasts a stamped concrete floor that is ready to welcome you on Texas evenings. With extensive updates throughout and thoughtful attention to detail, this home offers the style, comfort, and functionality of a true turnkey property in an established Lewisville neighborhood.

Save
Ask
Tour
Hide
Share
Listing Snapshot
Price 
$419,000
Days On Site 
1 Day
Bedrooms 
4
Inside Area (SqFt) 
2,072 sqft
Total Baths 
2
Full Baths 
2
Partial Baths 
N/A
Lot Size 
0.22 Acres
Year Built 
1974
MLS® Number 
21370814
Status 
Active
Property Tax 
N/A
HOA/Condo/Coop Fees 
N/A
Sq Ft Source 
N/A
Friends & Family
Recent Activity
8 hours agoListing updated with changes from the MLS®
yesterdayListing first seen on site
General Features
Acres 
0.22
Attached Garage 
Yes
Foundation 
Slab
Garage 
Yes
Garage Spaces 
2
Levels 
One
Parking 
GarageGarage Door OpenerAttached
Property Sub Type 
Single Family Residence
Security 
Smoke Detector(s)
Sewer 
Public Sewer
Special Circumstances 
Standard
Style 
Traditional
Utilities 
Cable AvailableElectricity Available
Water Source 
Public
Interior Features
Appliances 
DishwasherDisposalElectric CooktopElectric Range
Cooling 
Ceiling Fan(s)Central Air
Fireplace 
Yes
Fireplace Features 
Gas StarterWood Burning
Fireplaces 
1
Flooring 
Vinyl
Heating 
CentralFireplace(s)Natural Gas
Interior 
Built-in FeaturesEat-in KitchenWalk-In Closet(s)High Speed Internet
Laundry Features 
Washer Hookup
Window Features 
Window Coverings
Bedroom 
Dimensions - 11 x 11Level - First
Den 
Dimensions - 15 x 13Level - First
Dining Room 
Dimensions - 11 x 11Level - First
Kitchen 
Dimensions - 11 x 10Level - FirstFeatures - Eat-in Kitchen, Pantry
Living Room 
Dimensions - 21 x 15Level - FirstFeatures - Ceiling Fan(s)
Master Bedroom 
Dimensions - 15 x 14Level - FirstFeatures - Walk-In Closet(s)
Save
Ask
Tour
Hide
Share
Exterior Features
Construction Details 
Brick
Patio And Porch 
CoveredEnclosedPatioScreened
Roof 
Composition
Windows/Doors 
Window Coverings
Community Features
Financing Terms Available 
CashConventionalFHAVA Loan
School District 
Lewisville ISD
Schools
School District
Lewisville ISD
Elementary School
Degan
Middle School
Huffines
High School
Lewisville
Listing courtesy of Mikel Porter of Compass RE Texas, LLC [email protected]


© 2020 North Texas Real Estate Information Systems. All rights reserved. Information is deemed reliable but is not guaranteed accurate by the MLS or NTREIS. The information being provided is for the consumer's personal, non-commercial use, and may not be reproduced, redistributed, or used for any purpose other than to identify prospective properties consumers may be interested in purchasing.
Last checked: 2026-08-31 01:05 AM CDT

Neighborhood & Commute
Source: Walkscore
Save
Ask
Tour
Hide
Share