Property Search

Save
Ask
Tour
Hide
Share
$554,045
New Listing

1612 Ramble Way
Celina, TX 75009

For Sale|Single Family Residence|Active
4
Beds
4
Total Baths
3
Full Baths
1
Partial Bath
2,682
SqFt
$207
/SqFt
2026
Built
Subdivision:
Ramble
County:
Collin

Due to the health concerns created by Coronavirus we are offering personal 1-1 online video walkthough tours where possible.
1612 Ramble Way1612 Ramble Way1612 Ramble Way1612 Ramble Way
Save
Ask
Tour
Hide
Share

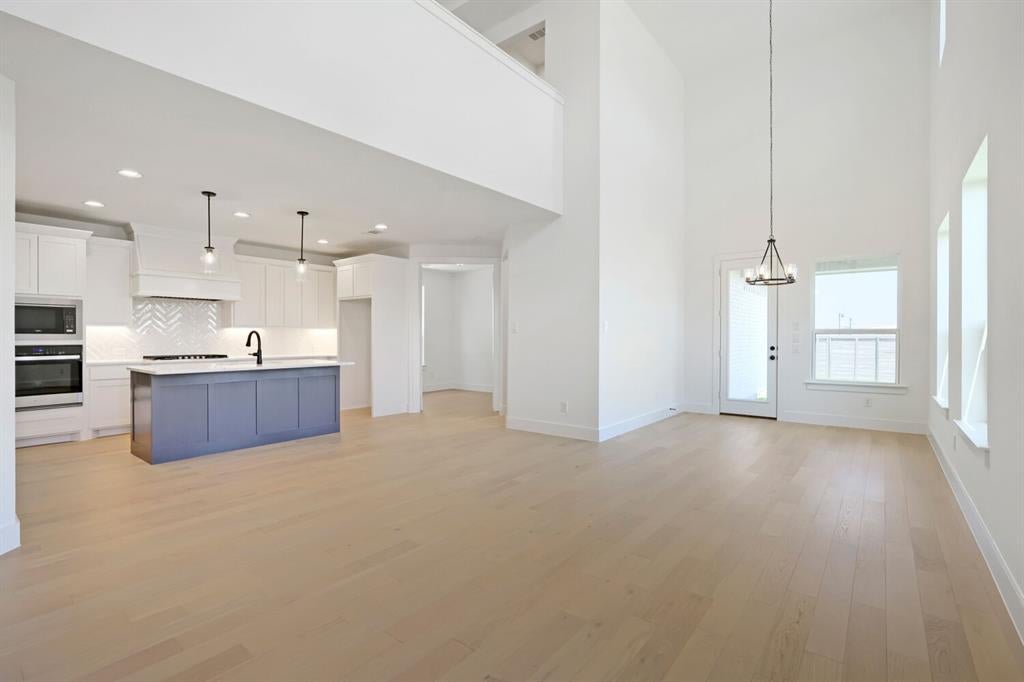
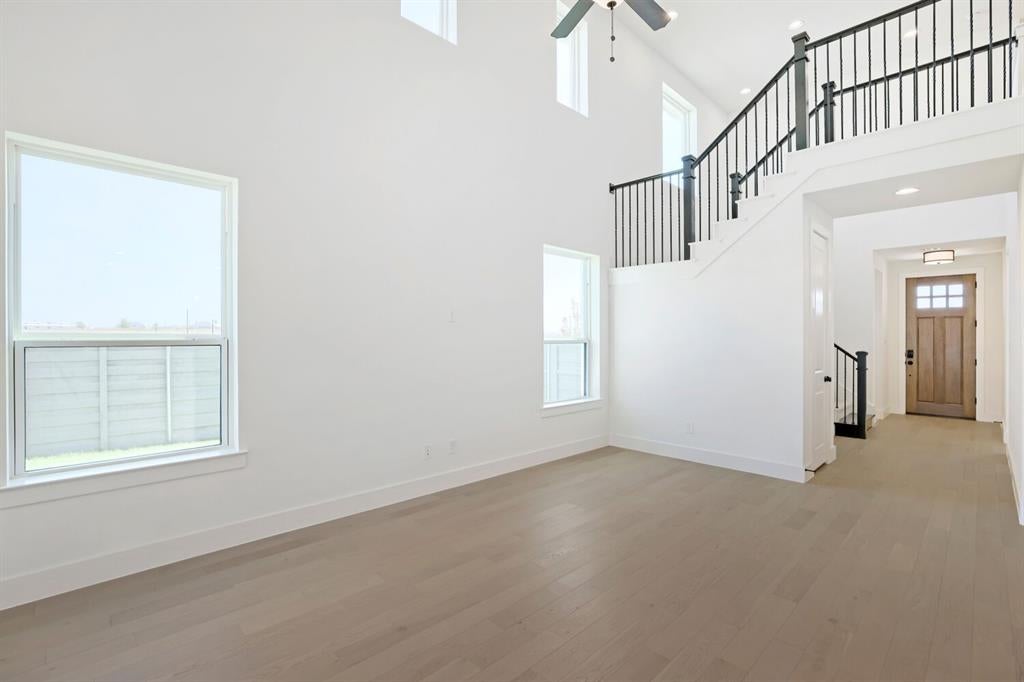
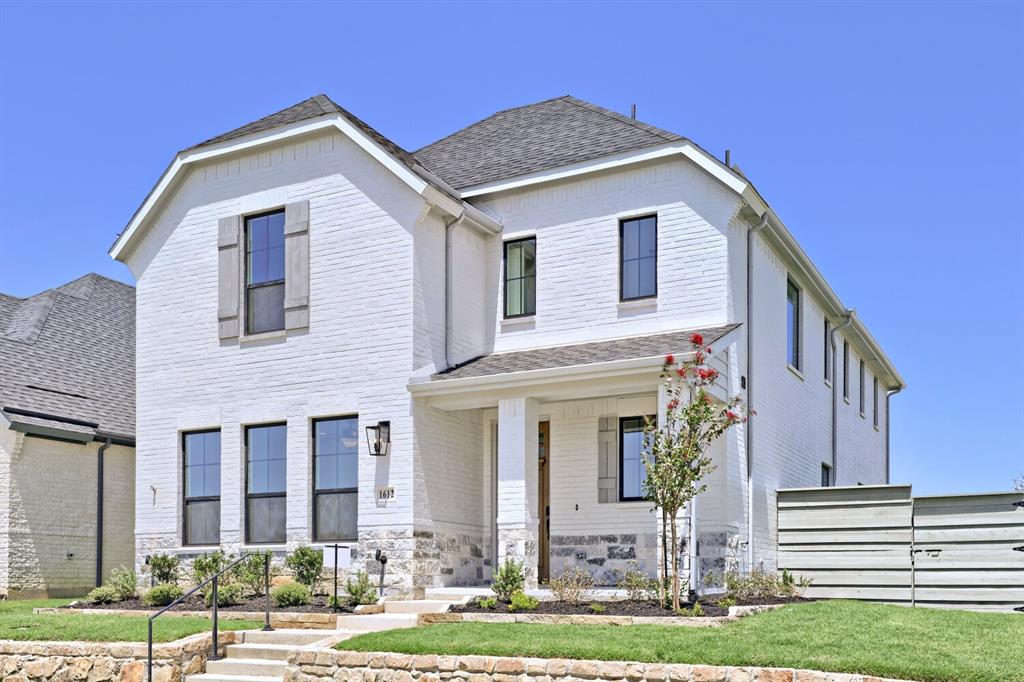
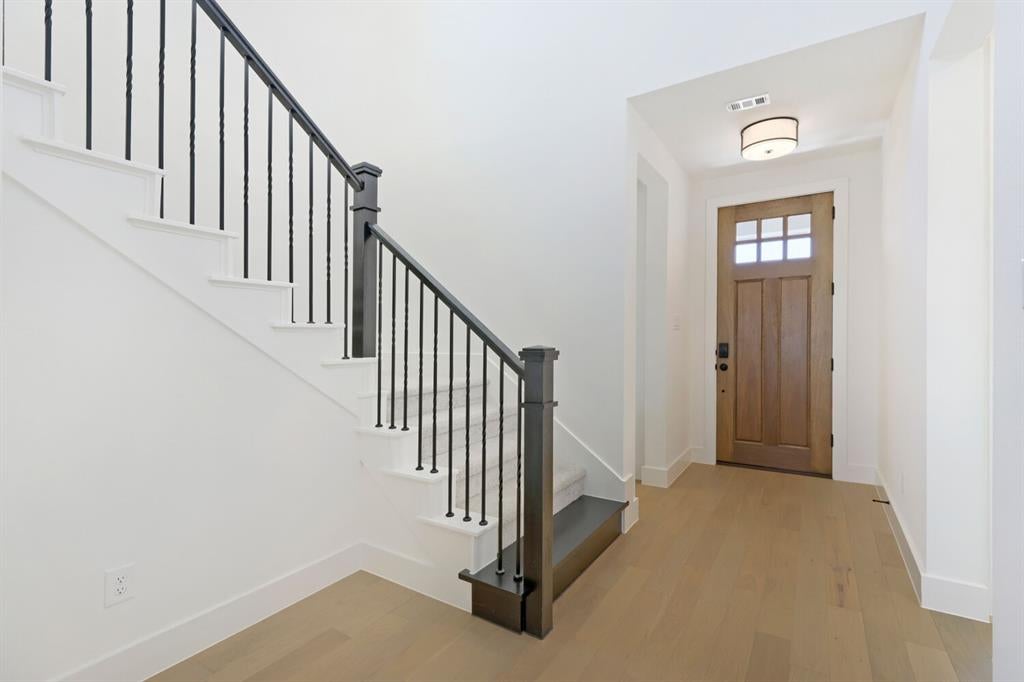
Our best selling 2 story design with 4 bedrooms, 3 full baths, 1 powder bath, 1 dining area, study, game room, covered front porch, outdoor living space and 2-car garage situated perfectly on an a South facing corner lot right across from the amenity center and greenbelt. Home features Contemporary European style elevation with painted brick and black window frames, large main bedroom downstairs with oversized frameless shower and dropped tile pan, soaring ceiling in family room with upper windows offering loads of natural light and a game room overlook plus 3 spacious secondary bedrooms upstairs with big closets! Amenities include accent painted modern style island, decorative kitchen wood hood, matte black plumbing and lighting fixtures, gorgeous quartz counter tops in the kitchen and beautiful light colored pre-finished wood floors in all the main areas downstairs. This stunning home is located just steps away from the Ramble Turtle Club with it's gathering spaces, workout room, swimming pool and miles of scenic walking trails! Ready NOW!

Save
Ask
Tour
Hide
Share
Listing Snapshot
Price 
$554,045
Days On Site 
0 Days
Bedrooms 
4
Inside Area (SqFt) 
2,682 sqft
Total Baths 
4
Full Baths 
3
Partial Baths 
1
Lot Size 
0.1464 Acres
Year Built 
2026
MLS® Number 
21370531
Status 
Active
Property Tax 
N/A
HOA/Condo/Coop Fees 
$975 Semi-Annually
Sq Ft Source 
N/A
Friends & Family
Recent Activity
5 hours agoListing updated with changes from the MLS®
6 hours agoListing first seen on site
General Features
Acres 
0.1464
Attached Garage 
Yes
Foundation 
Slab
Garage 
Yes
Garage Spaces 
2
Green Energy Efficient 
AppliancesHVACInsulationLightingRoofThermostatWater HeaterWindows
Levels 
Two
Parking 
Alley AccessGarage Door OpenerAttached
Property Condition 
New Construction
Property Sub Type 
Single Family Residence
Security 
Carbon Monoxide Detector(s)Smoke Detector(s)
Sewer 
Public Sewer
Style 
Traditional
Utilities 
Cable AvailableUnderground Utilities
Water Source 
Public
Interior Features
Appliances 
DishwasherDisposalElectric OvenGas CooktopMicrowaveTankless Water HeaterVented Exhaust Fan
Cooling 
Attic FanCeiling Fan(s)Central AirZoned
Fireplace Features 
None
Flooring 
CarpetCeramic TileHardwood
Heating 
Exhaust FanCentralNatural GasZoned
Interior 
Double VanityKitchen IslandOpen FloorplanVaulted Ceiling(s)Walk-In Closet(s)High Speed Internet
Bedroom 
Dimensions - 12 x 11Level - SecondFeatures - Walk-In Closet(s)
Dining Room 
Dimensions - 10 x 10Level - First
Game Room 
Dimensions - 16 x 16Level - Second
Kitchen 
Dimensions - 15 x 10Level - FirstFeatures - Kitchen Island, Pantry
Living Room 
Dimensions - 18 x 15Level - First
Master Bedroom 
Dimensions - 12 x 16Level - FirstFeatures - Ceiling Fan(s), Walk-In Closet(s)
Office 
Dimensions - 9 x 11Level - First
Utility Room 
Dimensions - 6 x 6Level - First
Save
Ask
Tour
Hide
Share
Exterior Features
Construction Details 
BrickFiber CementStone
Exterior 
Rain Gutters
Fencing 
Wood
Lot Features 
Corner LotGreenbeltInterior LotLandscapedSubdivided
Roof 
Composition
Waterfront Features 
Lake Privileges
Community Features
Association Dues 
975
Community Features 
ClubhouseFishingFitness CenterLakeParkPlaygroundPoolOther
Financing Terms Available 
CashConventionalFHAVA Loan
HOA Fee Frequency 
Semi-Annually
School District 
Celina ISD
Schools
School District
Celina ISD
Elementary School
Bobby Ray-Afton Martin
Middle School
Jerry & Linda Moore
High School
Celina
Listing courtesy of CCB Realty Stanley of American Legend Homes [email protected]


© 2020 North Texas Real Estate Information Systems. All rights reserved. Information is deemed reliable but is not guaranteed accurate by the MLS or NTREIS. The information being provided is for the consumer's personal, non-commercial use, and may not be reproduced, redistributed, or used for any purpose other than to identify prospective properties consumers may be interested in purchasing.
Last checked: 2026-08-26 11:51 PM CDT

Neighborhood & Commute
Source: Walkscore
Save
Ask
Tour
Hide
Share