Property Search

Save
Ask
Tour
Hide
Share
$625,000
New Listing

10135 Deermont Trail
Dallas, TX 75243

For Sale|Single Family Residence|Active
5
Beds
4
Total Baths
3
Full Baths
1
Partial Bath
3,424
SqFt
$183
/SqFt
1976
Built
Subdivision:
Cimmaron Ridge 01
County:
Dallas

Due to the health concerns created by Coronavirus we are offering personal 1-1 online video walkthough tours where possible.
10135 Deermont Trail10135 Deermont Trail10135 Deermont Trail10135 Deermont Trail
Save
Ask
Tour
Hide
Share

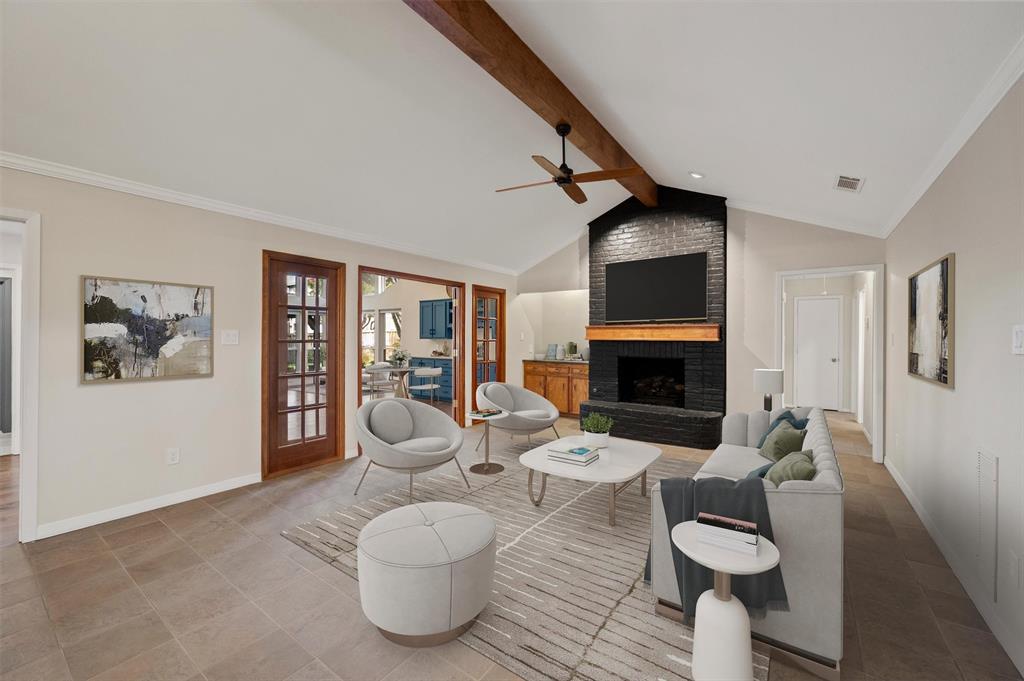
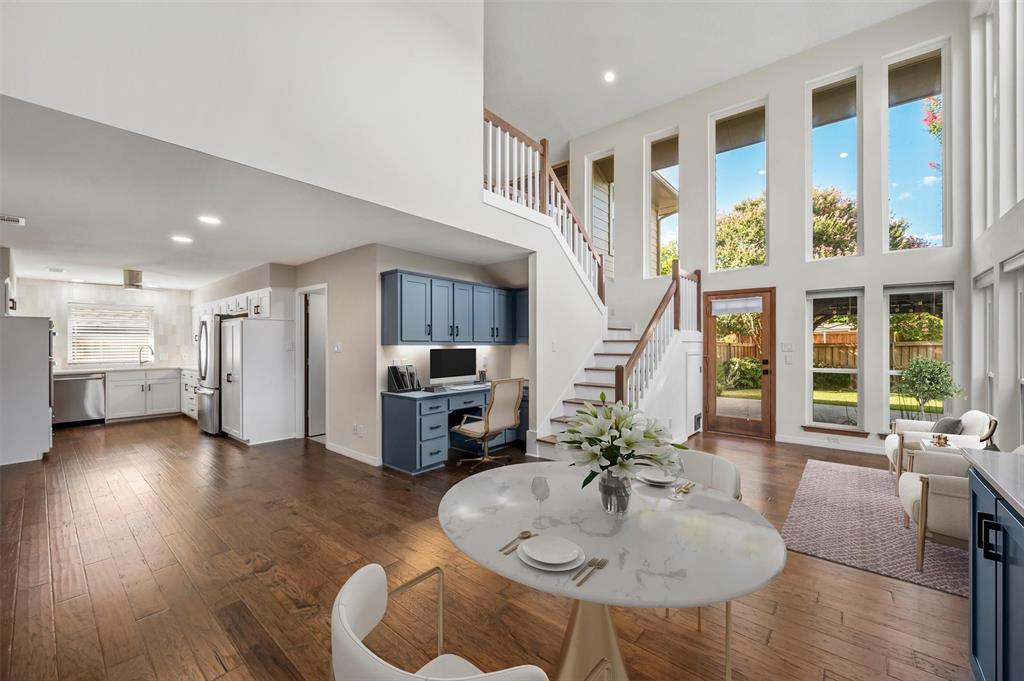
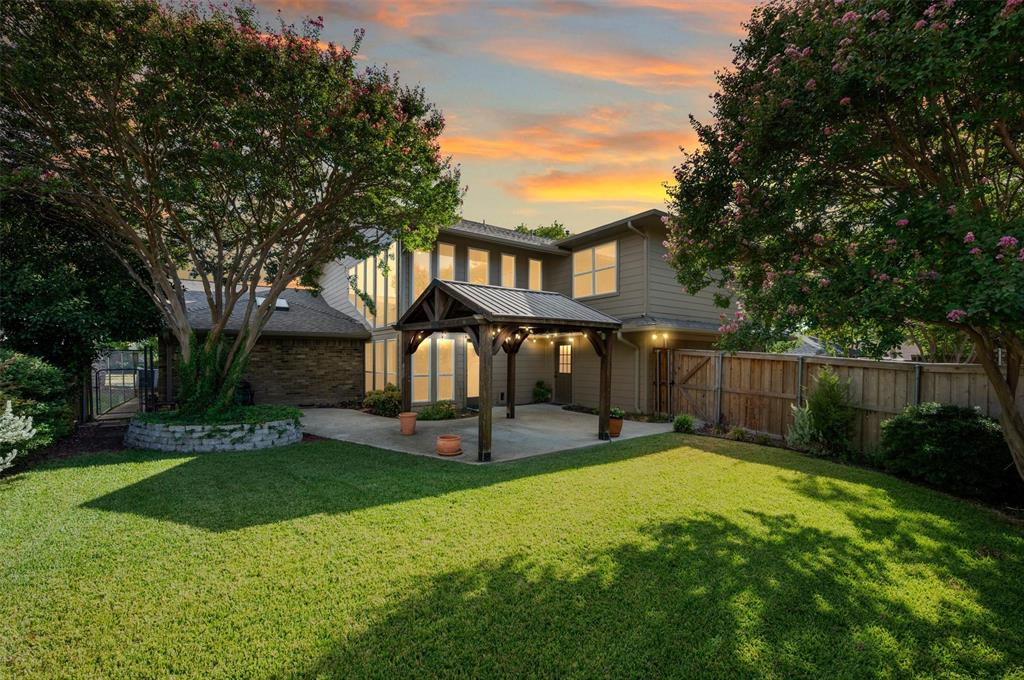
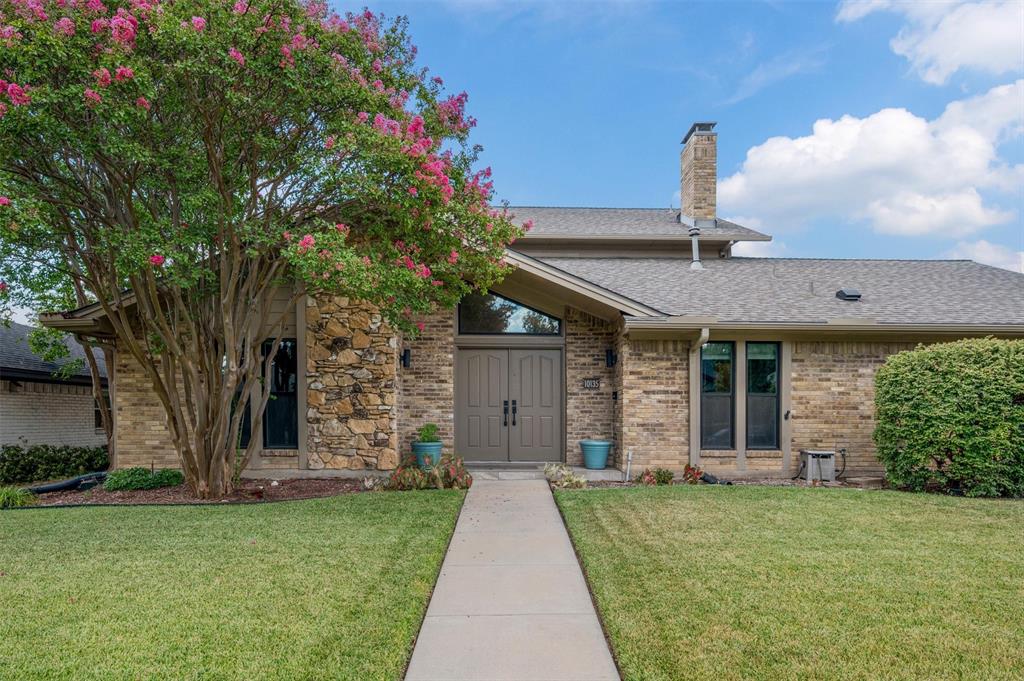
Discover a home where dramatic architecture, thoughtful updates, and flexible living spaces come together. This meticulously kept, one-owner, 5-bedroom, 3.1-bath home offers 3,424 square feet across 1.5 stories. A large foyer introduces formal living and dining areas, while the garden room creates a striking focal point with a wall of windows and soaring 21-foot ceiling. The beautifully updated chef's kitchen features quartz counters, high-end stainless steel appliances, and the updated bathrooms add to the home's polished appeal. The downstairs primary suite includes an ensuite bath with dual sinks set in quartzite counters and an over-sized glass-enclosed shower. Two additional bedrooms and a study, which could function as a sixth bedroom, are also downstairs. Upstairs, a second living area connects two bedrooms and a spacious full bath with double vanities, creating additional flexibility for everyday living. Ceiling fans throughout, whole-house surge protection, and an attached 2-car garage with a 27-by-20-foot space and workbench add practical convenience. Pre-wired for a 220v electric vehicle connection. Outdoors, enjoy a relaxing backyard with a patio, pergola, and lush landscaping. Located within Richardson ISD and convenient to Downtown Dallas and Legacy, this centrally located home combines distinctive design, versatile spaces, and an inviting setting.

Save
Ask
Tour
Hide
Share
Listing Snapshot
Price 
$625,000
Days On Site 
0 Days
Bedrooms 
5
Inside Area (SqFt) 
3,424 sqft
Total Baths 
4
Full Baths 
3
Partial Baths 
1
Lot Size 
0.193 Acres
Year Built 
1976
MLS® Number 
21370506
Status 
Active
Property Tax 
$10,999
HOA/Condo/Coop Fees 
$4.17 monthly
Sq Ft Source 
N/A
Friends & Family
Recent Activity
4 hours agoListing updated with changes from the MLS®
4 hours agoListing first seen on site
General Features
Acres 
0.193
Attached Garage 
Yes
Foundation 
Slab
Garage 
Yes
Garage Spaces 
2
Green Energy Efficient 
ThermostatWater Heater
Levels 
One and One Half
Parking 
Additional ParkingAlley AccessGarageGarage Door OpenerGarage Faces RearSide By SideWorkshop in GarageAttached
Property Sub Type 
Single Family Residence
Security 
Fire Alarm
Sewer 
Public Sewer
Special Circumstances 
Standard
Style 
Contemporary/Modern
Utilities 
Cable AvailableElectricity AvailableNatural Gas AvailablePhone AvailableSewer Available
Water Source 
Public
Interior Features
Appliances 
Built-In Gas RangeDishwasherDisposalElectric OvenGas Water HeaterMicrowaveConvection OvenDouble OvenRefrigeratorVented Exhaust Fan
Cooling 
Ceiling Fan(s)Central AirElectric
Fireplace 
Yes
Fireplace Features 
Gas StarterLiving RoomGas Log
Fireplaces 
1
Flooring 
CarpetCeramic TileWood
Heating 
Exhaust FanCentralNatural GasZoned
Interior 
Cathedral Ceiling(s)ChandelierDry BarWalk-In Closet(s)High Speed Internet
Laundry Features 
Electric Dryer HookupGas Dryer HookupWasher Hookup
Window Features 
Window Coverings
Save
Ask
Tour
Hide
Share
Exterior Features
Construction Details 
StoneBrickFrameStone Veneer
Exterior 
Private EntrancePrivate Yard
Fencing 
Back YardGatePrivacyWood
Other Structures 
Pergola
Roof 
CompositionShingle
Windows/Doors 
Window Coverings
Community Features
Association Dues 
50
Community Features 
CurbsSidewalks
Financing Terms Available 
CashConventionalFHAVA Loan
HOA Fee Frequency 
Annually
School District 
Richardson ISD
Schools
School District
Richardson ISD
Elementary School
Harben
Middle School
Liberty
High School
Berkner
Listing courtesy of Peggy Millheiser of Dave Perry Miller Real Estate [email protected]


© 2020 North Texas Real Estate Information Systems. All rights reserved. Information is deemed reliable but is not guaranteed accurate by the MLS or NTREIS. The information being provided is for the consumer's personal, non-commercial use, and may not be reproduced, redistributed, or used for any purpose other than to identify prospective properties consumers may be interested in purchasing.
Last checked: 2026-09-04 04:17 AM CDT

Neighborhood & Commute
Source: Walkscore
Save
Ask
Tour
Hide
Share