Property Search

Save
Ask
Tour
Hide
Share
$1,295,000
1 Day On Site

1217 Ridgewood Circle
Minden, LA 71055

For Sale|Single Family Residence|Active
4
Beds
5
Total Baths
3
Full Baths
2
Partial Baths
5,542
SqFt
$234
/SqFt
1985
Built
Subdivision:
Rural
County:
Webster

Due to the health concerns created by Coronavirus we are offering personal 1-1 online video walkthough tours where possible.
1217 Ridgewood Circle1217 Ridgewood Circle1217 Ridgewood Circle1217 Ridgewood Circle
Save
Ask
Tour
Hide
Share

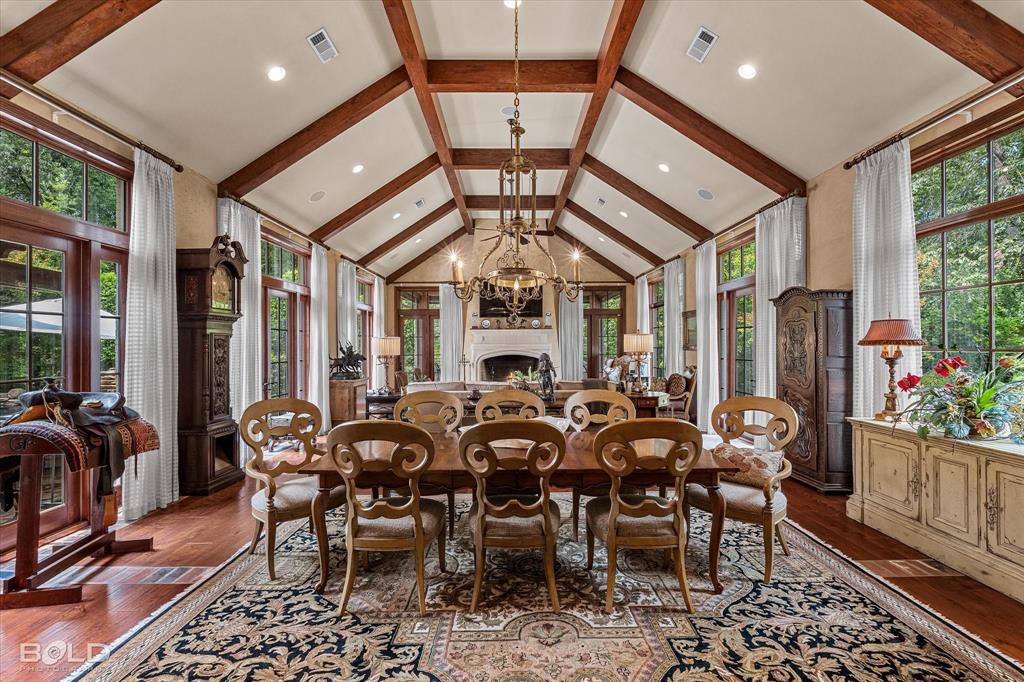
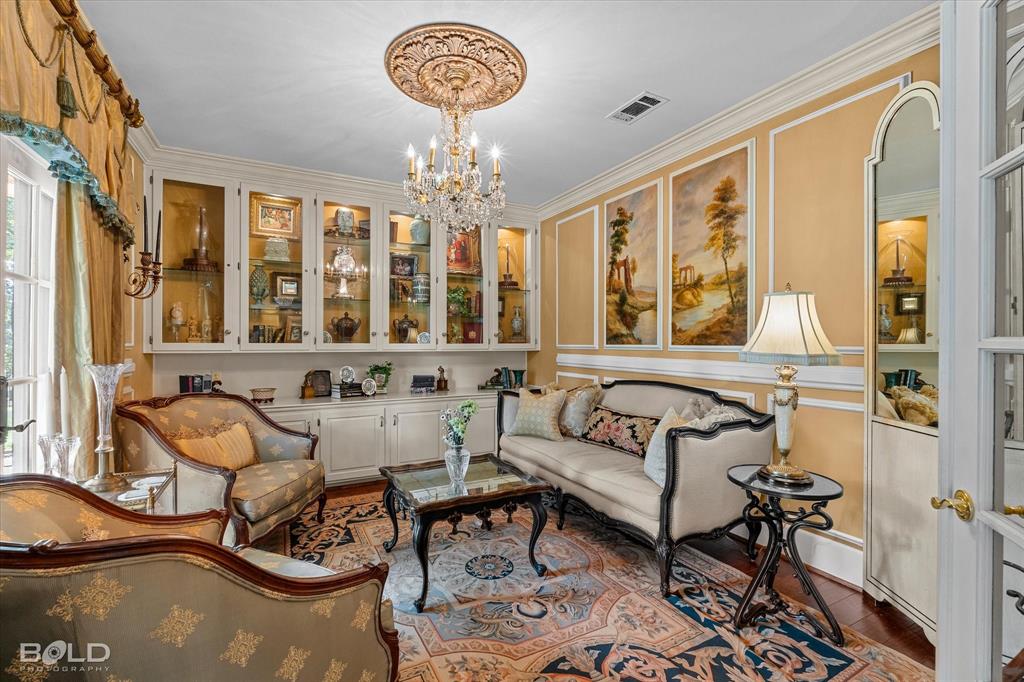
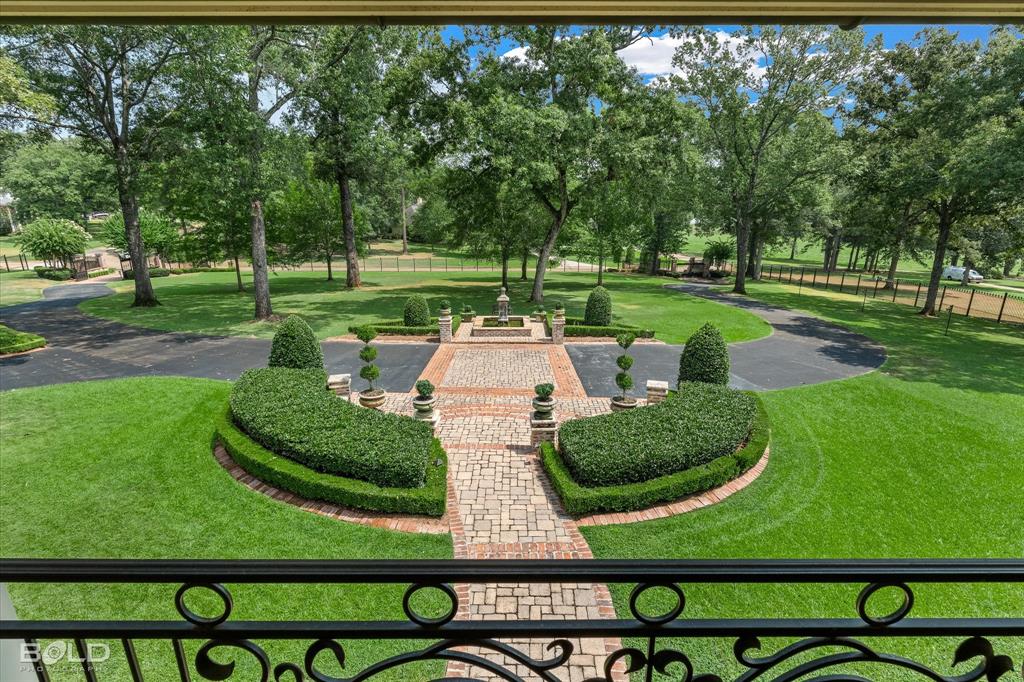
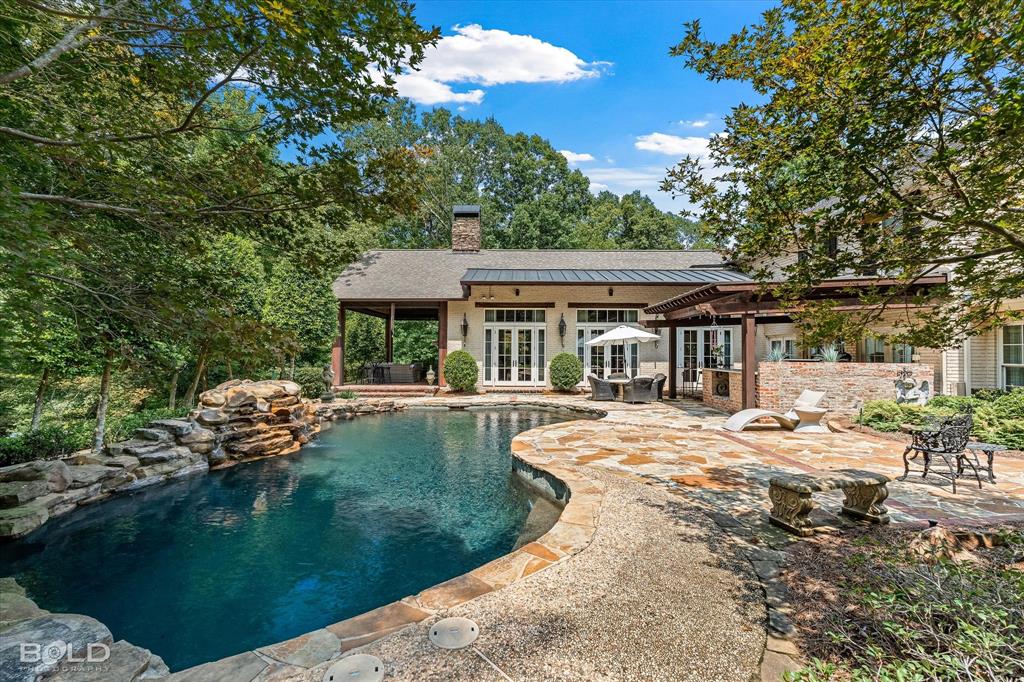
A truly remarkable estate where timeless architecture, exceptional craftsmanship, and European-inspired elegance come together in a setting unlike any other. From the moment you enter the gated property and follow the winding drive, the attention to detail is evident. Inside, soaring ceilings, rich woodwork, intricate millwork, and expansive living spaces create an impressive yet inviting atmosphere. Antique chandeliers imported from France are showcased throughout the home, including select fixtures with Baccarat crystals, while beautiful Italian paintings and artistic details add to the home’s distinctive character. Custom Habersham cabinetry provides furniture quality craftsmanship and further elevates the interiors. The dramatic great room features exposed wood beams, abundant natural light, and a cast stone fireplace, creating a stunning space for both everyday living and entertaining. Outdoors, the property is equally captivating with manicured grounds, formal landscaping, brick pathways, and multiple areas designed to enjoy the peaceful surroundings. The remote controlled screens on the screened in porch provides protection from the elements while overlooking the beautiful pool tucked privately toward the rear of the property, creating an exceptional space for entertaining or relaxing. Beyond the pool, a paved walkway winds through the property and leads to Cooley Creek, offering a rare connection to the natural beauty surrounding the estate. From its gated entrance and grand architecture to its imported finishes, custom details, pool, and creek access, this extraordinary property offers a level of character and craftsmanship that must be experienced in person. Nothing was missed on this one, not even the garage that is heated and cooled. Extravagant dual bricked and wrought iron gated entrances are connected by a circular driveway. The home features a whole home generator that will run the entire property, including the pool.

Save
Ask
Tour
Hide
Share
Listing Snapshot
Price 
$1,295,000
Days On Site 
1 Day
Bedrooms 
4
Inside Area (SqFt) 
5,542 sqft
Total Baths 
5
Full Baths 
3
Partial Baths 
2
Lot Size 
5.8 Acres
Year Built 
1985
MLS® Number 
21369984
Status 
Active
Property Tax 
N/A
HOA/Condo/Coop Fees 
N/A
Sq Ft Source 
N/A
Friends & Family
Recent Activity
7 hours agoListing updated with changes from the MLS®
yesterdayListing first seen on site
General Features
Acres 
5.8
Attached Garage 
Yes
Foundation 
Slab
Garage 
Yes
Garage Spaces 
3
Levels 
Two
Parking 
Circular DrivewayGarageGarage Faces SideGatedHeated GarageAttached
Property Sub Type 
Single Family Residence
Security 
Security GateSecurity LightsSecurity System
Sewer 
Public Sewer
Special Circumstances 
Standard
Style 
Colonial
Water Source 
Public
Interior Features
Appliances 
RefrigeratorTrash CompactorBuilt-In Gas RangeBuilt-In RefrigeratorDishwasherGas CooktopIce MakerMicrowaveDouble OvenTankless Water HeaterWarming Drawer
Cooling 
Central Air
Fireplace 
Yes
Fireplace Features 
BedroomDining RoomGas StarterGreat RoomLiving RoomOutsideWood Burning
Fireplaces 
4
Flooring 
BrickCarpetCeramic TileWood
Heating 
CentralFireplace(s)
Interior 
Built-in FeaturesChandelierEat-in KitchenGranite CountersKitchen IslandPantryVaulted Ceiling(s)Walk-In Closet(s)High Speed InternetWired for Sound
Window Features 
Window Coverings
Bath-Full 
Dimensions - 1 x 1Level - Second
Bath-Half 
Dimensions - 1 x 1Level - First
Bedroom 
Dimensions - 1 x 1Level - SecondFeatures - Ceiling Fan(s), Walk-In Closet(s)
Bonus Room 
Dimensions - 1 x 1Level - SecondFeatures - Ceiling Fan(s)
Den 
Dimensions - 1 x 1Level - First
Dining Room 
Dimensions - 1 x 1Level - First
Kitchen 
Dimensions - 1 x 1Level - FirstFeatures - Eat-in Kitchen, Kitchen Island, Pantry
Laundry 
Dimensions - 1 x 1Level - First
Living Room 
Dimensions - 1 x 1Level - First
Master Bathroom 
Dimensions - 1 x 1Level - First
Master Bedroom 
Dimensions - 1 x 1Level - First
Office 
Dimensions - 1 x 1Level - First
Save
Ask
Tour
Hide
Share
Exterior Features
Construction Details 
Brick
Exterior 
BalconyBuilt-in BarbecueRain GuttersLightingOutdoor GrillPrivate EntrancePrivate Yard
Fencing 
FullGateWrought Iron
Lot Features 
Few TreesLandscaped
Other Structures 
Outdoor Kitchen
Patio And Porch 
Covered
Pool Features 
GuniteIn GroundPool Cover
Roof 
Composition
Waterfront Features 
Creek
Windows/Doors 
Window Coverings
Community Features
Financing Terms Available 
CashConventionalFHAVA Loan
School District 
40 School Dist #6
Schools
School District
40 School Dist #6
Elementary School
Unknown
Middle School
Unknown
High School
Unknown
Listing courtesy of Shelly Wagner of Shelly Wagner & Associates + JPAR Real Estate [email protected]


© 2020 North Texas Real Estate Information Systems. All rights reserved. Information is deemed reliable but is not guaranteed accurate by the MLS or NTREIS. The information being provided is for the consumer's personal, non-commercial use, and may not be reproduced, redistributed, or used for any purpose other than to identify prospective properties consumers may be interested in purchasing.
Last checked: 2026-08-31 01:10 AM CDT

Neighborhood & Commute
Source: Walkscore
Save
Ask
Tour
Hide
Share