Property Search

Save
Ask
Tour
Hide
Share
$515,000
New Listing

3628 Stone Creek Lane S
Fort Worth, TX 76137

For Sale|Single Family Residence|Active
4
Beds
3
Total Baths
2
Full Baths
1
Partial Bath
2,901
SqFt
$178
/SqFt
1995
Built
Subdivision:
Stoneglen At Fossil Creek Add
County:
Tarrant

Due to the health concerns created by Coronavirus we are offering personal 1-1 online video walkthough tours where possible.
3628 Stone Creek Lane S3628 Stone Creek Lane S3628 Stone Creek Lane S3628 Stone Creek Lane S
Save
Ask
Tour
Hide
Share

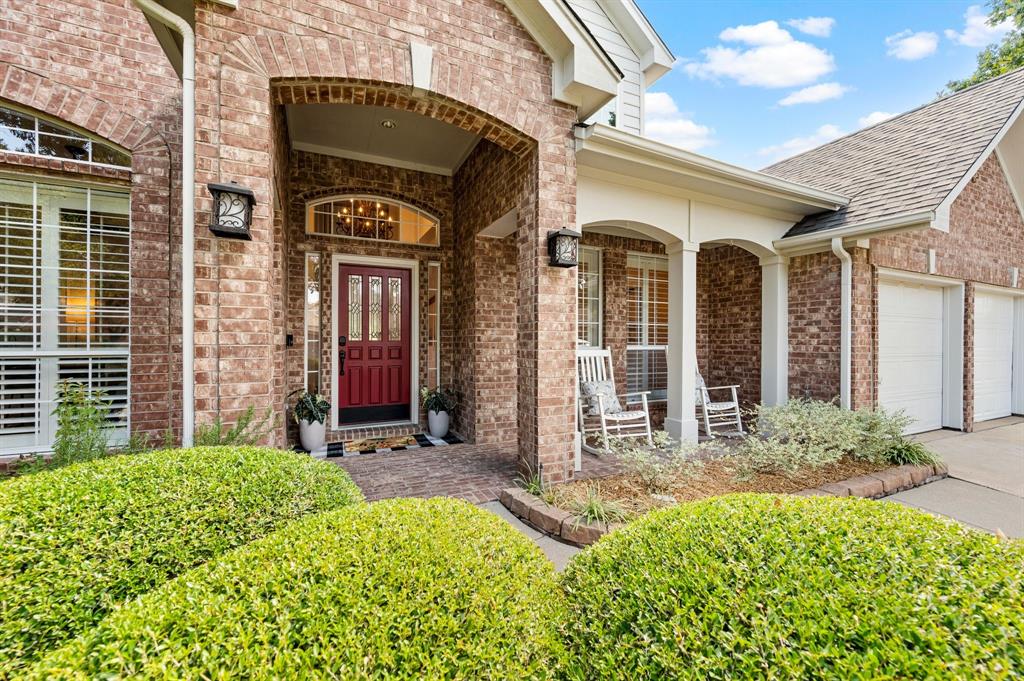
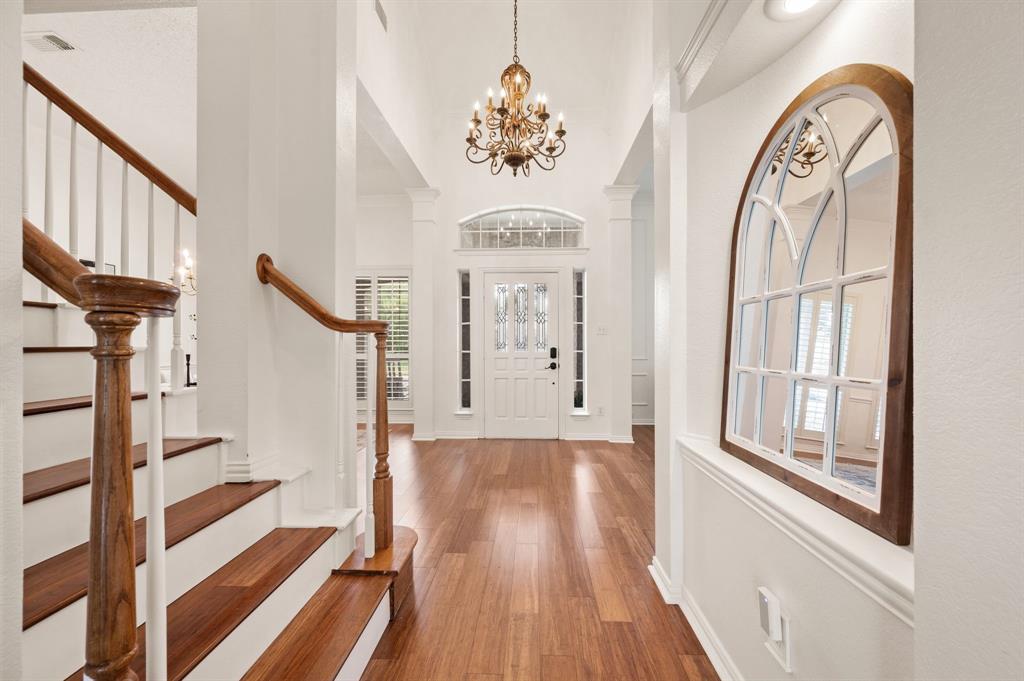
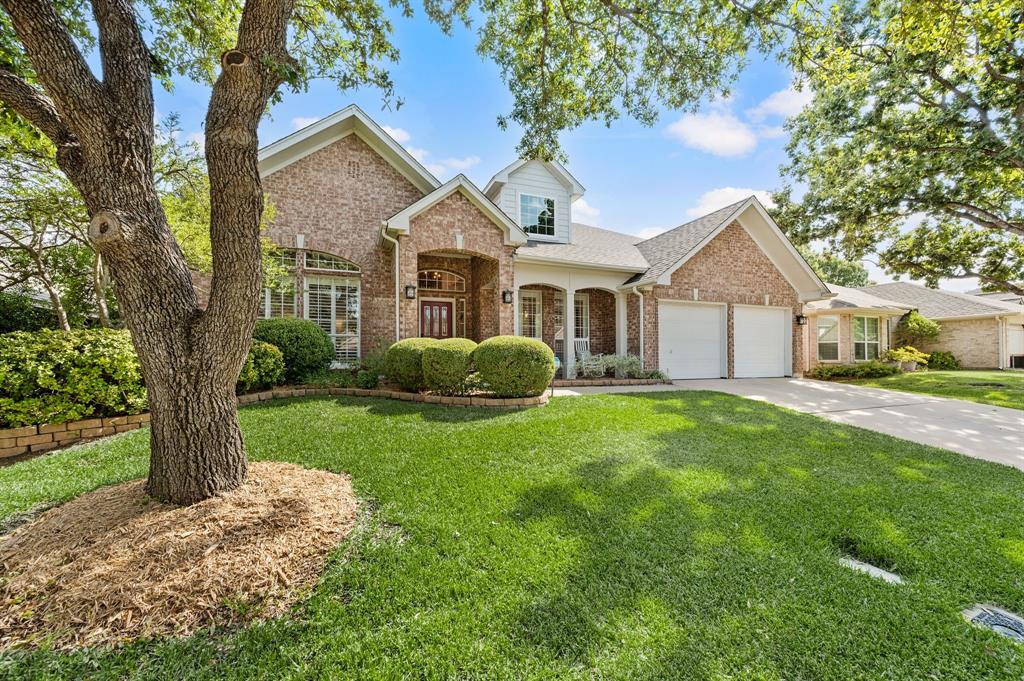
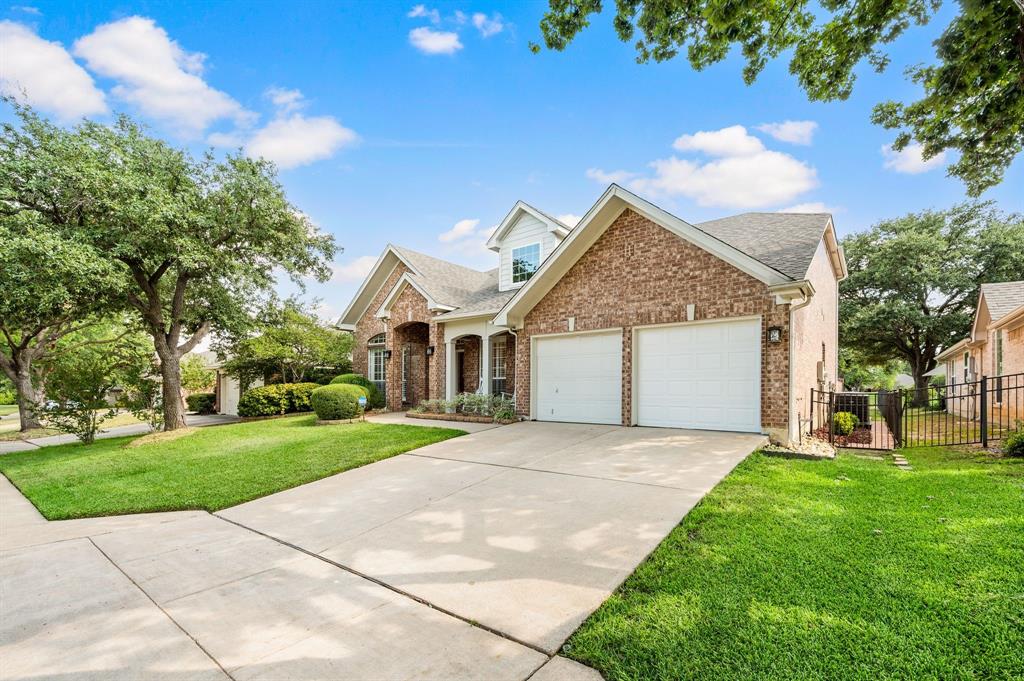
GOLF COURSE VIEWS. SPARKLING POOL. COMPLETELY UPDATED. 3-CAR TANDEM GARAGE. Welcome to 3628 Stone Creek Lane in North Fort Worth, where beautifully updated living meets the ultimate backyard setting! This stunning custom David Weekley home backs directly to Hole 17 of Fossil Creek Golf Course, offering beautiful views, mature trees & a backyard designed to feel like your own private retreat. From the moment you arrive, this completely updated 4-bedroom, 2.5-bath home delivers the perfect blend of style, comfort & functionality, beginning with beautiful curb appeal and a charming covered front porch. Inside, bamboo wood flooring, fresh paint, soaring ceilings & abundant natural light create a bright and welcoming atmosphere. The functional floor plan includes a private study, formal dining room, spacious living area with a cozy fireplace & an open kitchen featuring generous cabinetry, quartz countertops, stainless steel appliances, an island cooktop and expansive breakfast bar. The oversized primary suite offers a relaxing escape with a completely updated bathroom featuring dual vanities, a jetted tub & frameless walk-in shower. Upstairs, a large game room provides additional flexible living space. Outside, the sparkling private pool is perfectly positioned to enjoy the golf course backdrop. Imagine summer afternoons poolside, evening gatherings with friends or relaxing while watching golfers make their way down Hole 17. The 3-car tandem garage offers incredible flexibility for vehicles, golf carts, storage, a workshop or recreational equipment. Best of all, the big-ticket improvements are already complete, including a NEW Class 3 ROOF, updated primary bathroom, bamboo wood flooring & fresh paint throughout, allowing you to move in and immediately enjoy the home, pool & golf course lifestyle!

Save
Ask
Tour
Hide
Share
Listing Snapshot
Price 
$515,000
Days On Site 
0 Days
Bedrooms 
4
Inside Area (SqFt) 
2,901 sqft
Total Baths 
3
Full Baths 
2
Partial Baths 
1
Lot Size 
0.2044 Acres
Year Built 
1995
MLS® Number 
21368209
Status 
Active
Property Tax 
$7,705
HOA/Condo/Coop Fees 
$55.17 monthly
Sq Ft Source 
N/A
Friends & Family
Recent Activity
7 hours agoListing updated with changes from the MLS®
7 hours agoListing first seen on site
General Features
Acres 
0.2044
Attached Garage 
Yes
Foundation 
Slab
Garage 
Yes
Garage Spaces 
3
Levels 
Two
Parking 
DrivewayGarageGarage Door OpenerGarage Faces FrontInside EntranceKitchen LevelLightedOn StreetAttached
Property Sub Type 
Single Family Residence
Security 
Carbon Monoxide Detector(s)
Sewer 
Public Sewer
Special Circumstances 
Standard
Style 
Traditional
Utilities 
Cable AvailableElectricity ConnectedUnderground Utilities
Water Source 
Public
Interior Features
Appliances 
DishwasherDisposalElectric CooktopElectric OvenGas Water HeaterMicrowaveRefrigerator
Cooling 
Ceiling Fan(s)Central AirElectric
Fireplace 
Yes
Fireplace Features 
Family RoomGasGas StarterRaised HearthGas Log
Fireplaces 
1
Flooring 
BambooCarpetCeramic Tile
Heating 
CentralFireplace(s)Natural Gas
Interior 
Eat-in KitchenKitchen IslandPantry
Laundry Features 
Electric Dryer HookupWasher Hookup
Window Features 
ShuttersWindow Coverings
Bath-Full 
Dimensions - 10 x 10Level - Second
Bedroom 
Dimensions - 16 x 10Level - SecondFeatures - Ceiling Fan(s), Walk-In Closet(s)
Breakfast Room 
Dimensions - 10 x 9Level - First
Dining Room 
Dimensions - 13 x 12Level - First
Family Room 
Dimensions - 17 x 13Level - FirstFeatures - Ceiling Fan(s)
Game Room 
Dimensions - 20 x 15Level - SecondFeatures - Ceiling Fan(s)
Kitchen 
Dimensions - 21 x 14Level - FirstFeatures - Breakfast Bar, Eat-in Kitchen, Kitchen Island, Pantry
Living Room 
Dimensions - 13 x 12Level - FirstFeatures - Ceiling Fan(s)
Master Bathroom 
Dimensions - 11 x 11Level - First
Master Bedroom 
Dimensions - 18 x 15Level - FirstFeatures - Ceiling Fan(s), Walk-In Closet(s)
Utility Room 
Dimensions - 10 x 6Level - First
Save
Ask
Tour
Hide
Share
Exterior Features
Construction Details 
Brick
Exterior 
Rain Gutters
Fencing 
Back Yard
Lot Features 
Cul-De-SacInterior LotLandscapedMany TreesOn Golf CourseSubdivided
Patio And Porch 
Front PorchPatio
Pool Features 
HeatedIn GroundOutdoor PoolPool SweepPrivate
Private Pool 
Yes
Roof 
Composition
Windows/Doors 
ShuttersWindow Coverings
Community Features
Association Dues 
662
Financing Terms Available 
CashContractFHAVA Loan
HOA Fee Frequency 
Annually
School District 
Keller ISD
Schools
School District
Keller ISD
Elementary School
Parkview
Middle School
Fossil Hill
High School
Fossilridg
Listing courtesy of Bonnie Billingsley of Keller Williams Realty [email protected]


© 2020 North Texas Real Estate Information Systems. All rights reserved. Information is deemed reliable but is not guaranteed accurate by the MLS or NTREIS. The information being provided is for the consumer's personal, non-commercial use, and may not be reproduced, redistributed, or used for any purpose other than to identify prospective properties consumers may be interested in purchasing.
Last checked: 2026-09-04 03:36 AM CDT

Neighborhood & Commute
Source: Walkscore
Save
Ask
Tour
Hide
Share