Property Search

Save
Ask
Tour
Hide
Share
$740,000
1 Day On Site

2796 Quill Lane
Northlake, TX 76247

For Sale|Single Family Residence|Active
4
Beds
4
Total Baths
3
Full Baths
1
Partial Bath
3,494
SqFt
$212
/SqFt
2022
Built
Subdivision:
Pecan Square Phase 2B
County:
Denton

Due to the health concerns created by Coronavirus we are offering personal 1-1 online video walkthough tours where possible.
2796 Quill Lane2796 Quill Lane2796 Quill Lane2796 Quill Lane
Save
Ask
Tour
Hide
Share

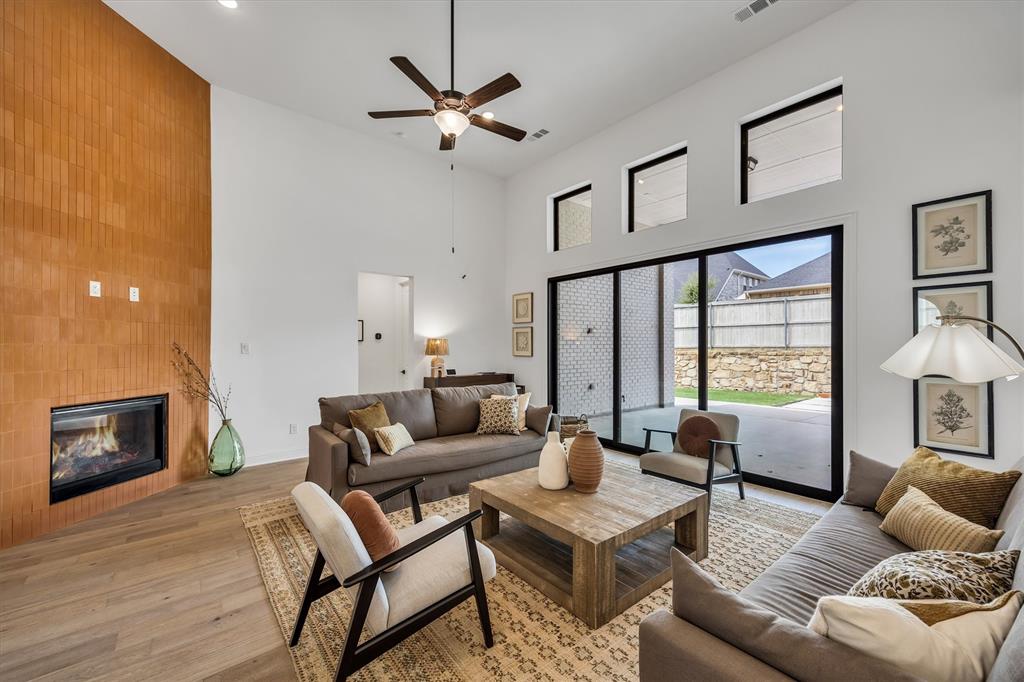
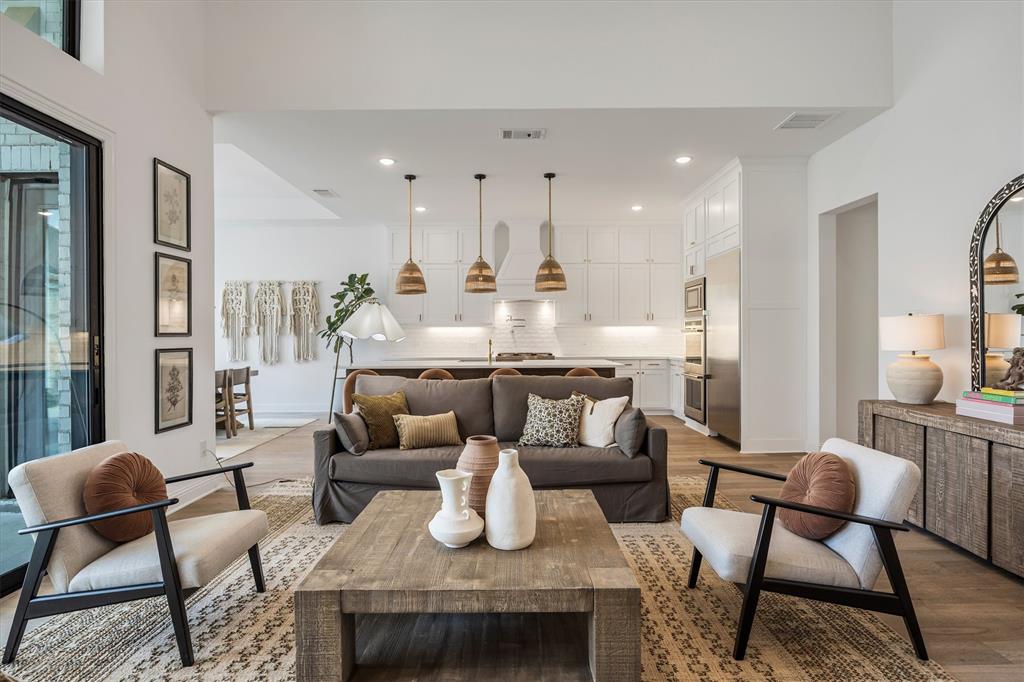
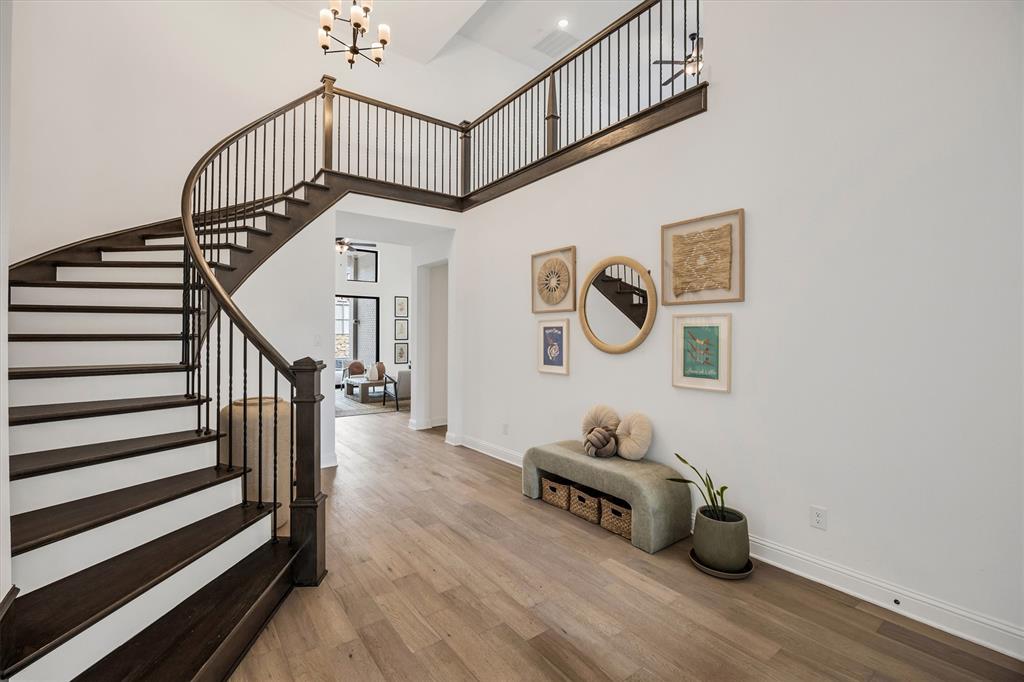
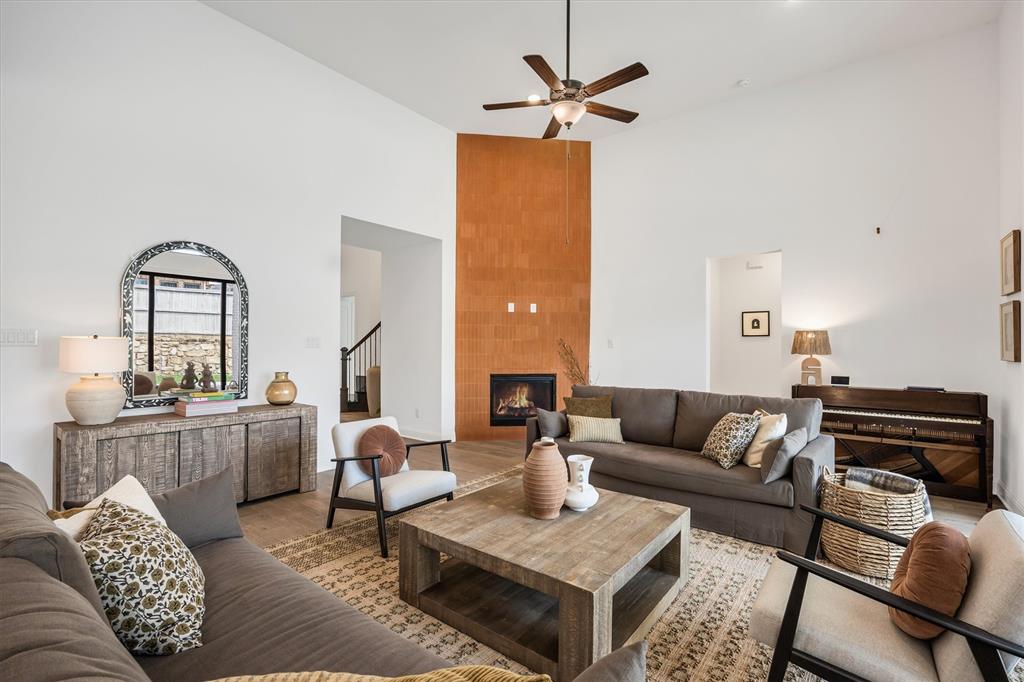
Stunning Pecan Square two-story home with hard-to-find chilled and heated pool! Upon entering this thoughtful home, you are greeted with a spacious entry, spiral staircase, and access to a home office, gym room, or whatever you need. Hand-selected Moroccan terracotta tile fireplace sets the tone for the warm living room at the center of the home. Expansive chef's kitchen will delight with gas cooktop and double oven. Seamlessly entertain on large kitchen island and make use of the built-in bar in connecting hallway. Downstairs primary suite has dual vanities, garden tub, and separate shower with striking tile and walk-in closet. Private guest room suite on first floor. Upstairs are two split bedrooms with Hollywood style bath plus huge family room perfect for movies and game nights. Enjoy leisure times in the large covered back patio area which overlooks sparkling pool with PebbleTec tile. Enjoy the Pecan Square amenities such as pickle ball, walking and biking trails, fishing, community gatherings, and so much more. This one is all ready for you!

Save
Ask
Tour
Hide
Share
Listing Snapshot
Price 
$740,000
Days On Site 
1 Day
Bedrooms 
4
Inside Area (SqFt) 
3,494 sqft
Total Baths 
4
Full Baths 
3
Partial Baths 
1
Lot Size 
0.17 Acres
Year Built 
2022
MLS® Number 
21367112
Status 
Active
Property Tax 
$21,524
HOA/Condo/Coop Fees 
$1,168 Semi-Annually
Sq Ft Source 
N/A
Friends & Family
Recent Activity
18 hours agoListing updated with changes from the MLS®
yesterdayListing first seen on site
General Features
Acres 
0.17
Attached Garage 
Yes
Foundation 
Slab
Garage 
Yes
Garage Spaces 
2
Levels 
Two
Parking 
GarageGarage Door OpenerGarage Faces FrontTandemAttached
Property Sub Type 
Single Family Residence
Sewer 
Public Sewer
Special Circumstances 
Standard
Style 
Modern FarmhouseTraditional
Utilities 
Electricity Available
Water Source 
Public
Interior Features
Appliances 
DishwasherDisposalGas CooktopGas OvenGas Water HeaterMicrowaveDouble OvenRefrigeratorTankless Water Heater
Cooling 
Ceiling Fan(s)Central AirElectric
Fireplace 
Yes
Fireplace Features 
Living RoomSee RemarksGas Log
Fireplaces 
1
Flooring 
CarpetTileWood
Heating 
CentralNatural Gas
Interior 
Eat-in KitchenKitchen IslandOpen FloorplanWalk-In Closet(s)High Speed Internet
Laundry Features 
Washer Hookup
Window Features 
Window Coverings
Bedroom 
Dimensions - 12 x 11Level - FirstFeatures - Walk-In Closet(s)
Dining Room 
Dimensions - 14 x 12Level - First
Family Room 
Dimensions - 23 x 15Level - SecondFeatures - Ceiling Fan(s)
Kitchen 
Dimensions - 17 x 14Level - FirstFeatures - Breakfast Bar, Eat-in Kitchen, Kitchen Island, Pantry
Laundry 
Dimensions - 12 x 7Level - First
Living Room 
Dimensions - 19 x 18Level - FirstFeatures - Ceiling Fan(s)
Master Bedroom 
Dimensions - 16 x 14Level - FirstFeatures - Ceiling Fan(s), Walk-In Closet(s)
Office 
Dimensions - 13 x 11Level - First
Save
Ask
Tour
Hide
Share
Exterior Features
Construction Details 
Brick
Exterior 
Rain Gutters
Fencing 
Wood
Lot Features 
Interior LotLandscapedSubdivided
Patio And Porch 
CoveredRear Porch
Pool Features 
HeatedIn GroundOutdoor PoolPool SweepWaterfall
Roof 
Composition
Windows/Doors 
Window Coverings
Community Features
Association Dues 
1168
Community Features 
PoolClubhouseFishingFitness CenterPlayground
Financing Terms Available 
CashConventionalVA Loan
HOA Fee Frequency 
Semi-Annually
School District 
Northwest ISD
Schools
School District
Northwest ISD
Elementary School
Johnie Daniel
Middle School
Floyd Barksdale
High School
Byron Nelson
Listing courtesy of Dennis Coleman of Ebby Halliday, REALTORS [email protected]


© 2020 North Texas Real Estate Information Systems. All rights reserved. Information is deemed reliable but is not guaranteed accurate by the MLS or NTREIS. The information being provided is for the consumer's personal, non-commercial use, and may not be reproduced, redistributed, or used for any purpose other than to identify prospective properties consumers may be interested in purchasing.
Last checked: 2026-08-25 07:25 PM CDT

Neighborhood & Commute
Source: Walkscore
Save
Ask
Tour
Hide
Share