Property Search

Save
Ask
Tour
Hide
Share
$339,000
New Listing

5309 Rutledge Court
The Colony, TX 75056

For Sale|Single Family Residence|Active
3
Beds
2
Total Baths
2
Full Baths
1,562
SqFt
$217
/SqFt
1979
Built
Subdivision:
Colony 20
County:
Denton

Due to the health concerns created by Coronavirus we are offering personal 1-1 online video walkthough tours where possible.
5309 Rutledge Court5309 Rutledge Court5309 Rutledge Court5309 Rutledge Court
Save
Ask
Tour
Hide
Share

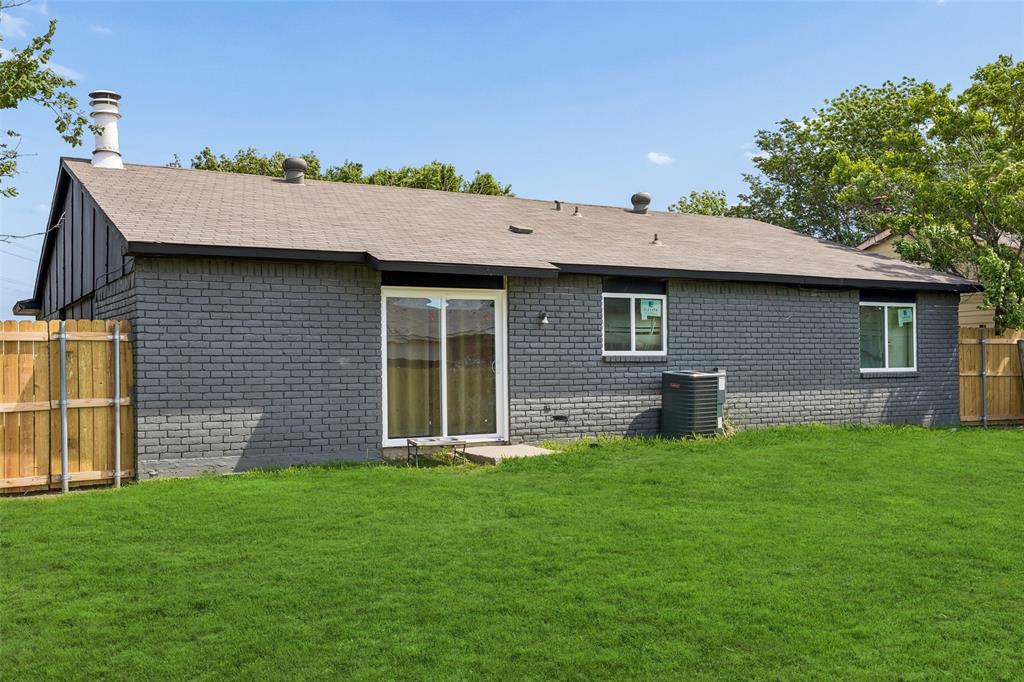
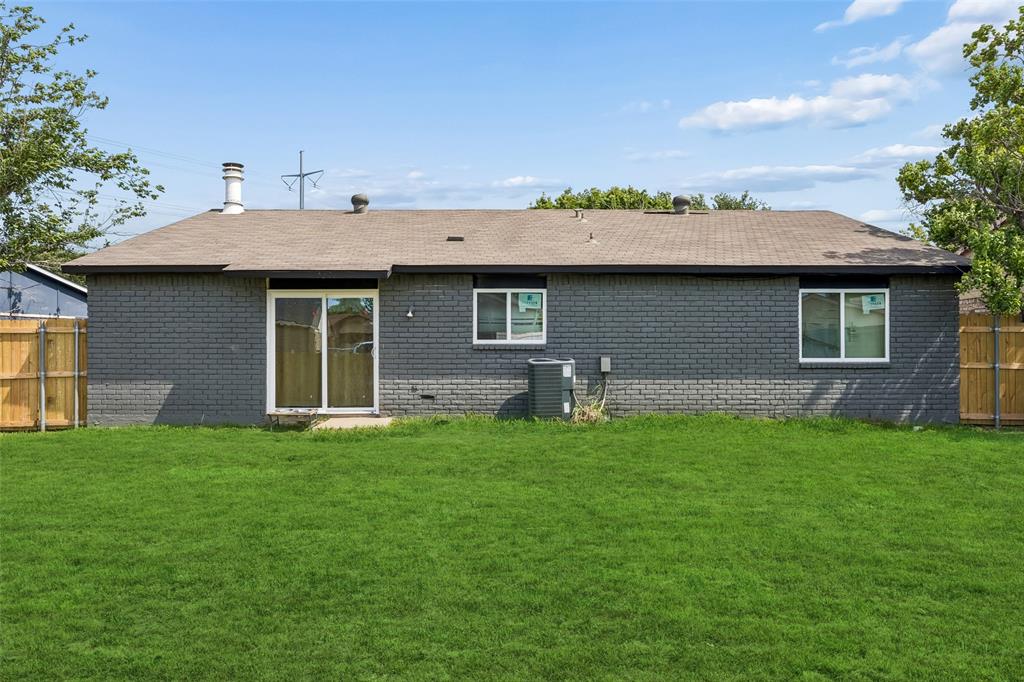
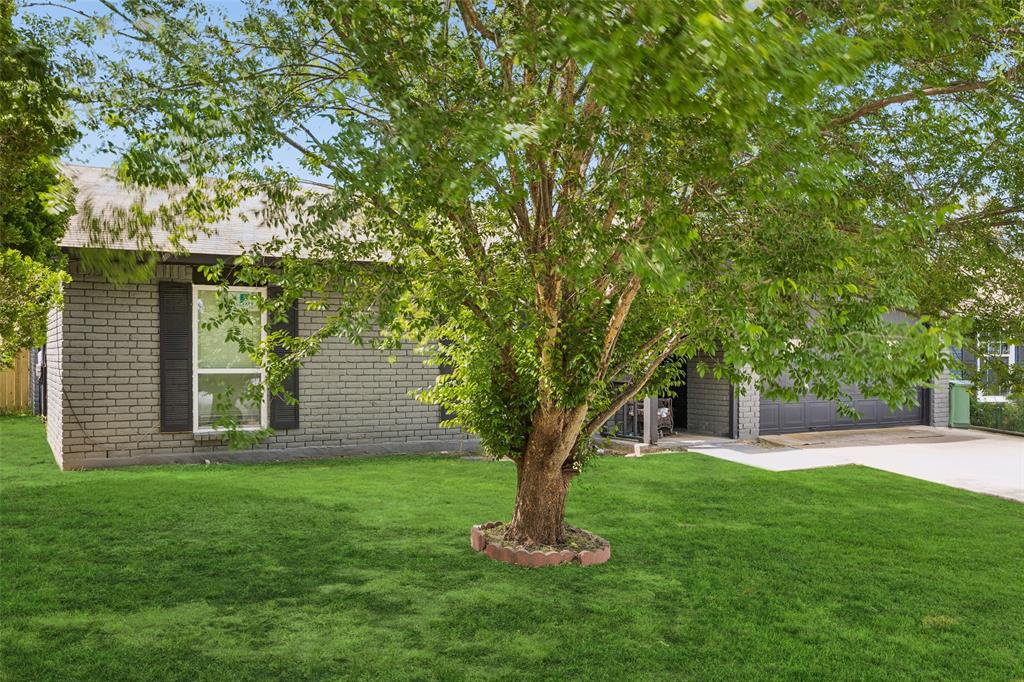
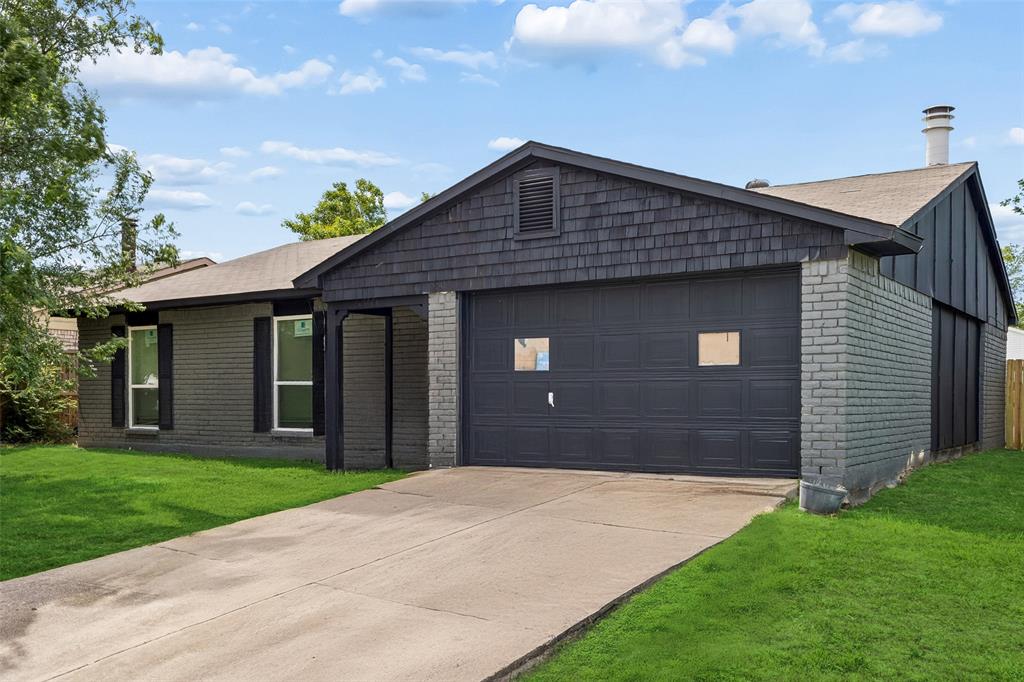
Move-in ready! This beautifully maintained home is an opportunity you won’t want to miss! Whether you’re searching for a place to call home or looking for a smart investment property, this residence offers the flexibility and updates buyers are looking for. Step inside to a spacious living room with wood-look flooring and a cozy wood-burning fireplace that creates the perfect gathering space. The beautifully updated kitchen features granite countertops, quality cabinetry, a designer oversized sink, newer dishwasher, and sleek retractable vent. Both bathrooms have been thoughtfully remodeled with custom tile and stylish finishes, including a guest bath with a marble sink and a private primary bath featuring a quartz countertop, upgraded shower, and furniture-style vanity. Two generously sized secondary bedrooms provide plenty of space for family, guests, a home office, or hobbies. Set on a quiet cul-de-sac in a desirable neighborhood, the home offers easy access to Highway 121, nearby schools, shopping, dining, and everyday conveniences. Updated, well maintained, and positioned for both lifestyle and investment, this is a property that checks all the boxes!

Save
Ask
Tour
Hide
Share
Listing Snapshot
Price 
$339,000
Days On Site 
0 Days
Bedrooms 
3
Inside Area (SqFt) 
1,562 sqft
Total Baths 
2
Full Baths 
2
Partial Baths 
N/A
Lot Size 
0.152 Acres
Year Built 
1979
MLS® Number 
21366394
Status 
Active
Property Tax 
$5,743
HOA/Condo/Coop Fees 
N/A
Sq Ft Source 
N/A
Friends & Family
Recent Activity
6 hours agoListing updated with changes from the MLS®
6 hours agoListing first seen on site
General Features
Acres 
0.152
Attached Garage 
Yes
Foundation 
Slab
Garage 
Yes
Garage Spaces 
2
Levels 
One
Parking 
ConcreteCoveredDirect AccessDrivewayGarageGarage Door OpenerGarage Faces FrontInside EntranceKitchen LevelStorageAttached
Property Sub Type 
Single Family Residence
Security 
Security Lights
Sewer 
Public Sewer
Special Circumstances 
Standard
Style 
Traditional
Utilities 
Cable AvailableElectricity AvailableElectricity ConnectedPhone AvailableSewer Available
Water Source 
Public
Interior Features
Appliances 
DishwasherDisposalElectric CooktopElectric OvenElectric Range
Cooling 
Ceiling Fan(s)Central AirElectric
Fireplace 
Yes
Fireplace Features 
DecorativeLiving RoomWood Burning
Fireplaces 
1
Flooring 
CarpetCeramic TileTile
Heating 
CentralElectric
Interior 
ChandelierEat-in KitchenGranite CountersOpen FloorplanPantryWalk-In Closet(s)High Speed Internet
Laundry Features 
Electric Dryer HookupWasher Hookup
Save
Ask
Tour
Hide
Share
Exterior Features
Construction Details 
Wood SidingBrick
Exterior 
LightingPrivate Yard
Fencing 
Back Yard
Lot Features 
Few TreesInterior LotLandscapedSubdivided
Roof 
CompositionShingle
Community Features
Community Features 
CurbsSidewalks
School District 
Lewisville ISD
Financing Terms Available 
CashConventionalFHAVA Loan
Schools
School District
Lewisville ISD
Elementary School
Peters Colony
Middle School
Griffin
High School
The Colony
Listing courtesy of Michael Hershenberg of Real Broker, LLC [email protected]


© 2020 North Texas Real Estate Information Systems. All rights reserved. Information is deemed reliable but is not guaranteed accurate by the MLS or NTREIS. The information being provided is for the consumer's personal, non-commercial use, and may not be reproduced, redistributed, or used for any purpose other than to identify prospective properties consumers may be interested in purchasing.
Last checked: 2026-09-21 06:29 AM CDT

Neighborhood & Commute
Source: Walkscore
Save
Ask
Tour
Hide
Share