
Property Search
9807 Bent Branch LaneDallas, TX 75243
Due to the health concerns created by Coronavirus we are offering personal 1-1 online video walkthough tours where possible.
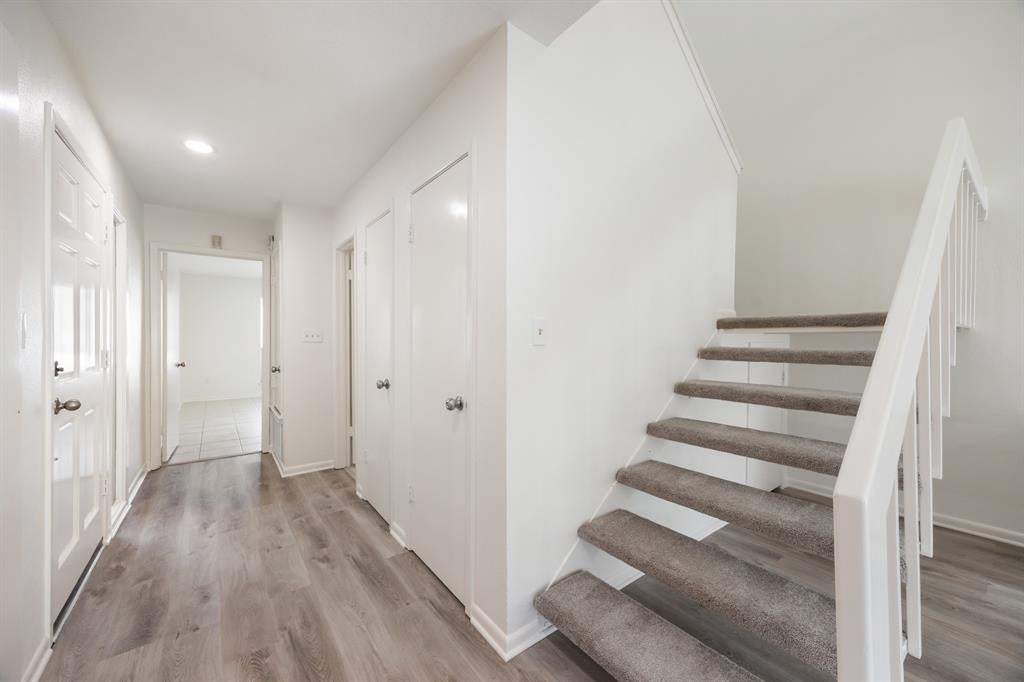
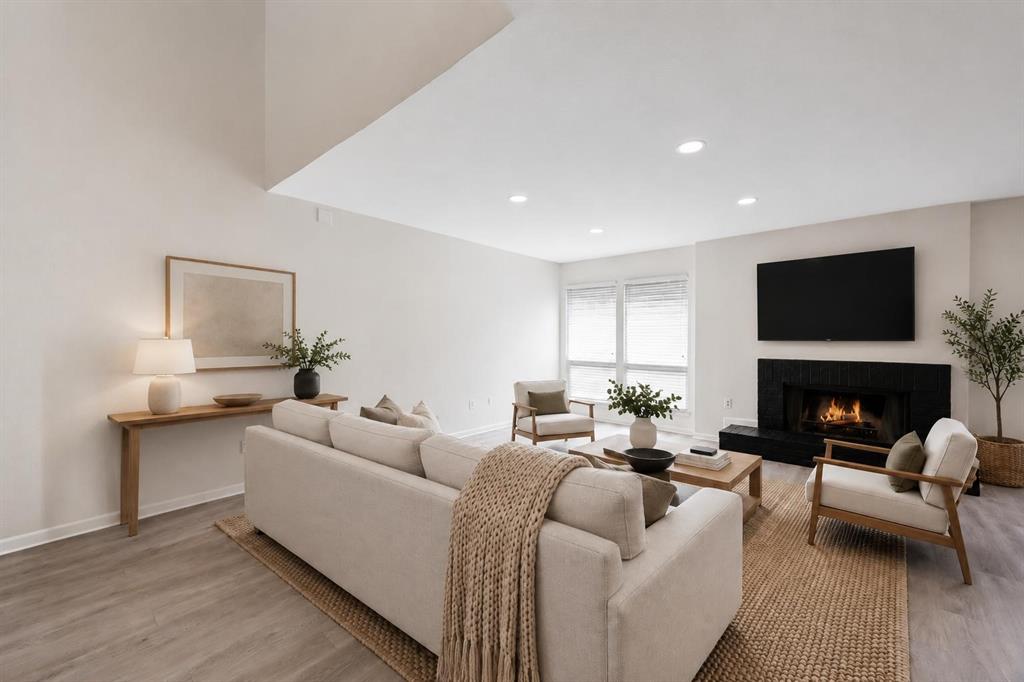
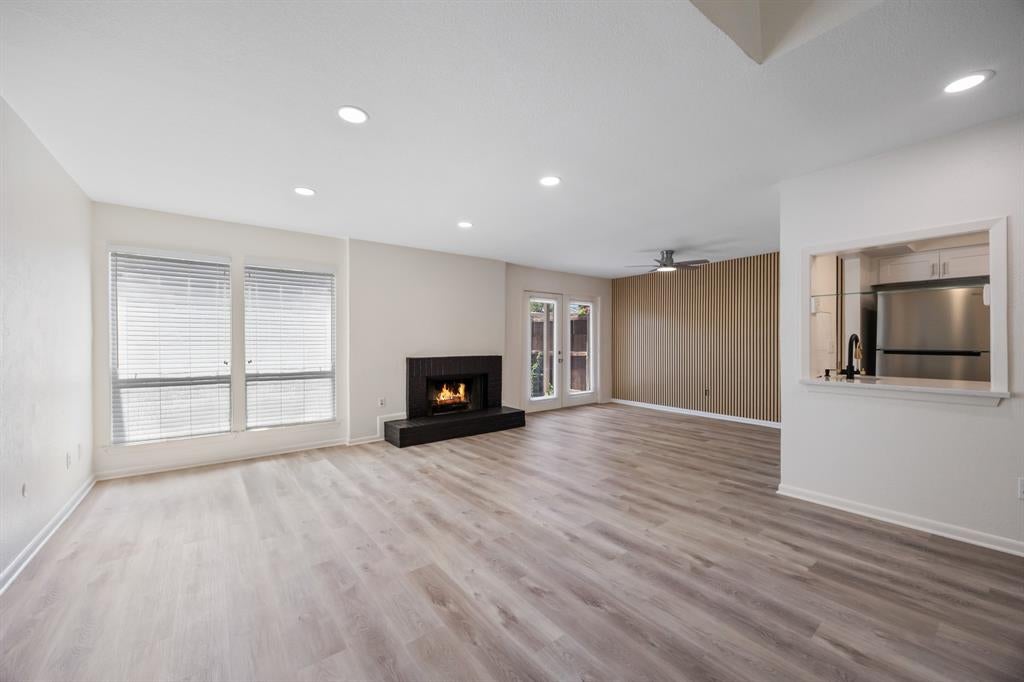
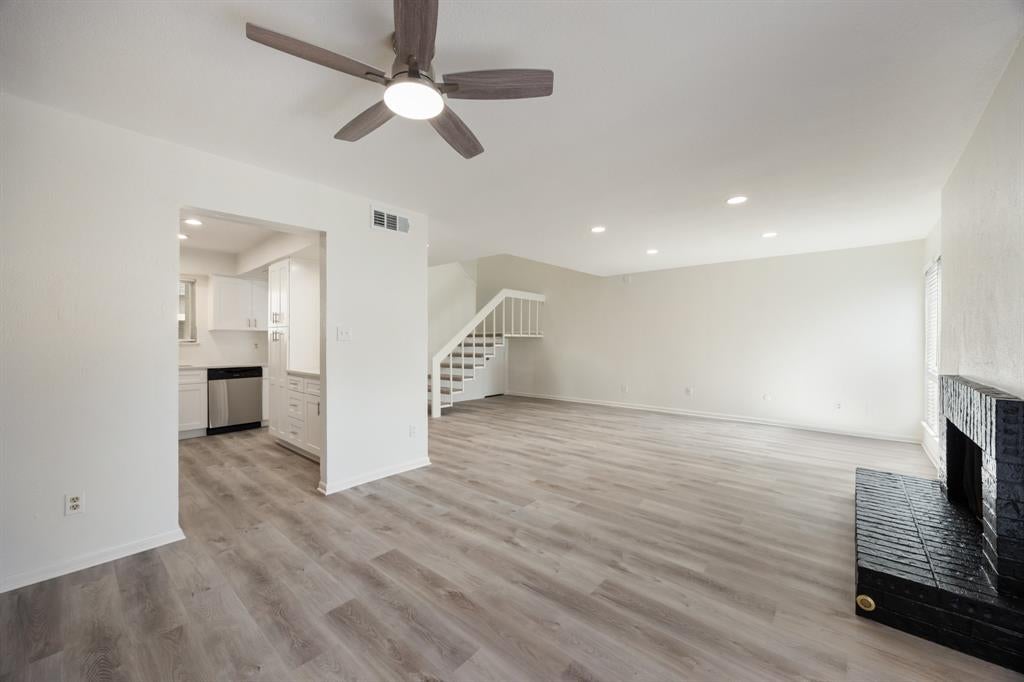
Beautifully Updated Townhouse – Prime Dallas Location. Welcome home to this move-in-ready townhouse in a peaceful, well-maintained Dallas community with easy access to US-75 and LBJ-635. With approximately $52,000 in recent updates, this home offers spacious living and dining areas plus three generously sized bedrooms, including one bedroom and a full bath downstairs, ideal for guests, multigenerational living, or a home office. Major Updates Include:, New roof (2025), Two Trane HVAC systems (2022), renovated kitchen with new cabinetry, appliances, and fixtures Updated flooring, fresh interior paint, and new carpet, Updated lighting and fixtures throughout, Resurfaced bathtubs and new toilets, Drinking-water filtration system, Updated Riverstone landscaping, front gate, and wall, Each bedroom boasts its own attached bathroom and walk-in closet, offering privacy and ample storage throughout. Outside, enjoy front parking, a two-car carport, and additional storage space. HOA-Included Amenities: landscaping, tree trimming, trash service, sprinkler and exterior maintenance, roof and fence repairs, two community pools, playgrounds, tennis and basketball courts, a dog park, clubhouse, security patrols, and surveillance cameras. Perfectly situated near shopping, dining, Richland College, and UTD, with quick access to major highways, this home is a rare combination of extensive updates, generous living space, top-tier amenities, and unbeatable location.
| 3 hours ago | Listing updated with changes from the MLS® | |
| 3 hours ago | Listing first seen on site |

© 2020 North Texas Real Estate Information Systems. All rights reserved. Information is deemed reliable but is not guaranteed accurate by the MLS or NTREIS. The information being provided is for the consumer's personal, non-commercial use, and may not be reproduced, redistributed, or used for any purpose other than to identify prospective properties consumers may be interested in purchasing.
Last checked: 2026-08-24 06:03 PM CDT
Did you know? You can invite friends and family to your search. They can join your search, rate and discuss listings with you.