
Property Search
2001 Newton LaneMcKinney, TX 75071
Due to the health concerns created by Coronavirus we are offering personal 1-1 online video walkthough tours where possible.
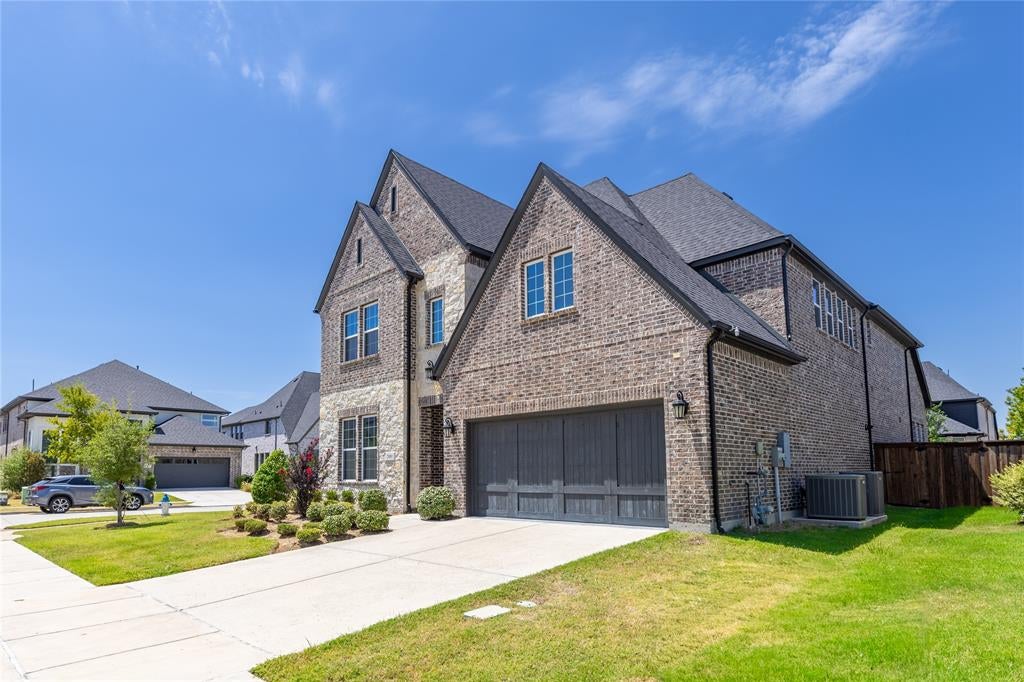
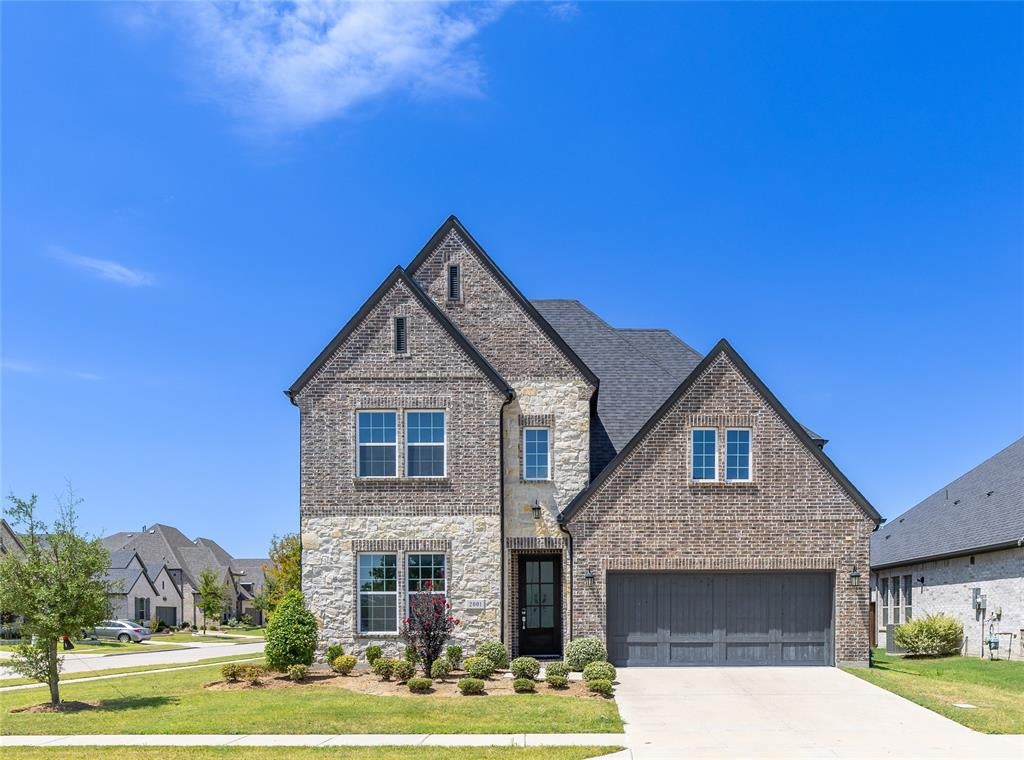
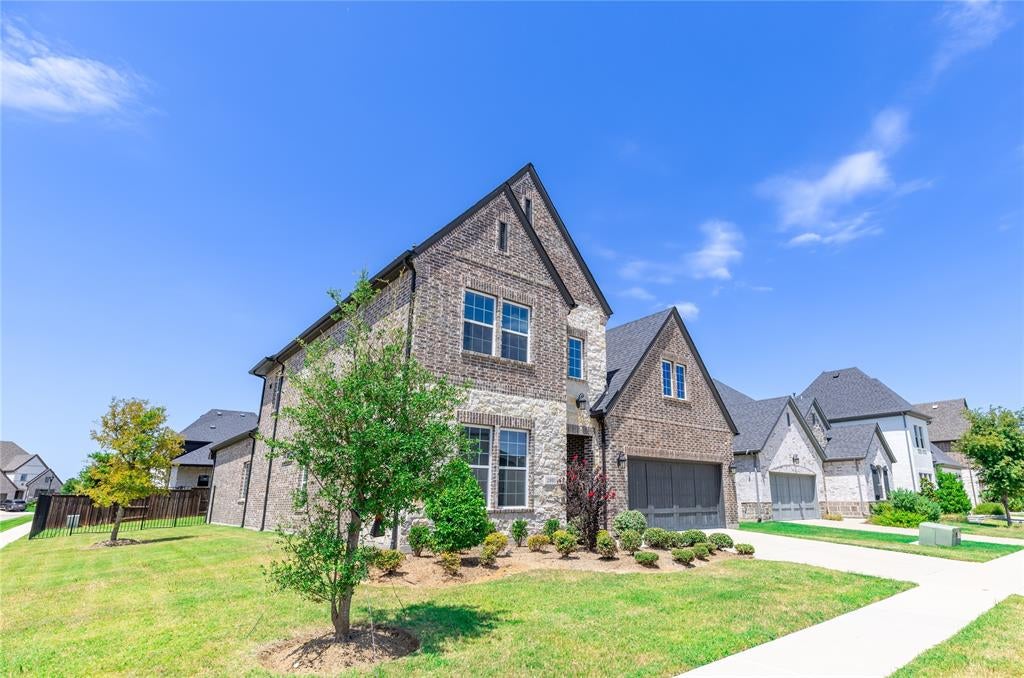
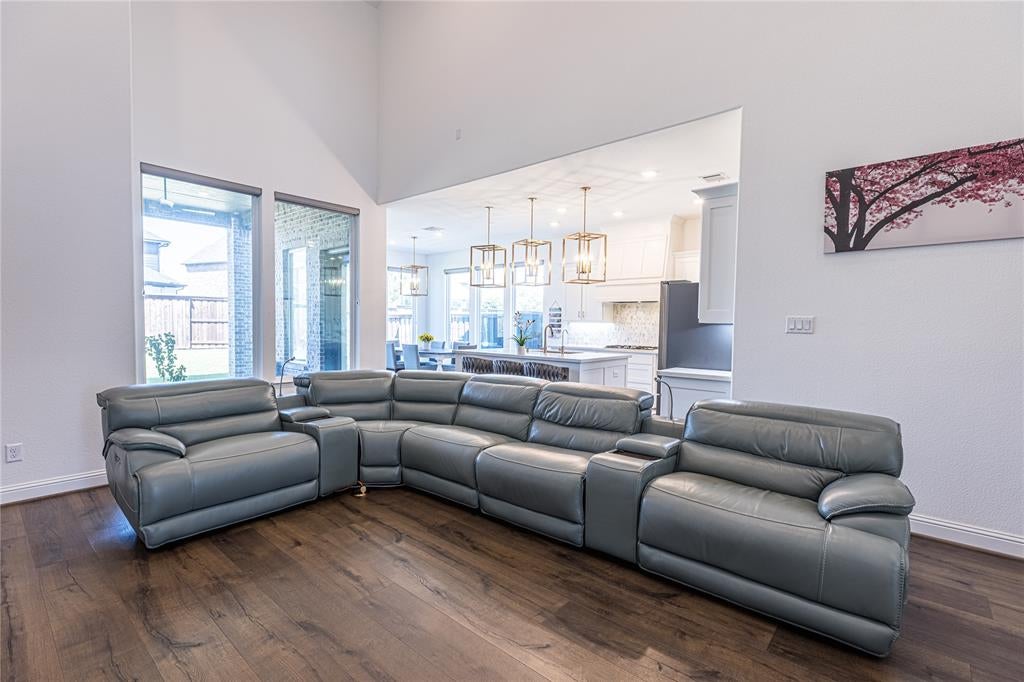
Located on a prime East-facing corner lot in the prestigious gated enclave of Willow Creek at Auburn Hills (NO MUD or PID taxes!), this newly built 2023 Darling inventory home delivers high-end style, functional elegance, and nearly $107,000 in builder upgrades, plus complete whole-home water softener, Reverse Osmosis (RO) drinking system, and whole-house humidifier systems. Inside, soaring ceilings, Level 4 Rev-wood flooring, and a dramatic curved staircase with designer balusters set an opulent tone. Executive living begins in the private study behind French doors, leading to a sunlit living space with a custom tile-surround fireplace. The chef’s kitchen features high-end countertops, complete under-cabinet lighting, designer pendants, an included premium refrigerator, and full GE Profile appliances (5-burner stove, oven, microwave, deep sink, and touchless automated faucet). The main-floor primary suite is a true sanctuary with double-vanity lighting, a sleek freestanding soaking tub, an upgraded walk-in shower, and a utility room connected directly to the primary closet for maximum daily convenience. Upstairs, an intelligently designed dual-zone layout separates an entertainment wing (game room + pre-wired media room) from two secondary bedrooms. Every bathroom across both levels features double-vanity lighting, upgraded floor tiles, and chrome fixtures. Turnkey extras include pre-wired house-wide audio, pre-mounted TV setups, custom blinds, remote-controlled fans, an extended epoxied patio, and a painted 3-car tandem garage with epoxy floors, overhead storage racks, and a 230V EV charging outlet. Residents enjoy exclusive access to Willow Creek’s junior Olympic lap pool and social pool, plus Auburn Hills’ resort pool, parks, sport courts, and hike-and-bike trails. Minutes from Baylor Hospital, Hwy 380, US-75, dining, and retail. Schedule your private showing today and experience the difference firsthand!
| an hour ago | Listing updated with changes from the MLS® | |
| an hour ago | Listing first seen on site |

© 2020 North Texas Real Estate Information Systems. All rights reserved. Information is deemed reliable but is not guaranteed accurate by the MLS or NTREIS. The information being provided is for the consumer's personal, non-commercial use, and may not be reproduced, redistributed, or used for any purpose other than to identify prospective properties consumers may be interested in purchasing.
Last checked: 2026-08-19 07:44 AM CDT
Did you know? You can invite friends and family to your search. They can join your search, rate and discuss listings with you.