
Property Search
2336 Flora DriveMcLendon Chisholm, TX 75032
Due to the health concerns created by Coronavirus we are offering personal 1-1 online video walkthough tours where possible.
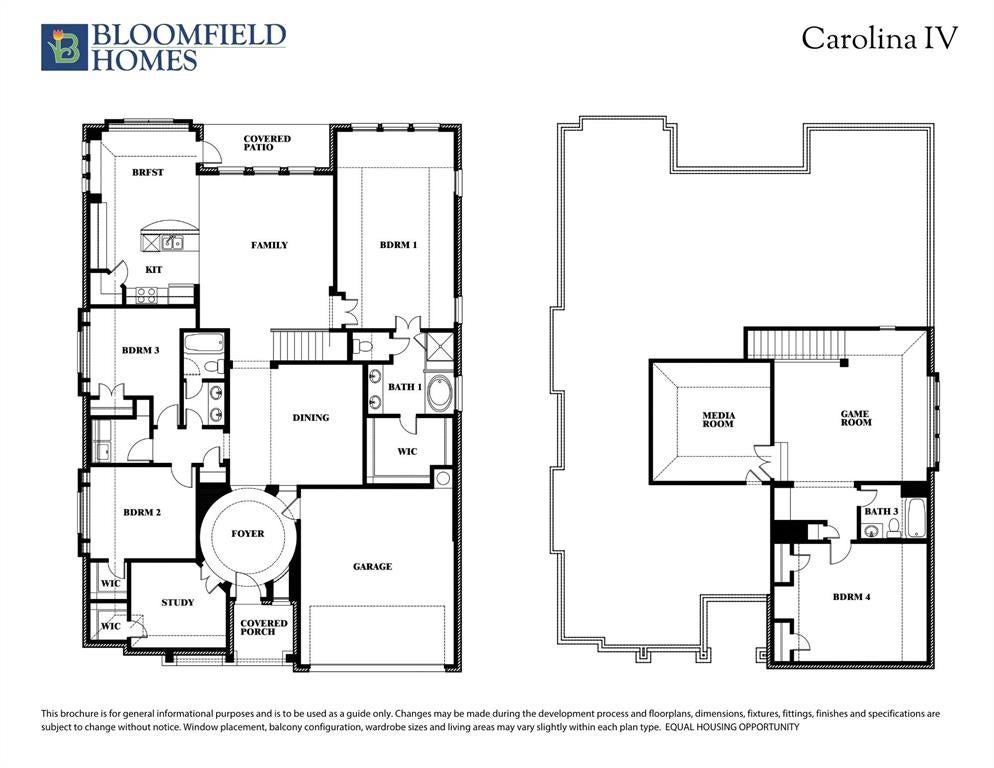
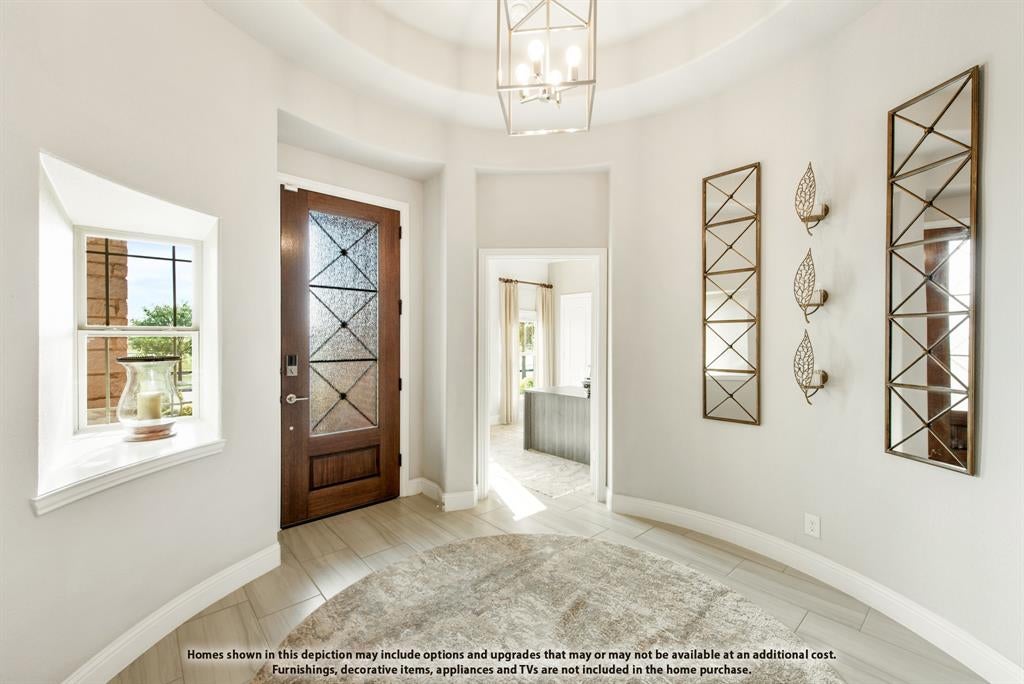
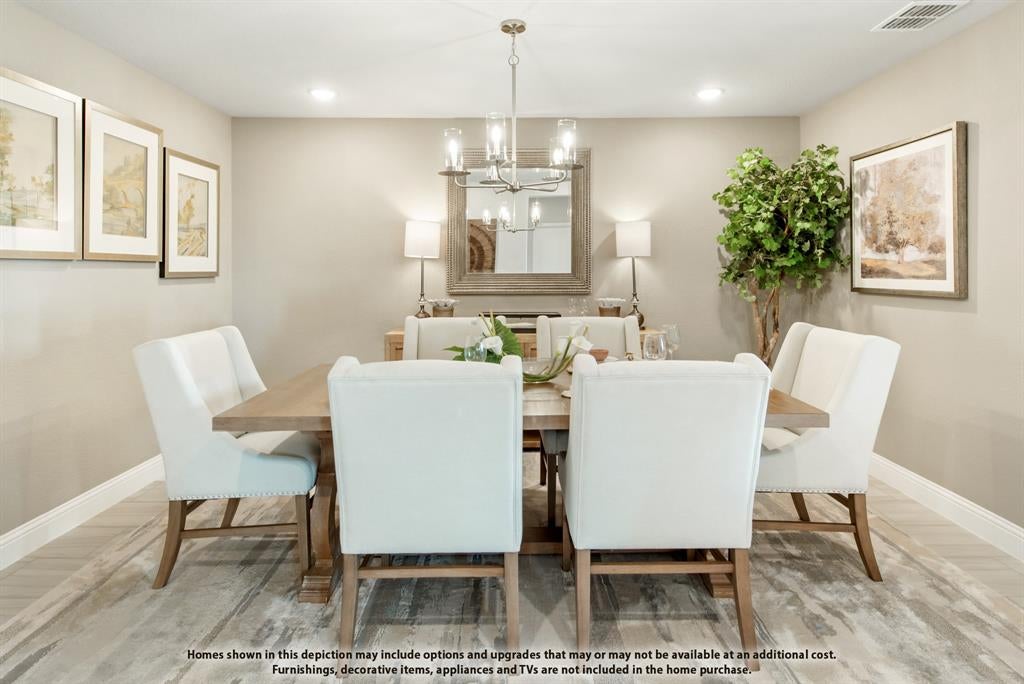
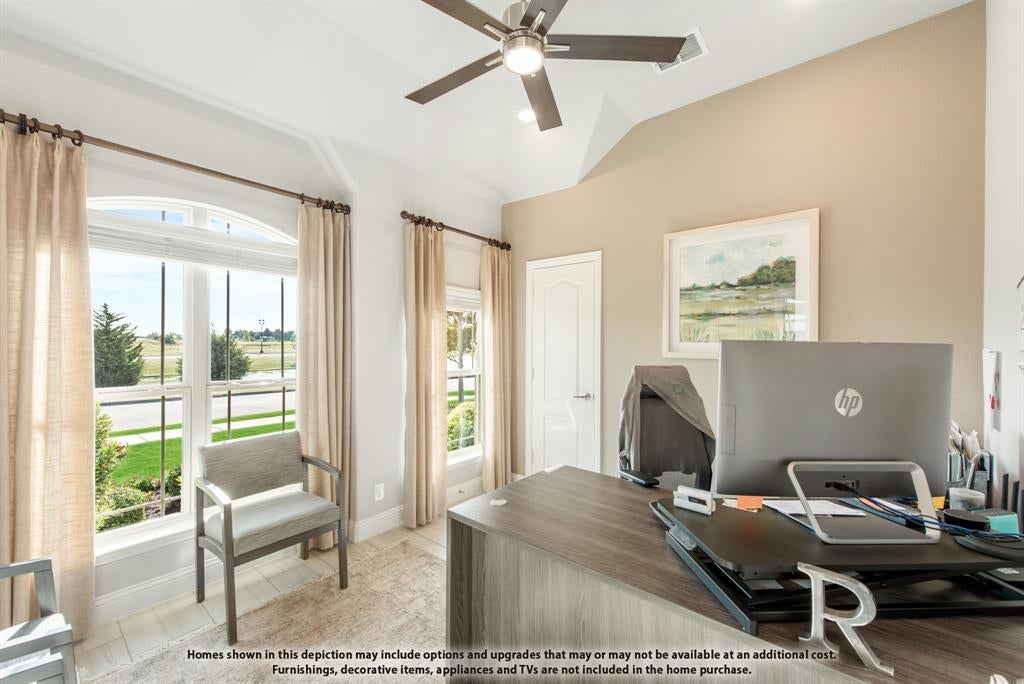
Brand New! Never Lived In! This Carolina IV by Bloomfield Homes offers 4 bedrooms, 3 bathrooms, game room, media room, study, and formal dining. Situated in the desirable Sonoma Verde community, this stunning home showcases exceptional curb appeal with a beautiful brick and stone exterior, cedar garage doors, gutters, and an impressive 8' front door, welcoming you into a thoughtfully designed open-concept floorplan loaded with luxury finishes throughout. A striking rounded rotunda entry creates a grand first impression while leading to a private study with elegant glass French doors, and the formal dining room provides the perfect setting for holiday gatherings, dinner parties, and special occasions. At the heart of the home, the Deluxe Kitchen is designed to impress with quartz countertops, white shaker-style cabinetry, a pot filler, single bowl sink, pendant lighting above the oversized island, abundant storage, and plenty of prep space, all flowing seamlessly into the spacious family room for effortless entertaining and everyday living. Gorgeous wood-look tile flooring extends throughout the main areas of the first floor, enhancing the home's warmth and sophistication. The luxurious primary suite is privately located downstairs and offers a spacious retreat with a well-appointed ensuite bath and oversized walk-in closet, while two additional bedrooms and a full bath are also located on the first floor. Upstairs, you'll find a large game room, dedicated media room, an additional bedroom, and a full bath, creating the perfect setup for guests or multigenerational living. Additional upgrades include 2-inch faux wood blinds throughout, an extended covered patio with gas stub ideal for outdoor entertaining, and quality craftsmanship throughout. Combining elegant architecture, functional living spaces, and upscale finishes, this Carolina IV delivers the perfect blend of luxury and comfort. Visit Bloomfield Homes today at Sonoma Verde to tour this gorgeous Carolina IV.
| 2 hours ago | Listing updated with changes from the MLS® | |
| 2 hours ago | Listing first seen on site |

© 2020 North Texas Real Estate Information Systems. All rights reserved. Information is deemed reliable but is not guaranteed accurate by the MLS or NTREIS. The information being provided is for the consumer's personal, non-commercial use, and may not be reproduced, redistributed, or used for any purpose other than to identify prospective properties consumers may be interested in purchasing.
Last checked: 2026-08-17 04:38 PM CDT