
Property Search

Save
Ask
Tour
Hide
Share
$568,116
1 Day On Site

8512 Autumn Sage Trail
Denton, TX 76207

For Sale|Single Family Residence|Active
3
Beds
3
Total Baths
2
Full Baths
1
Partial Bath
2,519
SqFt
$226
/SqFt
2026
Built
Subdivision:
Landmark
County:
Denton

Due to the health concerns created by Coronavirus we are offering personal 1-1 online video walkthough tours where possible.
8512 Autumn Sage Trail8512 Autumn Sage Trail
Save
Ask
Tour
Hide
Share

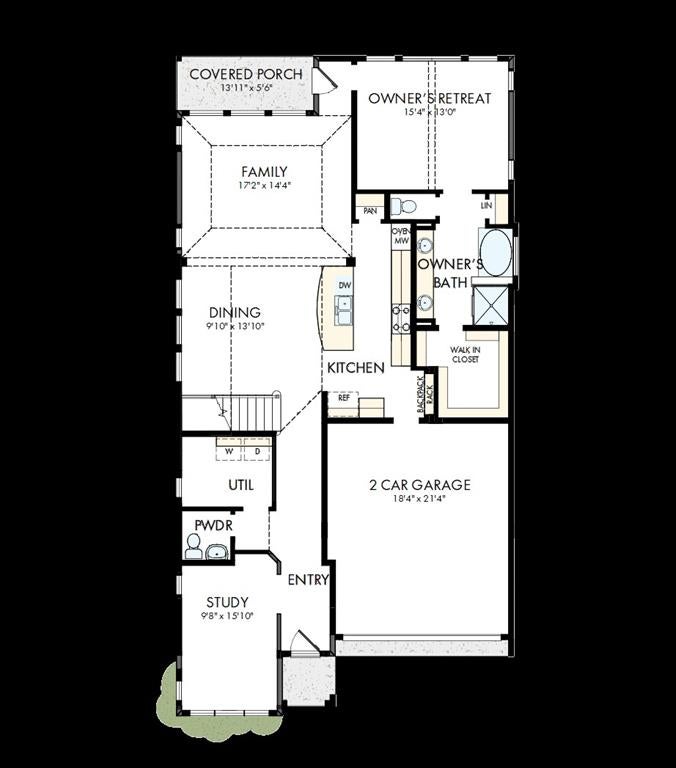
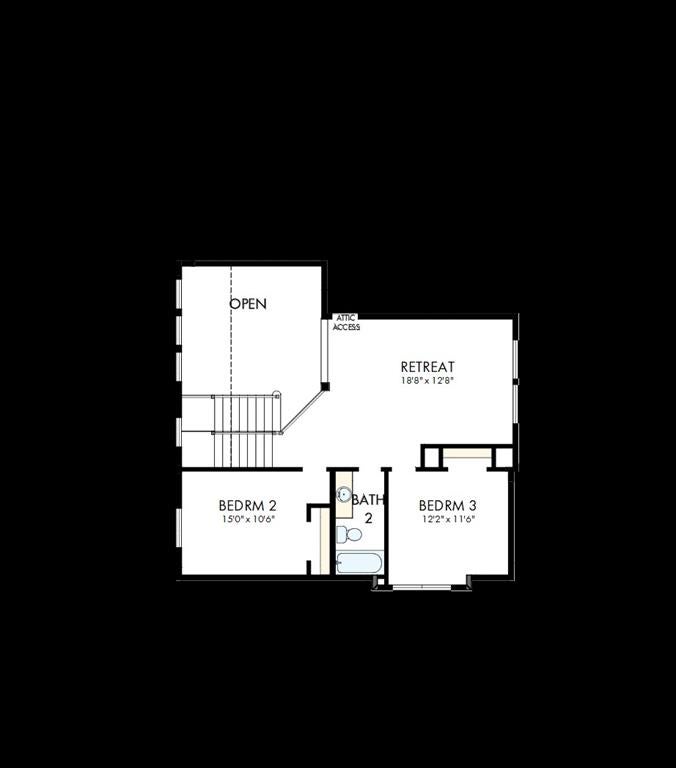
The Schofield Plan checks off all the boxes you could ask for in a home! Heading into the home you're met with 20' ceilings in the Dining Area, a 12' ceiling in the Family Room and a Kitchen with abundant storage. You'll enjoy not only the storage but the Gas Cooktop, Vent hood, and stacked Oven and Microwave making it easy to create great meals. The open floor plan is ideal for entertaining and has great natural light. The Owner's Retreat is private, has a vaulted ceiling, a spacious Owner's Bath with a glass enclosed shower and large bathtub. The open staircase leads to 2 spacious bedrooms, a shared bath and a large Retreat-Game Room. The Game Room overlooks the Dining Area and is another space for entertaining. Visit Landmark for details and experience this Master Planned community just minutes from downtown Denton.

Save
Ask
Tour
Hide
Share
Listing Snapshot
Price 
$568,116
Days On Site 
1 Day
Bedrooms 
3
Inside Area (SqFt) 
2,519 sqft
Total Baths 
3
Full Baths 
2
Partial Baths 
1
Lot Size 
0.1394 Acres
Year Built 
2026
MLS® Number 
21362114
Status 
Active
Property Tax 
N/A
HOA/Condo/Coop Fees 
$800 Semi-Annually
Sq Ft Source 
N/A
Friends & Family
Recent Activity
10 hours agoListing updated with changes from the MLS®
yesterdayListing first seen on site
General Features
Acres 
0.1394
Attached Garage 
Yes
Garage 
Yes
Garage Spaces 
2
Green Energy Efficient 
Appliances
Levels 
Two
Parking 
Garage Door OpenerAttached
Property Sub Type 
Single Family Residence
Sewer 
Public Sewer
Style 
Traditional
Utilities 
Cable Available
Interior Features
Appliances 
DishwasherDisposalElectric OvenGas CooktopMicrowaveConvection Oven
Cooling 
Attic FanCentral AirElectric
Flooring 
CarpetCeramic TileLaminate
Interior 
Vaulted Ceiling(s)
Bedroom 
Dimensions - 10 x 10Level - Second
Dining Room 
Dimensions - 13 x 14Level - First
Kitchen 
Dimensions - 10 x 19Level - First
Living Room 
Dimensions - 17 x 14Level - First
Master Bathroom 
Dimensions - 11 x 12Level - First
Master Bedroom 
Dimensions - 13 x 15Level - First
Office 
Dimensions - 10 x 14Level - First
Utility Room 
Dimensions - 7 x 8Level - Second
Save
Ask
Tour
Hide
Share
Community Features
Association Dues 
800
Financing Terms Available 
CashConventionalFHAVA Loan
HOA Fee Frequency 
Semi-Annually
School District 
Denton ISD
Schools
School District
Denton ISD
Elementary School
EP Rayzor
Middle School
Tom Harpool
High School
Guyer
Listing courtesy of Jimmy Rado of David M. Weekley [email protected]


© 2020 North Texas Real Estate Information Systems. All rights reserved. Information is deemed reliable but is not guaranteed accurate by the MLS or NTREIS. The information being provided is for the consumer's personal, non-commercial use, and may not be reproduced, redistributed, or used for any purpose other than to identify prospective properties consumers may be interested in purchasing.
Last checked: 2026-08-18 05:45 PM CDT

Neighborhood & Commute
Source: Walkscore
Save
Ask
Tour
Hide
Share
