
Property Search
180 MOJAVE RoadBoyd, TX 76023
Due to the health concerns created by Coronavirus we are offering personal 1-1 online video walkthough tours where possible.
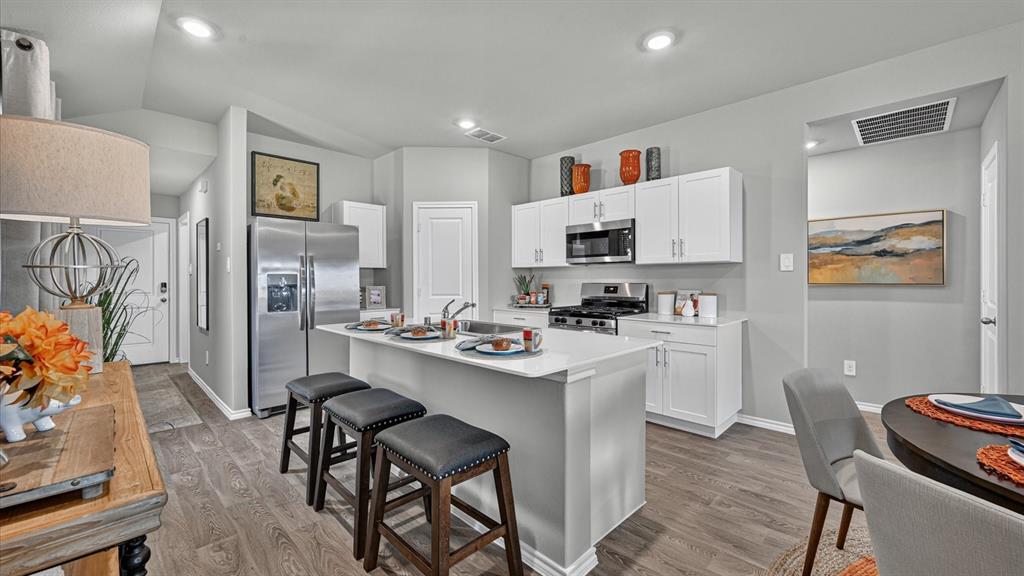
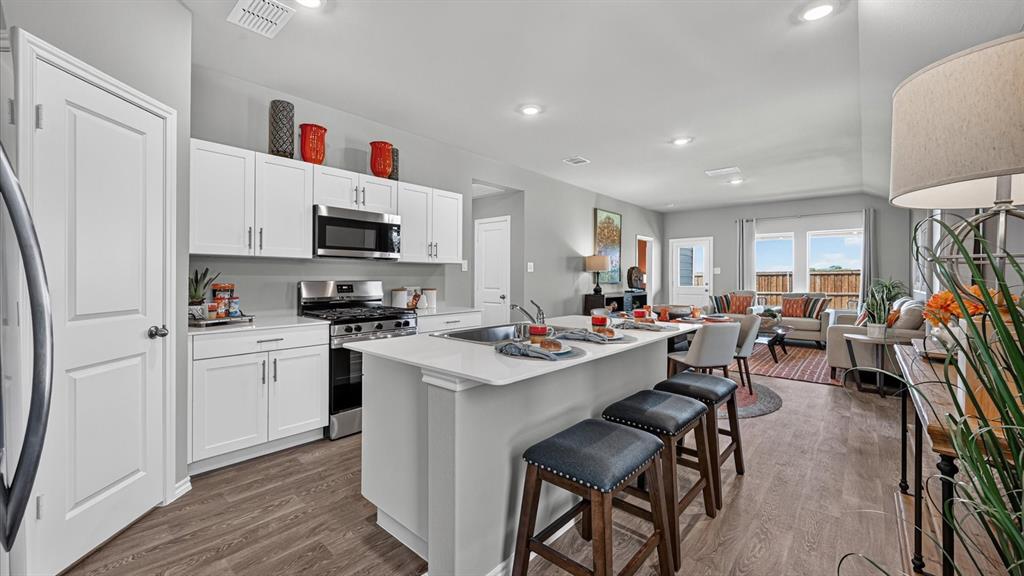
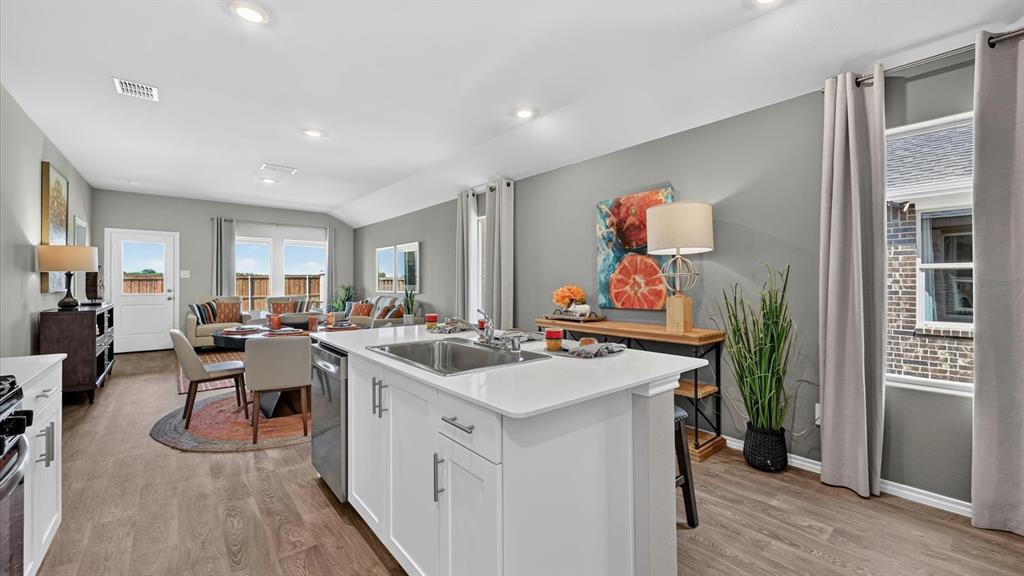
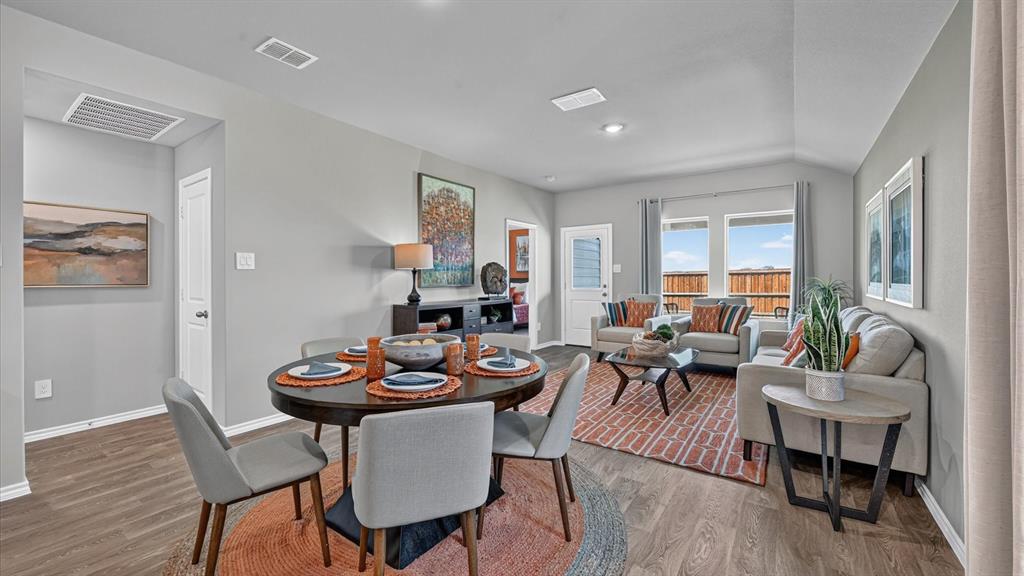
Complete and Move-In Ready! D.R. Horton, America's Builder, is proud to offer the popular Amber floorplan in the highly sought-after Springhill South master-planned community in Boyd! This charming single-story home features 3 bedrooms, 2 full baths, a 2-car garage, and approximately 1,331 sq. ft. of thoughtfully designed living space. The open-concept layout seamlessly connects the gourmet kitchen, dining, and family room, creating the ideal space for entertaining and everyday living. The kitchen showcases granite countertops, stainless steel appliances with a gas range, a walk-in pantry, and ample cabinet space. The private primary suite is situated at the rear of the home and offers an attractive en-suite bath complete with a spacious walk-in closet. Two secondary bedrooms and a full bath are conveniently located near the front of the home, providing comfort and flexibility for family members or guests. Enjoy relaxing outdoors on the covered patio, located just off the family room. Additional features include a tankless water heater, ceramic tile flooring in the entry, halls, kitchen, utility room, and bathrooms, plush carpeting in bedrooms and living areas, quartz bathroom countertops, full-yard sod, landscaping, and irrigation system. This home also includes D.R. Horton's HOME IS CONNECTED® Smart Home Package, allowing you to control lights, thermostat, and door locks from your smartphone through one convenient hub. Residents of Springhill South enjoy exceptional community amenities, including a resort-style pool, cabana, walking trails, park, and basketball court, offering something for everyone to enjoy. Don't miss the opportunity to make this beautiful new home yours!
| 2 hours ago | Listing updated with changes from the MLS® | |
| 6 hours ago | Listing first seen on site |

© 2020 North Texas Real Estate Information Systems. All rights reserved. Information is deemed reliable but is not guaranteed accurate by the MLS or NTREIS. The information being provided is for the consumer's personal, non-commercial use, and may not be reproduced, redistributed, or used for any purpose other than to identify prospective properties consumers may be interested in purchasing.
Last checked: 2026-08-18 07:39 AM CDT
Did you know? You can invite friends and family to your search. They can join your search, rate and discuss listings with you.