
Property Search
1206 Richland Oaks DriveRichardson, TX 75081
Due to the health concerns created by Coronavirus we are offering personal 1-1 online video walkthough tours where possible.
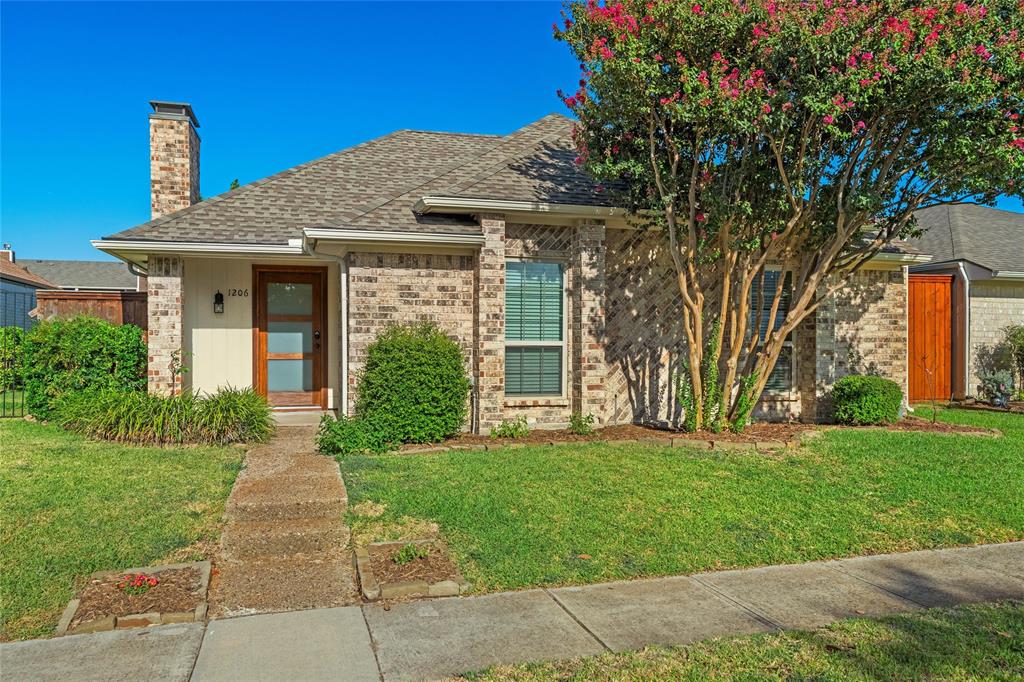
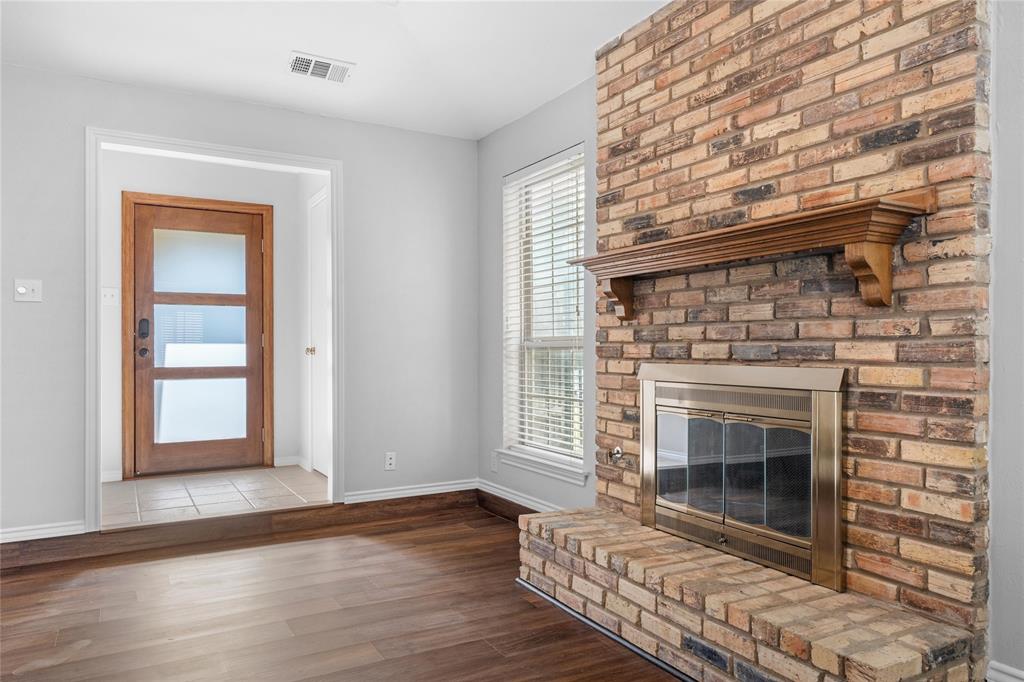
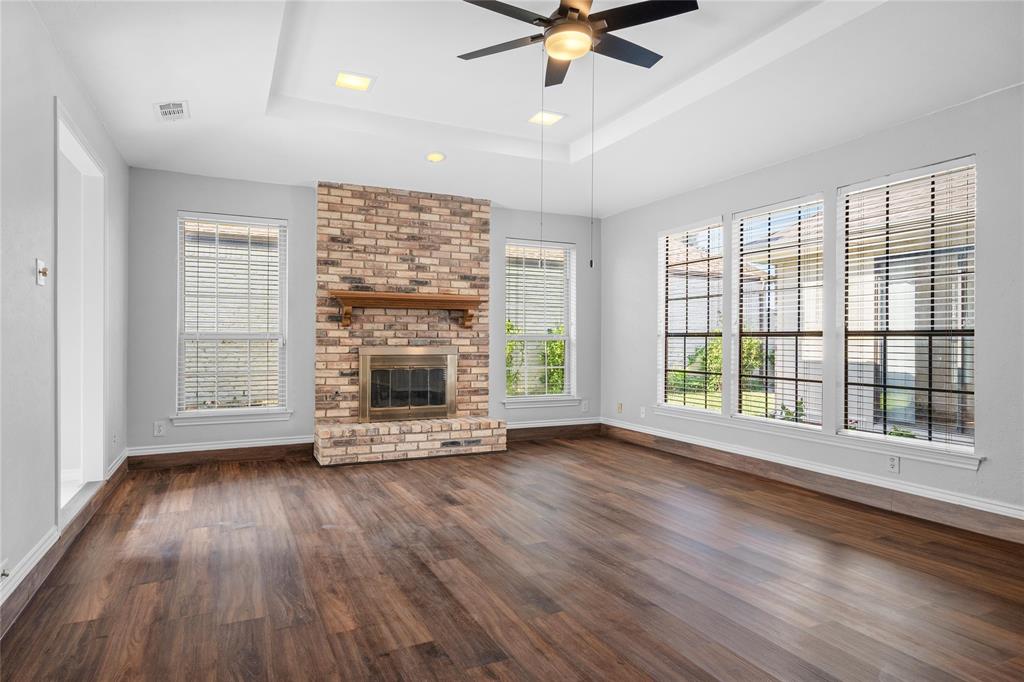
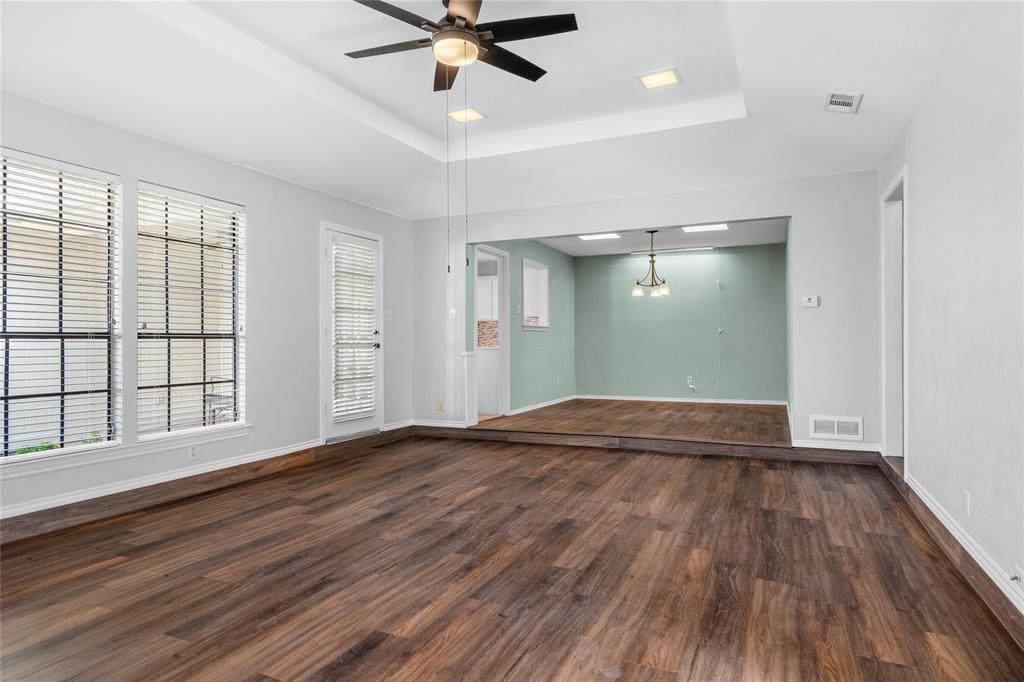
Low-Maintenance, Beautifully Maintained & Perfectly Located! This thoughtfully updated C-shaped floor plan offers bright, inviting living spaces centered around a charming patio, with split bedrooms providing privacy and flexibility. Extensively updated following the October 2019 tornado, this home features newer kitchen cabinetry, stainless-steel appliances, quartz countertops in the kitchen and guest bath, and a stylish backsplash. Structural improvements included replacement of select attic joists, beams, and ductwork, along with added insulation. The water heater and furnace were also replaced. The home was freshly painted inside and out and completely re-bricked in 2020. Additional updates include hail-resistant roof shingles, LeafGuard gutters, garage door and opener, rebuilt driveway wall, and a new rear fence, all completed in 2020. Inside, 12x24 tile, durable laminate flooring, and plush carpeting create a comfortable and easy-to-maintain interior. The bright patio-centered design brings natural light throughout the home, while the split-bedroom layout offers excellent privacy. Refrigerator, washer, and dryer convey with the property, making this home truly move-in ready. Conveniently located near 635, US-75, and the DART Rail Line, this beautifully cared-for home combines comfort, functionality, extensive updates, and easy access to shopping, dining, and major commuter routes. A true winner!
| an hour ago | Listing updated with changes from the MLS® | |
| 2 hours ago | Listing first seen on site |

© 2020 North Texas Real Estate Information Systems. All rights reserved. Information is deemed reliable but is not guaranteed accurate by the MLS or NTREIS. The information being provided is for the consumer's personal, non-commercial use, and may not be reproduced, redistributed, or used for any purpose other than to identify prospective properties consumers may be interested in purchasing.
Last checked: 2026-08-16 02:59 AM CDT
Did you know? You can invite friends and family to your search. They can join your search, rate and discuss listings with you.