Property Search

Save
Ask
Tour
Hide
Share
$432,990
New Listing

127 YUCCA Lane
Rhome, TX 76078

For Sale|Single Family Residence|Active
5
Beds
4
Total Baths
4
Full Baths
2,901
SqFt
$149
/SqFt
2026
Built
Subdivision:
Bluestem
County:
Wise

Due to the health concerns created by Coronavirus we are offering personal 1-1 online video walkthough tours where possible.
127 YUCCA Lane127 YUCCA Lane127 YUCCA Lane127 YUCCA Lane
Save
Ask
Tour
Hide
Share

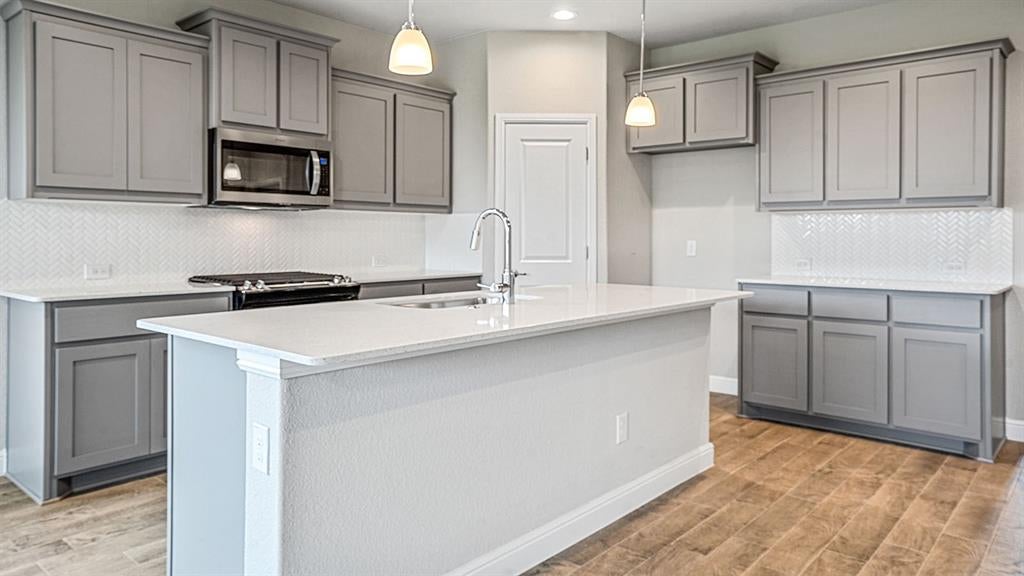
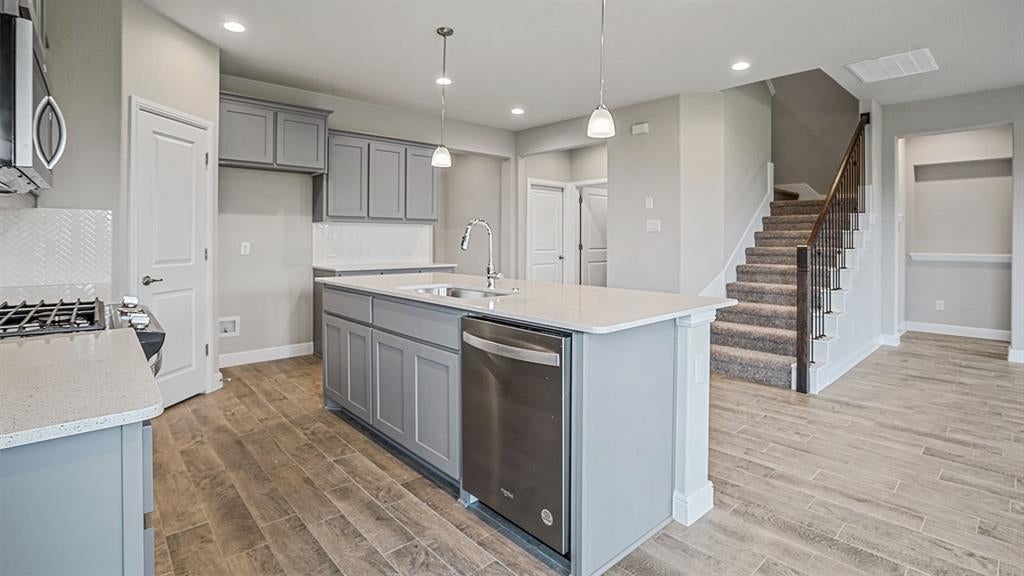
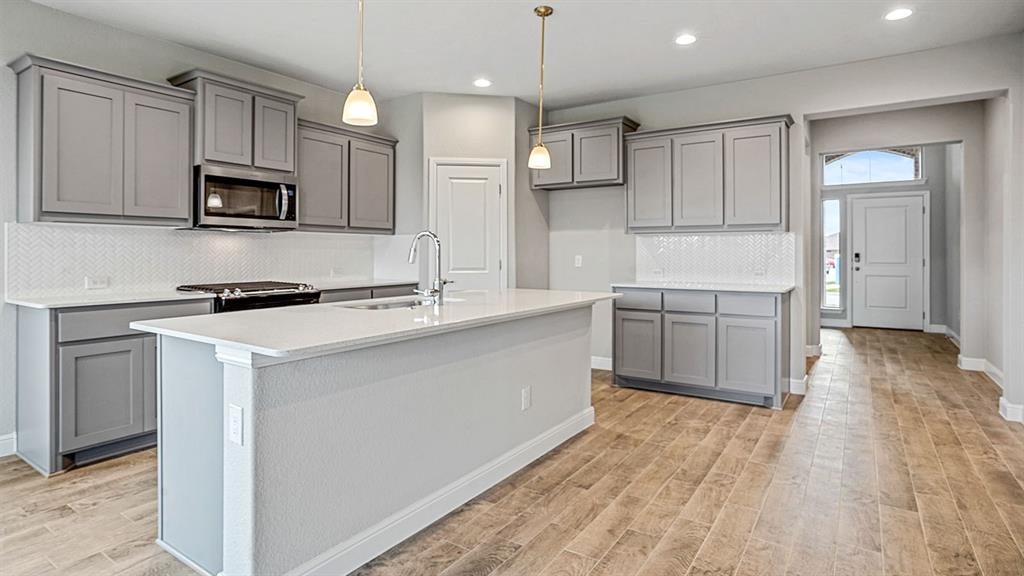
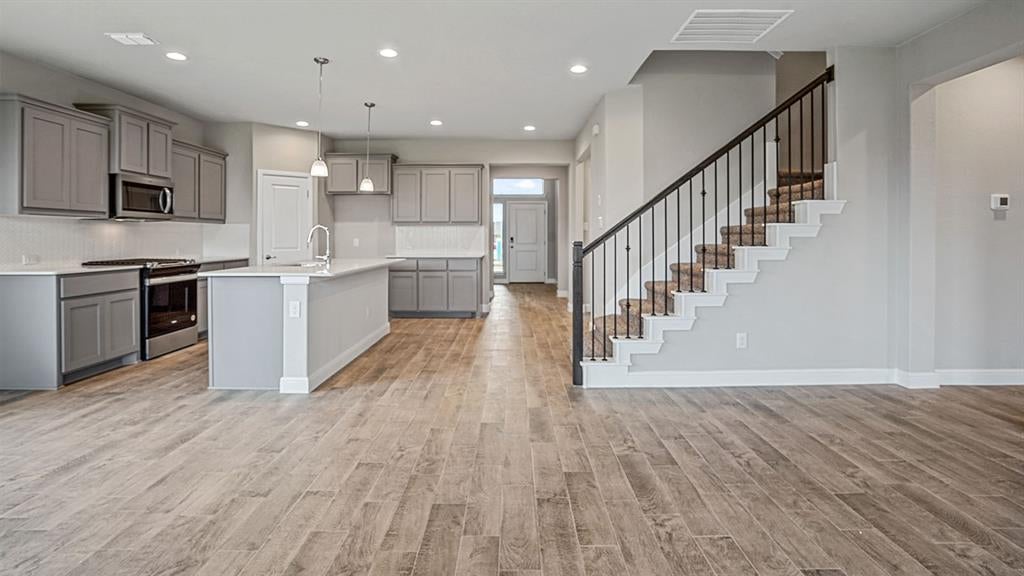
D.R. Horton America's Builder for over 40 Years is excited to serve as your Home Builder in the fabulous Community of Bluestem in Rhome and Northwest ISD! A Master Planned Community offering spacious open floor plans. Huge two story 5-4-2 Redrock Floorplan with Big upstairs Game room and Loft-Elevation D, on Oversized Lot, Complete and Move-in Ready! Spacious open concept Living, Dining and large Chef's Kitchen with Quartz Countertops, tiled Backsplash, Stainless Steel Appliances, Gas Range, Island with Pendant lighting and Walk-in Pantry. Luxurious main Bedroom with dual sink Vanity, over-sized Shower and Walk-in Closet. Partial Gutters, front Coach Lights, Tankless Water Heater, Designer Pkg including extended Tile plus Home is Connected Smart Home Technology. Covered back Patio, 6 ft fenced backyard, Landscape Pkg, Sprinkler System and more! Community to include Resort Style Pool, Cabana, sitting areas, Playground, Dog Park, Hiking Trails, Parks and stocked Fishing Pond at entrance!

Save
Ask
Tour
Hide
Share
Listing Snapshot
Price 
$432,990
Days On Site 
0 Days
Bedrooms 
5
Inside Area (SqFt) 
2,901 sqft
Total Baths 
4
Full Baths 
4
Partial Baths 
N/A
Lot Size 
0.2491 Acres
Year Built 
2026
MLS® Number 
21360305
Status 
Active
Property Tax 
N/A
HOA/Condo/Coop Fees 
$80 monthly
Sq Ft Source 
N/A
Friends & Family
Recent Activity
2 hours agoListing updated with changes from the MLS®
2 hours agoListing first seen on site
General Features
Acres 
0.2491
Attached Garage 
Yes
Foundation 
Slab
Garage 
Yes
Garage Spaces 
2
Levels 
Two
Parking 
GarageGarage Door OpenerGarage Faces FrontAttached
Property Condition 
New Construction
Property Sub Type 
Single Family Residence
Security 
Carbon Monoxide Detector(s)Smoke Detector(s)
Sewer 
Public Sewer
Style 
Traditional
Utilities 
Cable AvailableElectricity AvailableElectricity ConnectedNatural Gas AvailablePhone AvailableSewer AvailableUnderground Utilities
Water Source 
Public
Interior Features
Appliances 
DishwasherDisposalGas RangeGas Water HeaterMicrowaveTankless Water HeaterVented Exhaust Fan
Cooling 
Ceiling Fan(s)Central AirElectric
Fireplace Features 
None
Flooring 
CarpetCeramic Tile
Heating 
Exhaust FanCentralNatural Gas
Interior 
Eat-in KitchenKitchen IslandOpen FloorplanPantryHigh Speed InternetSmart Home
Laundry Features 
Electric Dryer HookupWasher Hookup
Bedroom 
Dimensions - 11 x 11Level - First
Dining Room 
Dimensions - 10 x 9Level - First
Game Room 
Dimensions - 21 x 17Level - Second
Kitchen 
Dimensions - 13 x 12Level - FirstFeatures - Kitchen Island, Other
Living Room 
Dimensions - 17 x 15Level - First
Loft 
Dimensions - 16 x 9Level - Second
Master Bedroom 
Dimensions - 14 x 14Level - FirstFeatures - Walk-In Closet(s)
Utility Room 
Dimensions - 6 x 6Level - First
Save
Ask
Tour
Hide
Share
Exterior Features
Construction Details 
BrickFrame
Exterior 
Rain GuttersPrivate Yard
Fencing 
Back YardWood
Lot Features 
Few TreesLandscapedSubdivided
Patio And Porch 
CoveredRear Porch
Roof 
Composition
Community Features
Association Dues 
960
Community Features 
PoolParkPlayground
Financing Terms Available 
CashConventionalFHAVA Loan
HOA Fee Frequency 
Annually
School District 
Northwest ISD
Schools
School District
Northwest ISD
Elementary School
Sevenhills
Middle School
Chisholmtr
High School
Northwest
Listing courtesy of Stephen Kahn of Century 21 Mike Bowman, Inc. [email protected]


© 2020 North Texas Real Estate Information Systems. All rights reserved. Information is deemed reliable but is not guaranteed accurate by the MLS or NTREIS. The information being provided is for the consumer's personal, non-commercial use, and may not be reproduced, redistributed, or used for any purpose other than to identify prospective properties consumers may be interested in purchasing.
Last checked: 2026-08-16 02:59 AM CDT

Neighborhood & Commute
Source: Walkscore
Save
Ask
Tour
Hide
Share