
Property Search
3401 Marymount DriveDenton, TX 76210
Due to the health concerns created by Coronavirus we are offering personal 1-1 online video walkthough tours where possible.
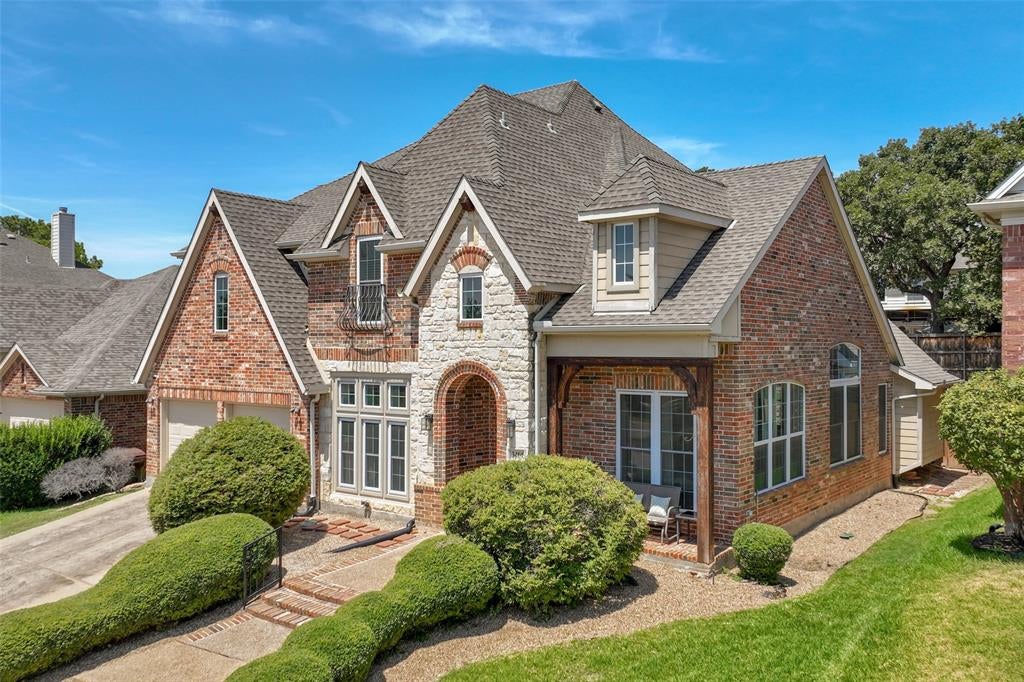
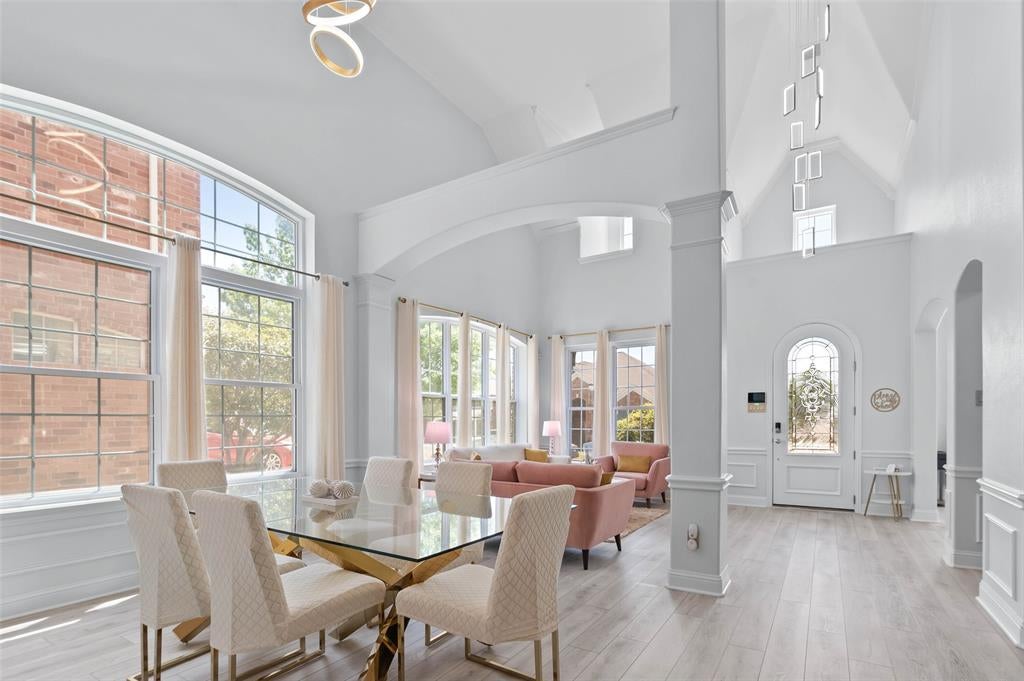
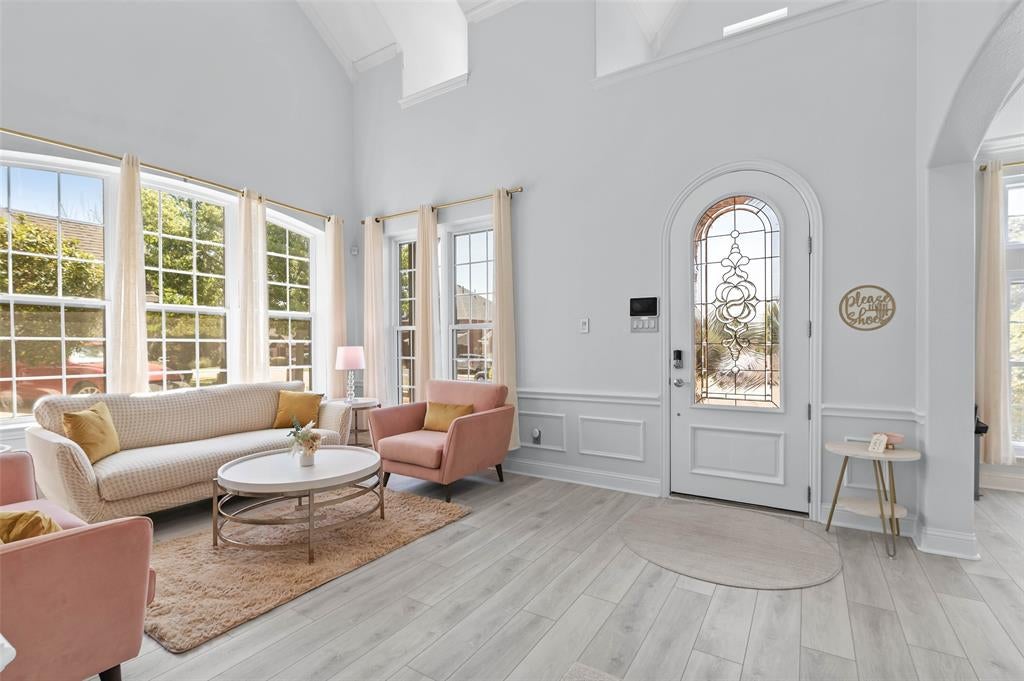
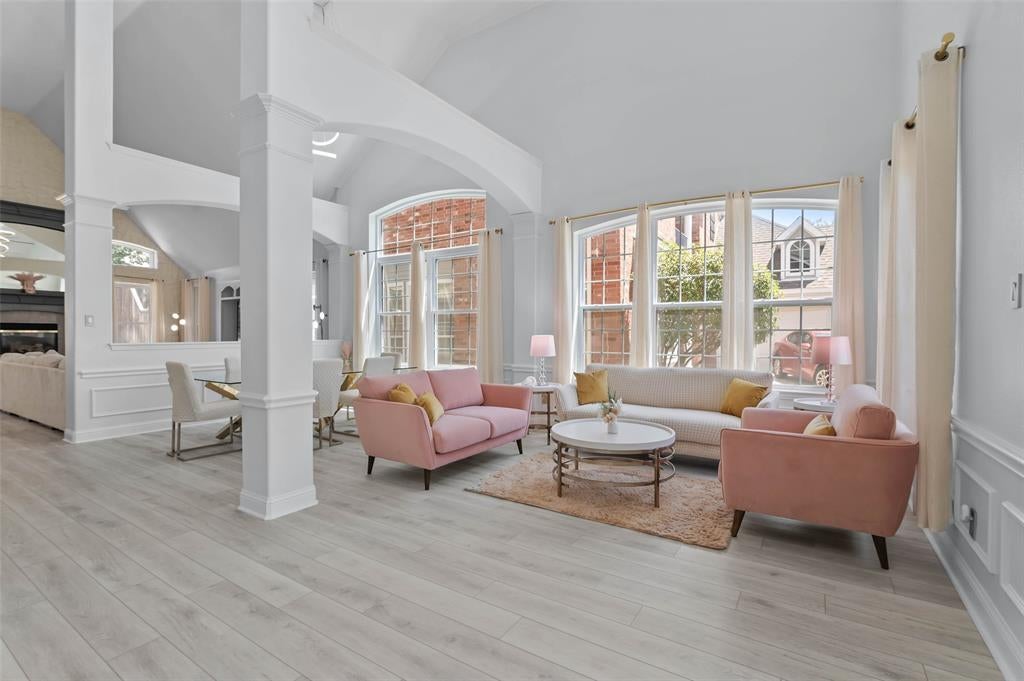
Welcome to 3401 Marymount Dr, a beautifully updated home in the established Robinson Oaks community of Denton. Offering 4 bedrooms, 3.5 baths, and approximately 3,700 square feet, this thoughtfully designed home combines timeless style with modern updates and an abundance of natural light. Be welcomed by a beautiful leaded glass front door, as grand ceilings and vast light filled windows create an inviting atmosphere from the moment you enter. The flexible floor plan offers an office, formal dining, additional living space, and a spacious family room with fireplace. The remodeled kitchen is designed for both everyday living and entertaining, featuring custom cabinetry, granite countertops, a large island with breakfast bar and a smaller prep island, walk-in pantry, breakfast nook and art niches. The downstairs primary suite provides a peaceful retreat with its own fireplace, sitting area, spacious bath, and oversized walk-in closet. Upstairs are three generously sized bedrooms, beautifully updated baths, a large game room, and media room. Outside, enjoy spacious stone-paver terrace, and landscaped backyard. Extensive improvements include updated flooring, remodeled bathrooms, newer windows, and newer HVAC. Robinson Oaks residents also enjoy a community pool, playground, and scenic walking and biking trails. Conveniently located near shopping, dining, and major commuter routes, this exceptional home is move-in ready and offers the space, updates, and flexibility today's buyers are looking for.
| 4 hours ago | Listing updated with changes from the MLS® | |
| yesterday | Listing first seen on site |

© 2020 North Texas Real Estate Information Systems. All rights reserved. Information is deemed reliable but is not guaranteed accurate by the MLS or NTREIS. The information being provided is for the consumer's personal, non-commercial use, and may not be reproduced, redistributed, or used for any purpose other than to identify prospective properties consumers may be interested in purchasing.
Last checked: 2026-08-22 05:50 PM CDT
Did you know? You can invite friends and family to your search. They can join your search, rate and discuss listings with you.