Property Search

Save
Ask
Tour
Hide
Share
$278,000
New Listing

5825 Melville Lane
Forney, TX 75126

For Sale|Single Family Residence|Active
3
Beds
2
Total Baths
2
Full Baths
1,853
SqFt
$150
/SqFt
2019
Built
Subdivision:
Clements Ranch Ph 2b
County:
Kaufman

Due to the health concerns created by Coronavirus we are offering personal 1-1 online video walkthough tours where possible.
5825 Melville Lane5825 Melville Lane5825 Melville Lane5825 Melville Lane
Save
Ask
Tour
Hide
Share

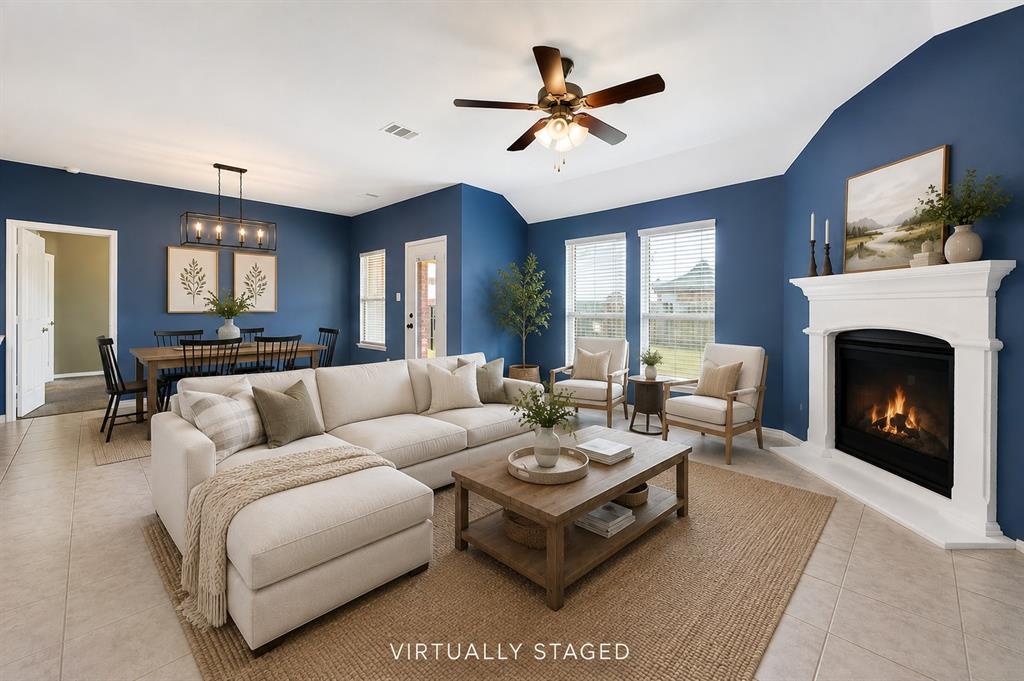
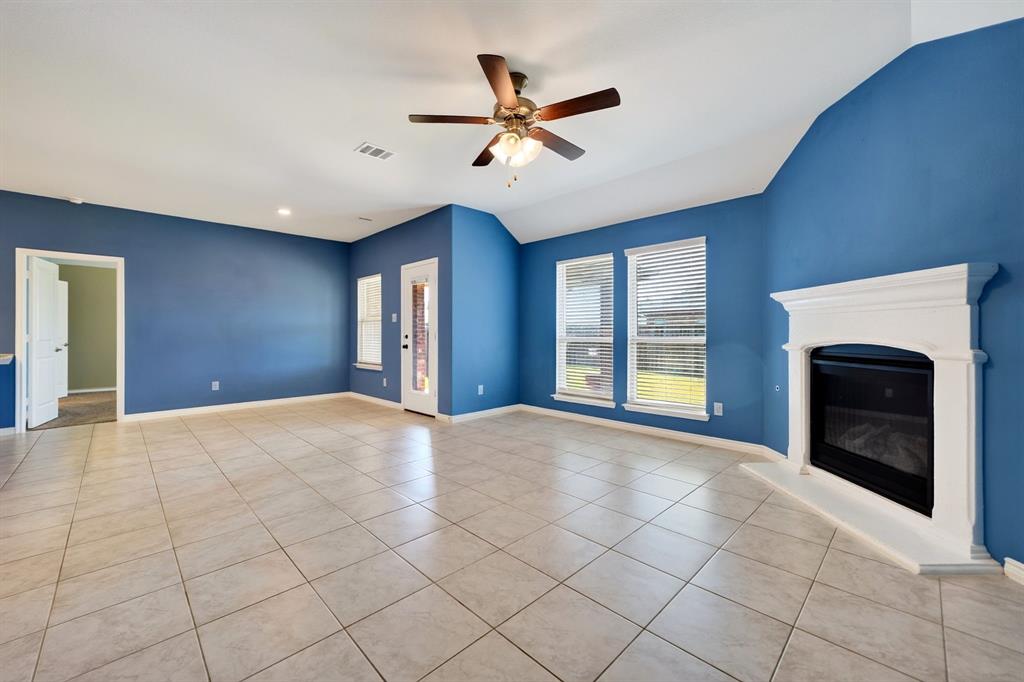
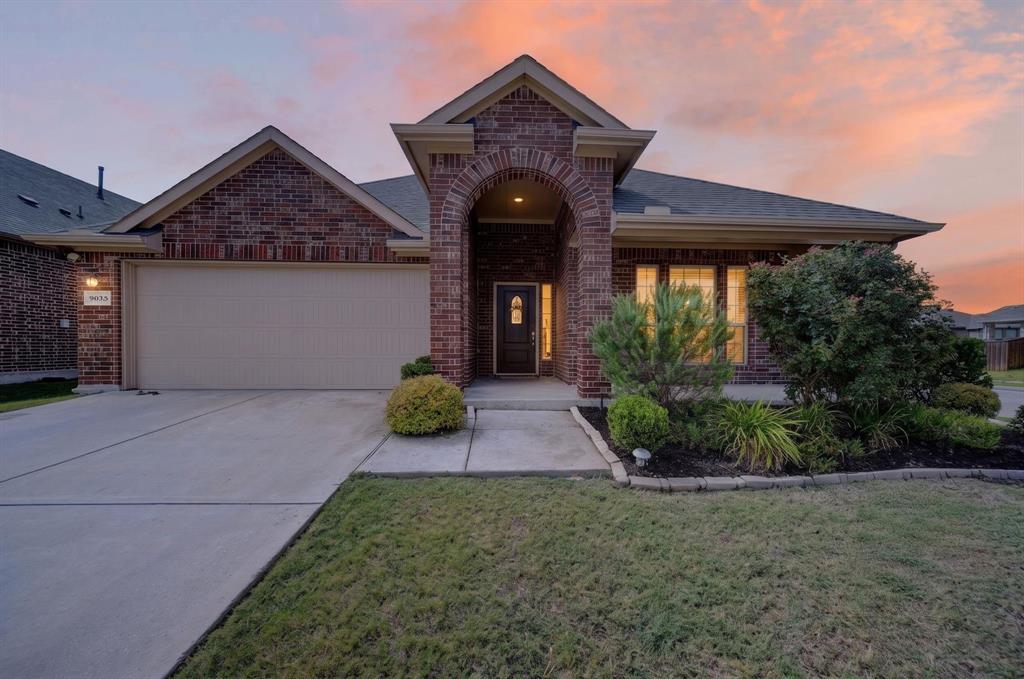
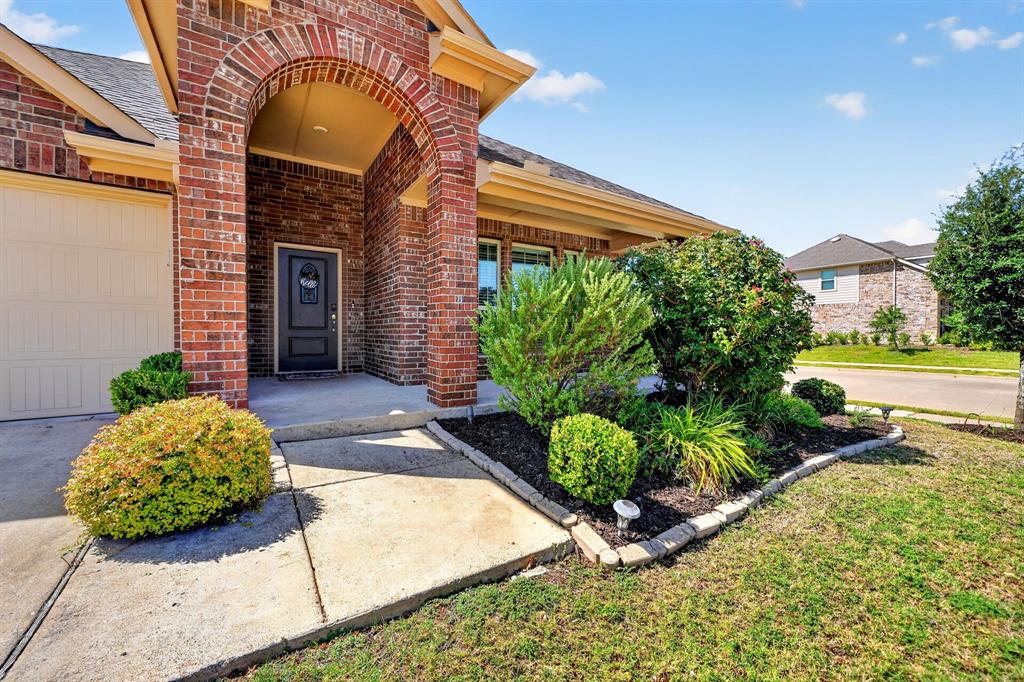
Welcome home to this charming 3-bedroom, 2-bath, single-story home situated on a desirable corner lot in Clements Ranch! The open and inviting floor plan features a spacious living area with a cozy gas fireplace, plus a separate office or flex room perfect for working from home, a playroom, or additional living space. The kitchen offers granite countertops, a large island, gas range, plenty of cabinet space, and the refrigerator stays! The spacious primary suite overlooking the backyard features a relaxing soaking tub and an impressive walk-in closet with plenty of storage. Step outside to enjoy the covered patio and serene backyard—perfect for relaxing, entertaining, or letting the kids and pets play. Clements Ranch offers an impressive array of amenities designed for an active and connected lifestyle. Enjoy the community center housed in a beautifully converted ranch house, resort-style pool, fitness center, scenic lakes with fishing, playgrounds, parks, and plenty of walking trails. With a peaceful, country-like setting while still offering easy access to shopping, dining, and entertainment in Rockwall and Forney and a convenient drive to Dallas, this home offers the perfect blend of comfort, community, and convenience.

Save
Ask
Tour
Hide
Share
Listing Snapshot
Price 
$278,000
Days On Site 
0 Days
Bedrooms 
3
Inside Area (SqFt) 
1,853 sqft
Total Baths 
2
Full Baths 
2
Partial Baths 
N/A
Lot Size 
0.169 Acres
Year Built 
2019
MLS® Number 
21359131
Status 
Active
Property Tax 
$8,653
HOA/Condo/Coop Fees 
$57.92 monthly
Sq Ft Source 
N/A
Friends & Family
Recent Activity
6 hours agoListing updated with changes from the MLS®
11 hours agoListing first seen on site
General Features
Acres 
0.169
Attached Garage 
Yes
Foundation 
Slab
Garage 
Yes
Garage Spaces 
2
Levels 
One
Parking 
ConcreteCoveredDrivewayGarageGarage Door OpenerGarage Faces FrontInside EntranceKitchen LevelLightedSide By SideAttached
Property Sub Type 
Single Family Residence
Security 
Carbon Monoxide Detector(s)Smoke Detector(s)
Special Circumstances 
Standard
Utilities 
Cable AvailableElectricity ConnectedUnderground Utilities
Interior Features
Appliances 
DishwasherDisposalGas OvenGas RangeGas Water HeaterMicrowaveRefrigerator
Cooling 
Ceiling Fan(s)Central Air
Fireplace 
Yes
Fireplace Features 
Living RoomGas Log
Fireplaces 
1
Flooring 
CarpetTile
Heating 
CentralFireplace(s)
Interior 
Double VanityGranite CountersKitchen IslandOpen FloorplanPantryVaulted Ceiling(s)Walk-In Closet(s)High Speed Internet
Laundry Features 
Electric Dryer Hookup
Window Features 
Window Coverings
Bedroom 
Dimensions - 10 x 12Level - First
Den 
Dimensions - 12 x 14Level - First
Dining Room 
Dimensions - 13 x 9Level - First
Kitchen 
Dimensions - 10 x 10Level - First
Living Room 
Dimensions - 17 x 15Level - First
Master Bedroom 
Dimensions - 17 x 13Level - First
Save
Ask
Tour
Hide
Share
Exterior Features
Construction Details 
Brick
Exterior 
Rain GuttersPrivate Yard
Fencing 
Back YardFencedWood
Lot Features 
Corner LotLandscapedLevel
Patio And Porch 
CoveredFront PorchRear Porch
Roof 
Composition
Waterfront Features 
Lake Privileges
Windows/Doors 
Window Coverings
Community Features
Association Dues 
695
Community Features 
PoolClubhouseLakeParkPlaygroundSidewalks
Financing Terms Available 
CashConventionalFHAVA Loan
HOA Fee Frequency 
Annually
School District 
Forney ISD
Schools
School District
Forney ISD
Elementary School
Lewis
Middle School
Jackson
High School
North Forney
Listing courtesy of Erica Wiley Pisconski of Monument Realty [email protected]


© 2020 North Texas Real Estate Information Systems. All rights reserved. Information is deemed reliable but is not guaranteed accurate by the MLS or NTREIS. The information being provided is for the consumer's personal, non-commercial use, and may not be reproduced, redistributed, or used for any purpose other than to identify prospective properties consumers may be interested in purchasing.
Last checked: 2026-08-15 12:23 PM CDT

Neighborhood & Commute
Source: Walkscore
Save
Ask
Tour
Hide
Share