Property Search

Save
Ask
Tour
Hide
Share
$675,000
1 Day On Site

2705 Ithaca Court
Plano, TX 75025

For Sale|Single Family Residence|Active
4
Beds
4
Total Baths
3
Full Baths
1
Partial Bath
3,184
SqFt
$212
/SqFt
1985
Built
Subdivision:
Hunters Glen Estates Viii
County:
Collin

Due to the health concerns created by Coronavirus we are offering personal 1-1 online video walkthough tours where possible.
2705 Ithaca Court2705 Ithaca Court2705 Ithaca Court2705 Ithaca Court
Save
Ask
Tour
Hide
Share

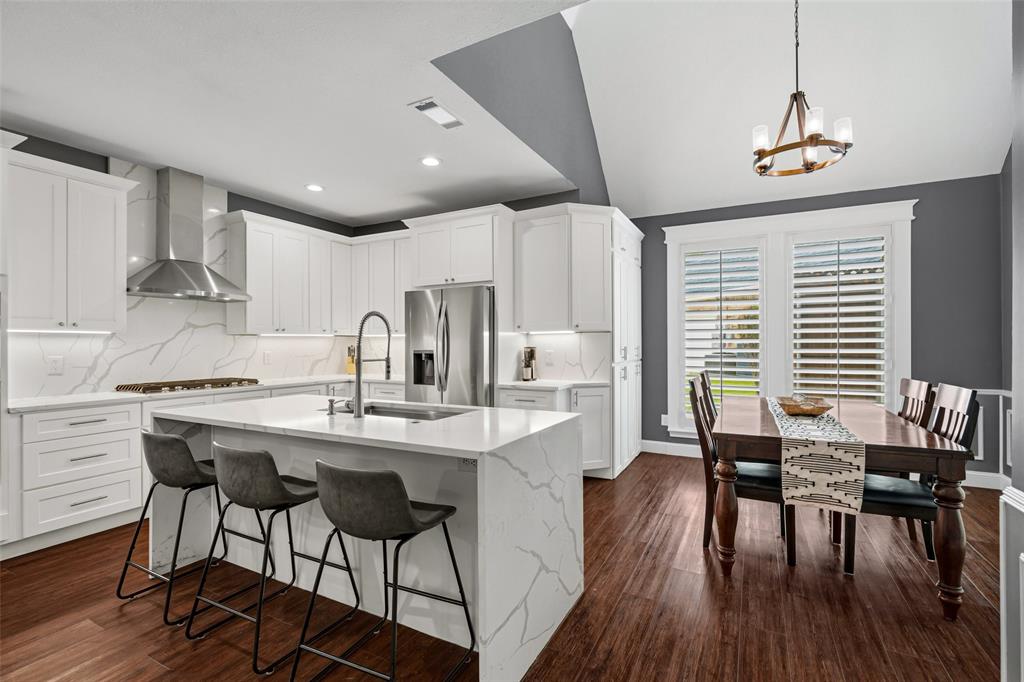
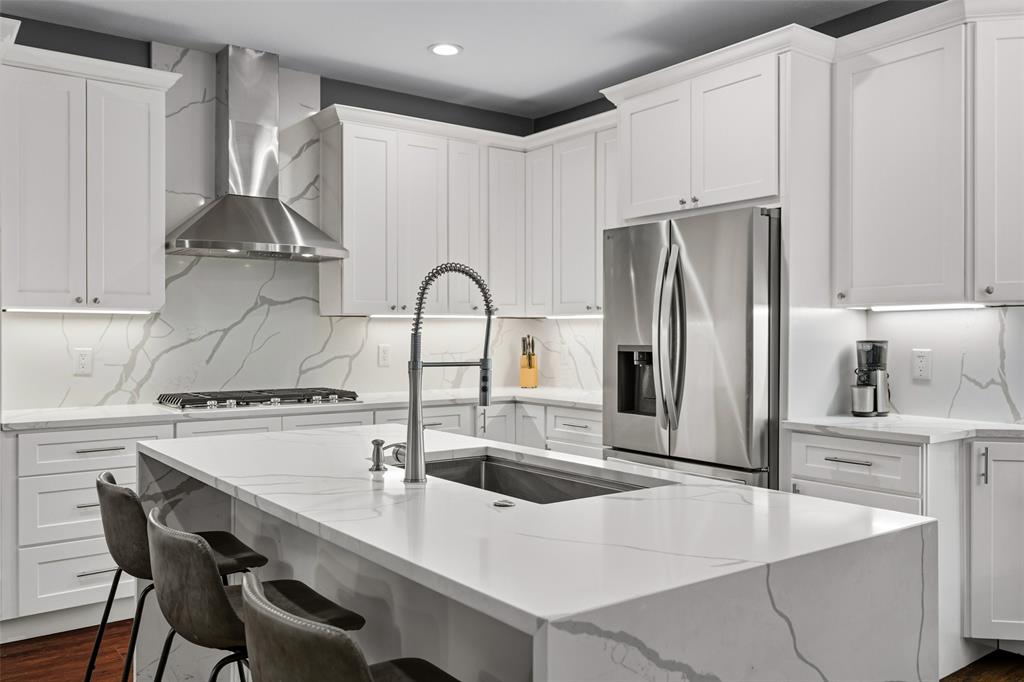
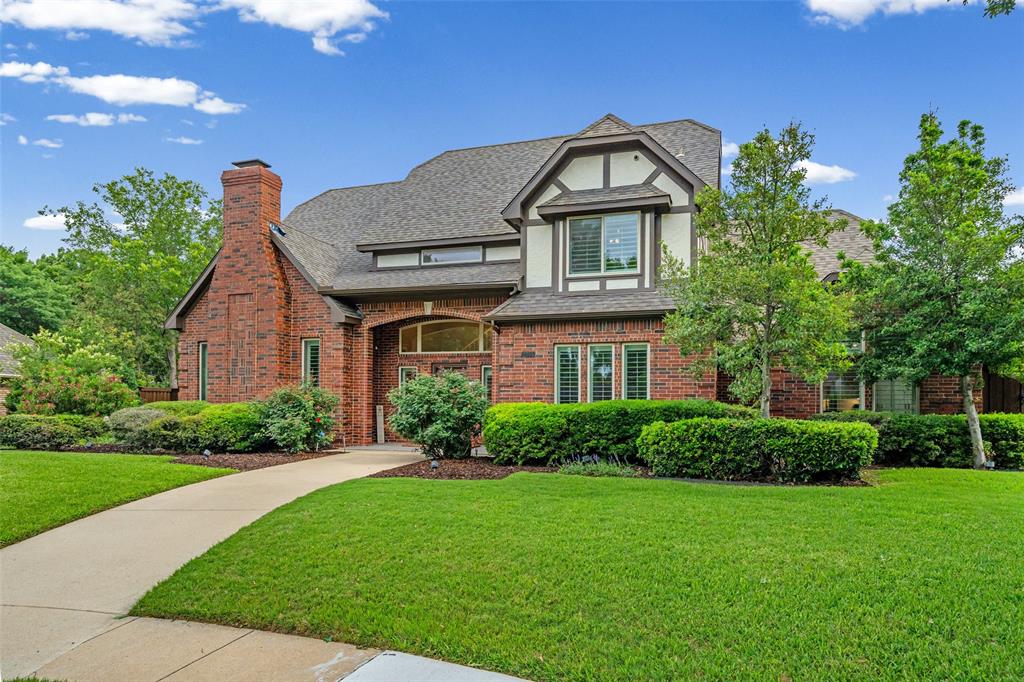
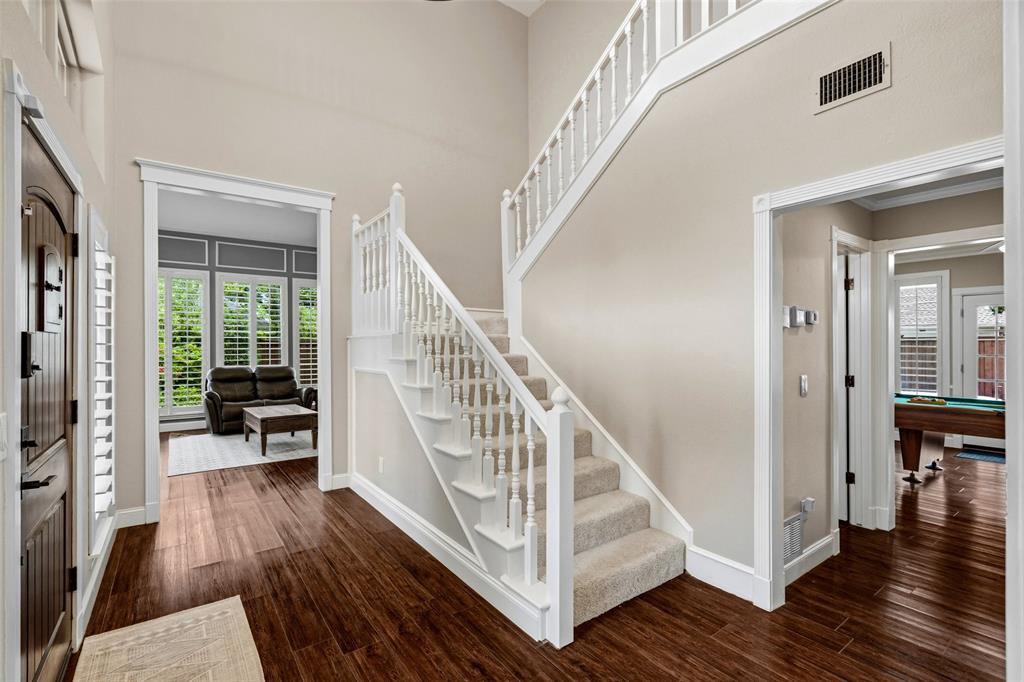
Stunning, meticulously renovated residence in a prime Plano location offering modern luxury and peace of mind with major updates completed between 2024 and 2025. The gourmet kitchen features a striking quartz waterfall island, a matching quartz solid backsplash, premium finishes, a convenient built-in oven-microwave combo, and extra cabinets added to the breakfast area to create large pantry storage, flowing into the main living areas which are enhanced by durable LVP flooring, elegant plantation shutters, and abundant natural light. The primary retreat offers a true spa-like oasis complete with a custom steam room and integrated in-wall television. Major mechanical systems include an HVAC system installed in 2024 and a water heater installed in 2025, complemented by exterior improvements featuring freshly painted durable cement board siding upgraded in 2024. Outside, a private resort-style backyard features a sparkling pool with an 8-foot deep end, alongside a large green area situated to the right of the rear driveway, making it perfect for entertaining and outdoor activities. A rare find combining custom high-end finishes with exceptional outdoor living. Schedule your private tour today.

Save
Ask
Tour
Hide
Share
Listing Snapshot
Price 
$675,000
Days On Site 
1 Day
Bedrooms 
4
Inside Area (SqFt) 
3,184 sqft
Total Baths 
4
Full Baths 
3
Partial Baths 
1
Lot Size 
0.26 Acres
Year Built 
1985
MLS® Number 
21358377
Status 
Active
Property Tax 
$10,520
HOA/Condo/Coop Fees 
N/A
Sq Ft Source 
N/A
Friends & Family
Recent Activity
18 hours agoListing updated with changes from the MLS®
yesterdayListing first seen on site
General Features
Acres 
0.26
Attached Garage 
Yes
Carport 
2
Foundation 
Slab
Garage 
Yes
Garage Spaces 
2
Levels 
Two
Parking 
Additional ParkingGarageGarage Door OpenerGarage Faces RearKitchen LevelOn StreetAttached
Property Sub Type 
Single Family Residence
Security 
Carbon Monoxide Detector(s)Fire AlarmSecurity LightsSmoke Detector(s)
Sewer 
Public Sewer
Special Circumstances 
Standard
Style 
Tudor
Utilities 
Cable AvailableElectricity AvailableElectricity ConnectedNatural Gas AvailablePhone AvailableSewer AvailableUnderground Utilities
Water Source 
Public
Interior Features
Appliances 
Built-In Gas RangeDishwasherDisposalDryerElectric OvenGas CooktopIce MakerMicrowaveConvection OvenDouble OvenRefrigeratorVented Exhaust FanWasherWine Cooler
Cooling 
Attic FanCeiling Fan(s)Central AirElectricMulti Units
Fireplace 
Yes
Fireplace Features 
DecorativeGasGas StarterLiving RoomRaised HearthGas Log
Fireplaces 
1
Flooring 
CarpetVinyl
Heating 
Exhaust FanCentralFireplace(s)Natural Gas
Interior 
Cathedral Ceiling(s)ChandelierDouble VanityEat-in KitchenGranite CountersKitchen IslandVaulted Ceiling(s)Wet BarHigh Speed Internet
Laundry Features 
Electric Dryer HookupGas Dryer HookupIn KitchenWasher Hookup
Window Features 
ShuttersWindow Coverings
Bath-Full 
Dimensions - 15 x 5Level - SecondFeatures - Bidet
Bath-Half 
Dimensions - 6 x 6Level - First
Bedroom 
Dimensions - 13 x 12Level - SecondFeatures - Ceiling Fan(s), Walk-In Closet(s)
Game Room 
Dimensions - 14 x 27Level - FirstFeatures - Ceiling Fan(s)
Kitchen 
Dimensions - 17 x 19Level - FirstFeatures - Breakfast Bar, Eat-in Kitchen, Kitchen Island, Pantry
Laundry 
Dimensions - 12 x 5Level - First
Living Room 
Dimensions - 16 x 24Level - First
Master Bathroom 
Dimensions - 14 x 11Level - First
Master Bedroom 
Dimensions - 19 x 23Level - FirstFeatures - Ceiling Fan(s)
Office 
Dimensions - 13 x 14Level - First
Save
Ask
Tour
Hide
Share
Exterior Features
Construction Details 
BrickFiber CementStucco
Exterior 
Lighting
Fencing 
Back YardFencedFront YardFullWood
Lot Features 
Cul-De-SacFew TreesLandscapedLevel
Patio And Porch 
Covered
Pool Features 
Diving BoardFencedIn GroundOutdoor PoolPool/Spa Combo
Roof 
Shingle
Windows/Doors 
ShuttersWindow Coverings
Community Features
Accessibility Features 
Accessible EntranceAccessible Approach with RampAccessible BedroomAccessible Hallway(s)
Financing Terms Available 
CashConventionalFHAVA Loan
School District 
Plano ISD
Schools
School District
Plano ISD
Elementary School
Bethany
Middle School
Schimelpfenig
High School
Clark
Listing courtesy of Joseph Giacomazzi of LPT Realty, LLC [email protected]


© 2020 North Texas Real Estate Information Systems. All rights reserved. Information is deemed reliable but is not guaranteed accurate by the MLS or NTREIS. The information being provided is for the consumer's personal, non-commercial use, and may not be reproduced, redistributed, or used for any purpose other than to identify prospective properties consumers may be interested in purchasing.
Last checked: 2026-08-14 12:29 PM CDT

Neighborhood & Commute
Source: Walkscore
Save
Ask
Tour
Hide
Share