Property Search

Save
Ask
Tour
Hide
Share
$385,000
1 Day On Site

615 Frio Lane
Aubrey, TX 76227

For Sale|Single Family Residence|Active
4
Beds
3
Total Baths
3
Full Baths
2,124
SqFt
$181
/SqFt
2022
Built
Subdivision:
Aubrey Creek Estates
County:
Denton

Due to the health concerns created by Coronavirus we are offering personal 1-1 online video walkthough tours where possible.
Upcoming Open Houses
Due to COVID-19, we recommend you verify Open Houses before attending.
Sat, Aug 15, 10:30 AM - 1:00 PM
Sun, Aug 16, 11:00 AM - 1:30 PM
615 Frio Lane615 Frio Lane615 Frio Lane615 Frio Lane
Save
Ask
Tour
Hide
Share

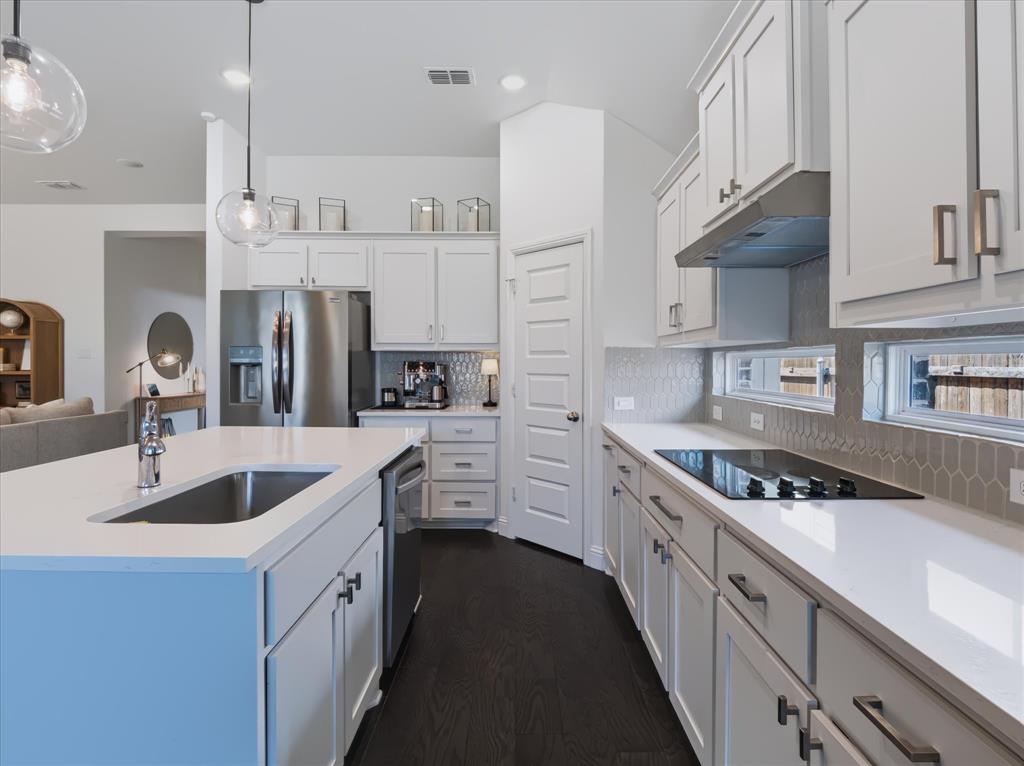
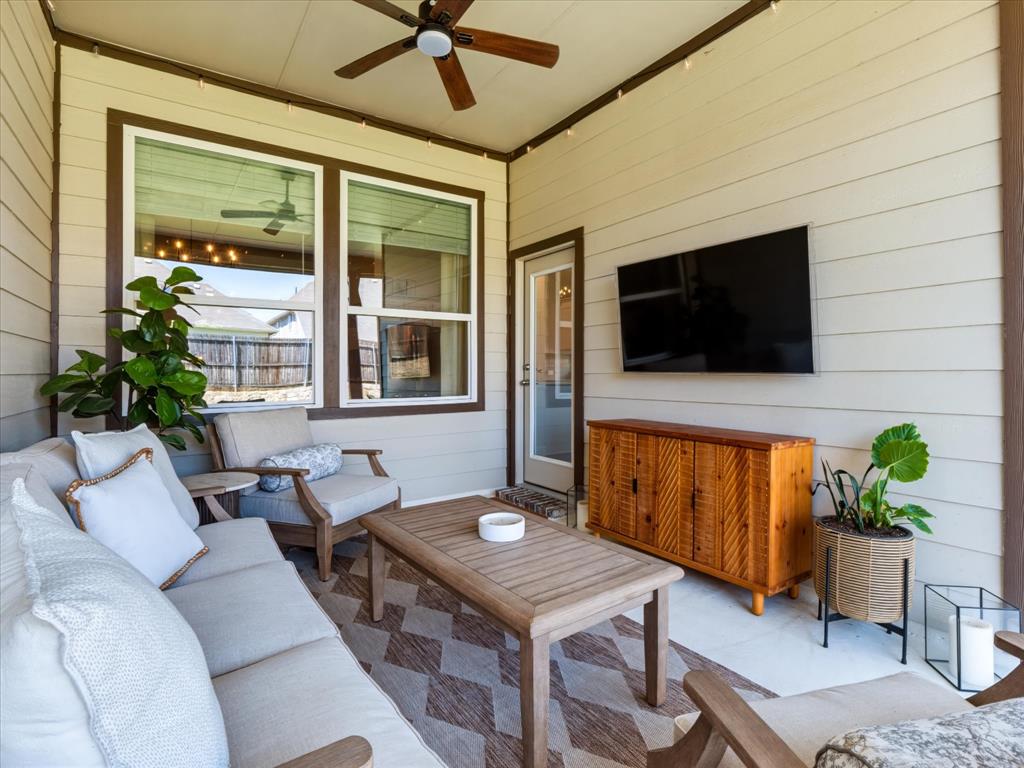
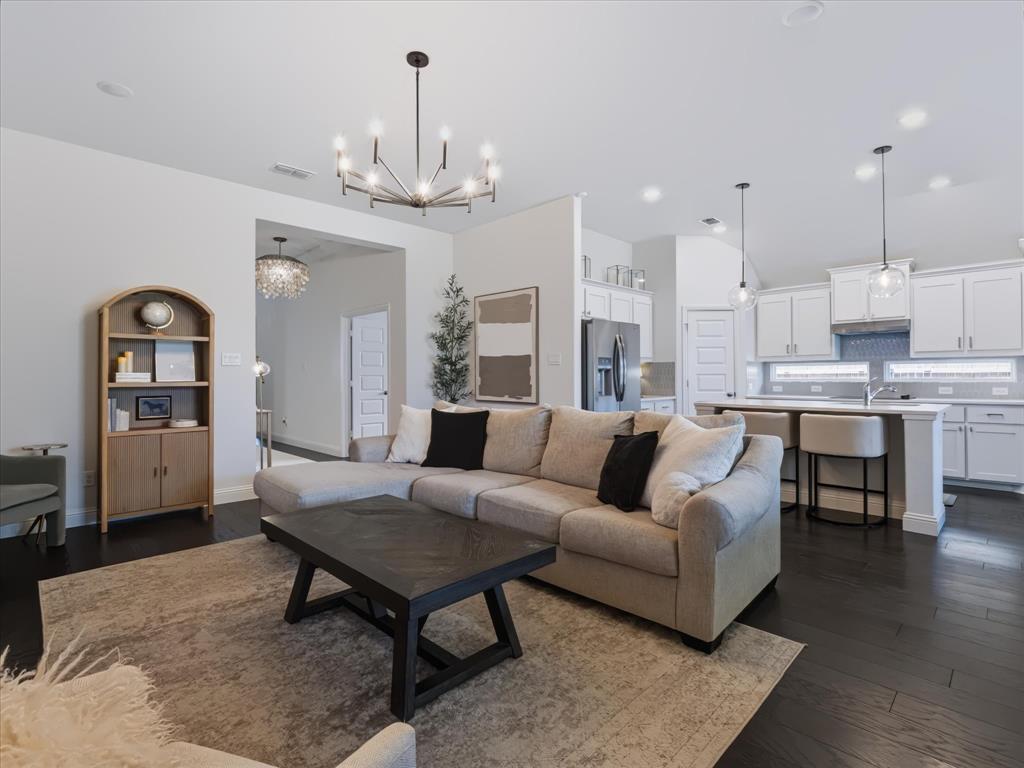
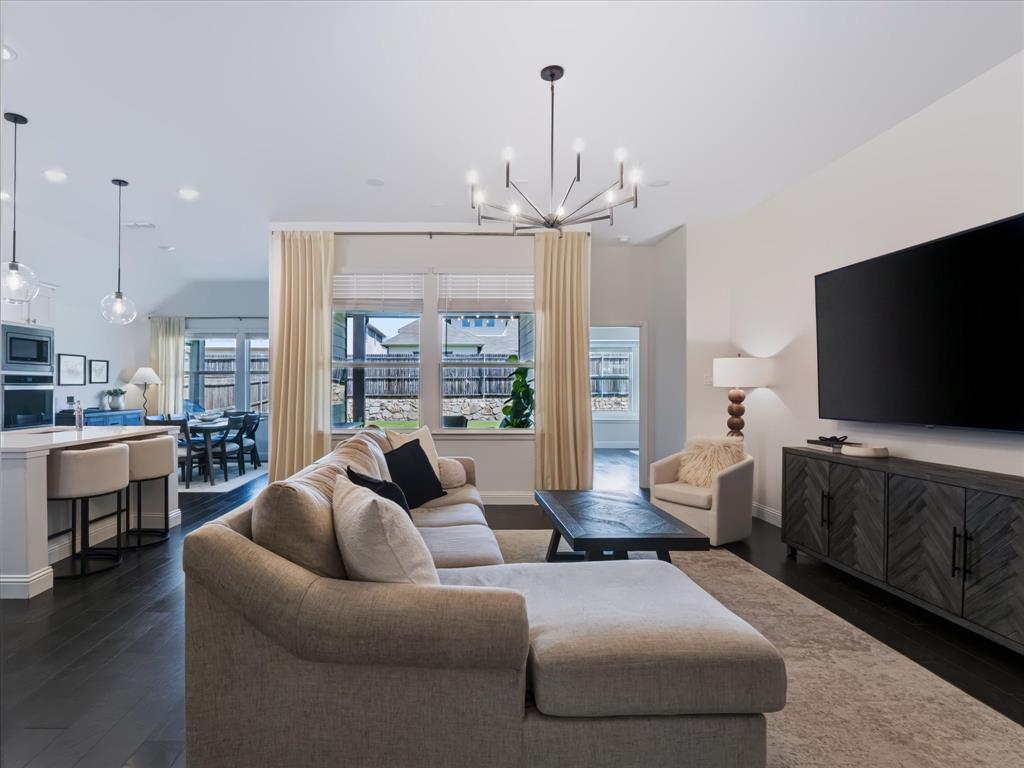
UPGRADES GALORE! This exceptional one-story home at 615 Frio Lane in Aubrey offers 4 bedrooms, 3 full baths, a private study, and an impressive second primary or guest suite with its own ensuite bath. Meticulously maintained by the original owner, this home has been exceptionally cared for and shows beautifully from the moment you walk through the door. Thoughtful upgrades can be found throughout, including window coverings throughout the home, real hardwood flooring in the primary bedroom and study, upgraded CB2 chandeliers, designer lighting, smart WiFi or Bluetooth-enabled fixtures, and a Brilliant smart control panel. The beautifully appointed kitchen features quartz countertops, an upgraded double oven, custom drawers beneath the coffee nook, upgraded cabinet hardware, and pendant lighting over the island. The spacious primary retreat includes real hardwood floors, custom window seating, and smart controls for lighting, ceiling fan, and Ring camera viewing. The second primary or guest suite provides exceptional flexibility for guests, multigenerational living, or anyone wanting additional privacy with its own full ensuite bath. Step outside to an extended covered patio with ceiling fan and lighting—an ideal setting for entertaining, family gatherings, grilling, or simply relaxing in the private backyard. The extended fence line provides additional privacy and convenient concealed storage, while the beautifully maintained landscaping and decorative stonework enhance the home's curb appeal. From the upgraded lighting and finishes to the thoughtfully designed indoor and outdoor living spaces, this home has been exceptionally cared for and is truly move-in ready. With extensive upgrades, a versatile one-story floor plan, pristine condition, and attractive pricing, 615 Frio Lane is a home that truly must be seen to be appreciated!

Save
Ask
Tour
Hide
Share
Listing Snapshot
Price 
$385,000
Days On Site 
1 Day
Bedrooms 
4
Inside Area (SqFt) 
2,124 sqft
Total Baths 
3
Full Baths 
3
Partial Baths 
N/A
Lot Size 
0.149 Acres
Year Built 
2022
MLS® Number 
21357128
Status 
Active
Property Tax 
$8,024
HOA/Condo/Coop Fees 
$48.33 monthly
Sq Ft Source 
N/A
Friends & Family
Recent Activity
17 hours agoListing updated with changes from the MLS®
yesterdayListing first seen on site
General Features
Acres 
0.149
Attached Garage 
Yes
Foundation 
Slab
Garage 
Yes
Garage Spaces 
2
Levels 
One
Parking 
DrivewayGarageGarage Faces FrontOn StreetAttached
Property Sub Type 
Single Family Residence
Security 
Carbon Monoxide Detector(s)Fire AlarmSecurity SystemSmoke Detector(s)
Sewer 
Public Sewer
Special Circumstances 
Standard
Style 
Traditional
Utilities 
Cable AvailableElectricity Available
Water Source 
Public
Interior Features
Appliances 
DishwasherDisposalElectric OvenElectric RangeElectric Water HeaterMicrowave
Cooling 
Attic FanCeiling Fan(s)Central AirElectric
Flooring 
CarpetTileWood
Heating 
CentralElectric
Interior 
Built-in FeaturesChandelierEat-in KitchenKitchen IslandNatural WoodworkPantryWalk-In Closet(s)High Speed Internet
Laundry Features 
Electric Dryer HookupWasher Hookup
Window Features 
Window Coverings
Bath-Full 
Dimensions - 10 x 5Level - First
Bedroom 
Dimensions - 11 x 11Level - FirstFeatures - Ceiling Fan(s), Walk-In Closet(s)
Bedroom-2nd Primary 
Dimensions - 12 x 10Level - FirstFeatures - Ceiling Fan(s), Walk-In Closet(s)
Dining Room 
Dimensions - 11 x 10Level - First
Kitchen 
Dimensions - 15 x 11Level - FirstFeatures - Kitchen Island, Pantry
Living Room 
Dimensions - 16 x 19Level - FirstFeatures - Ceiling Fan(s)
Master Bathroom 
Dimensions - 8 x 10Level - First
Master Bedroom 
Dimensions - 14 x 16Level - FirstFeatures - Ceiling Fan(s)
Office 
Dimensions - 13 x 10Level - FirstFeatures - Ceiling Fan(s)
Utility Room 
Dimensions - 6 x 5Level - First
Save
Ask
Tour
Hide
Share
Exterior Features
Construction Details 
BrickStone
Exterior 
Rain Gutters
Fencing 
Back YardFencedGatePrivacyWood
Lot Features 
Few TreesLandscapedSubdivided
Patio And Porch 
Covered
Roof 
CompositionShingle
Windows/Doors 
Window Coverings
Community Features
Association Dues 
580
Community Features 
PoolCurbsSidewalks
Financing Terms Available 
CashConventionalFHAVA Loan
HOA Fee Frequency 
Annually
School District 
Aubrey ISD
Schools
School District
Aubrey ISD
Elementary School
Hl Brockett
Middle School
Aubrey
High School
Aubrey
Listing courtesy of John Richardson of INC Realty, LLC [email protected]


© 2020 North Texas Real Estate Information Systems. All rights reserved. Information is deemed reliable but is not guaranteed accurate by the MLS or NTREIS. The information being provided is for the consumer's personal, non-commercial use, and may not be reproduced, redistributed, or used for any purpose other than to identify prospective properties consumers may be interested in purchasing.
Last checked: 2026-08-14 12:29 PM CDT

Neighborhood & Commute
Source: Walkscore
Save
Ask
Tour
Hide
Share