Property Search

Save
Ask
Tour
Hide
Share
$335,000
New Listing

817 Arapaho Drive
Burkburnett, TX 76354

For Sale|Single Family Residence|Active
3
Beds
2
Total Baths
2
Full Baths
1,938
SqFt
$173
/SqFt
1986
Built
Subdivision:
Janlee Heights 12
County:
Wichita

Due to the health concerns created by Coronavirus we are offering personal 1-1 online video walkthough tours where possible.
Upcoming Open Houses
Due to COVID-19, we recommend you verify Open Houses before attending.
Sat, Aug 15, 1:00 PM - 3:00 PM
817 Arapaho Drive817 Arapaho Drive817 Arapaho Drive817 Arapaho Drive
Save
Ask
Tour
Hide
Share

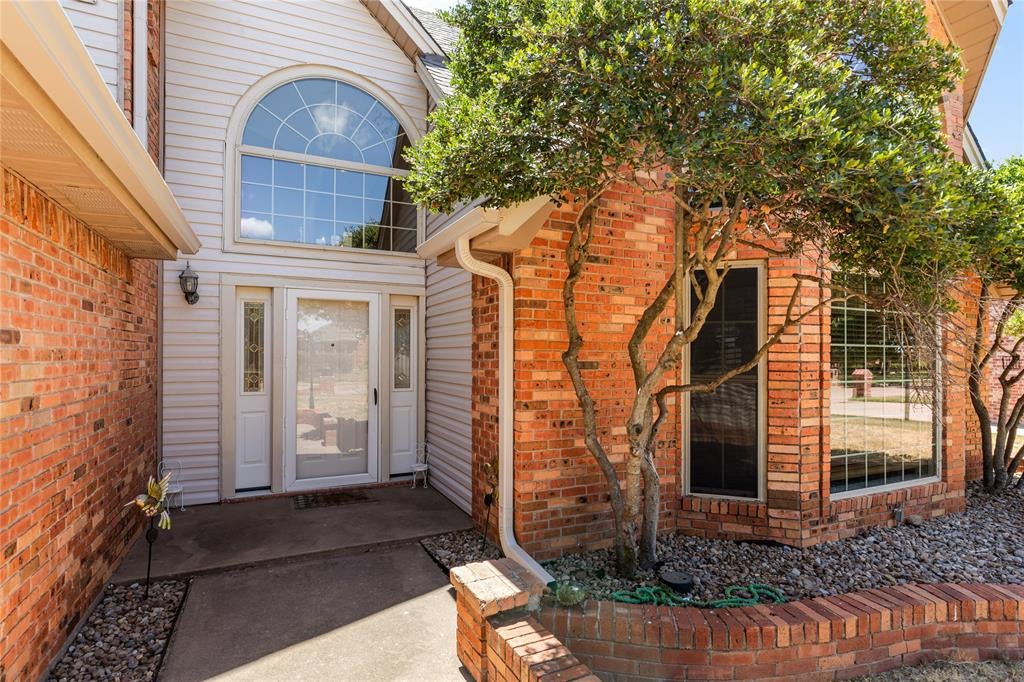
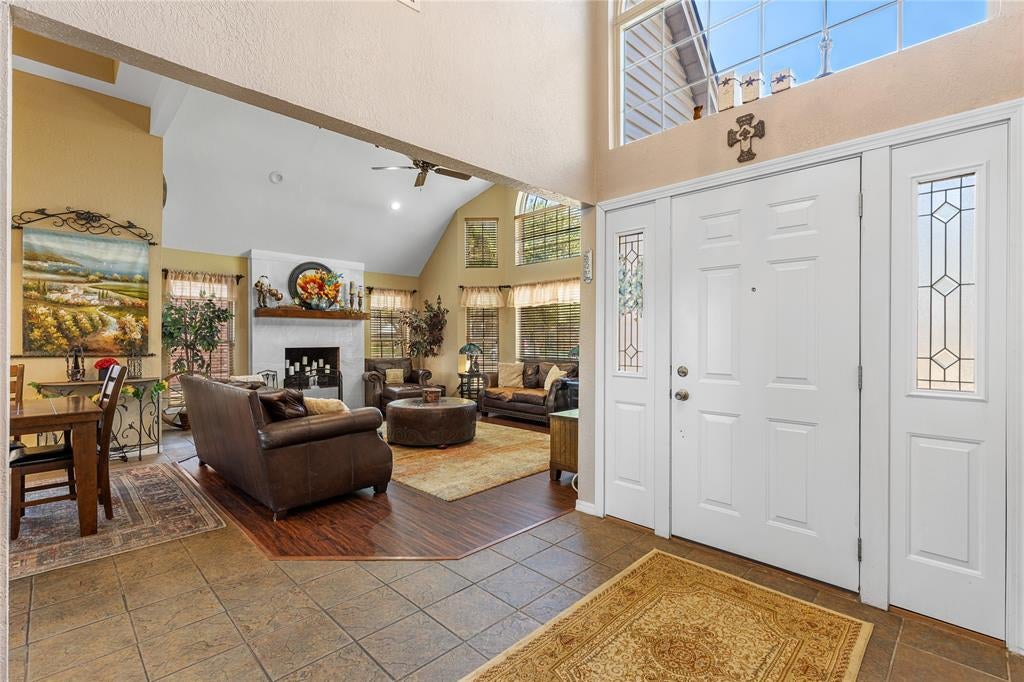
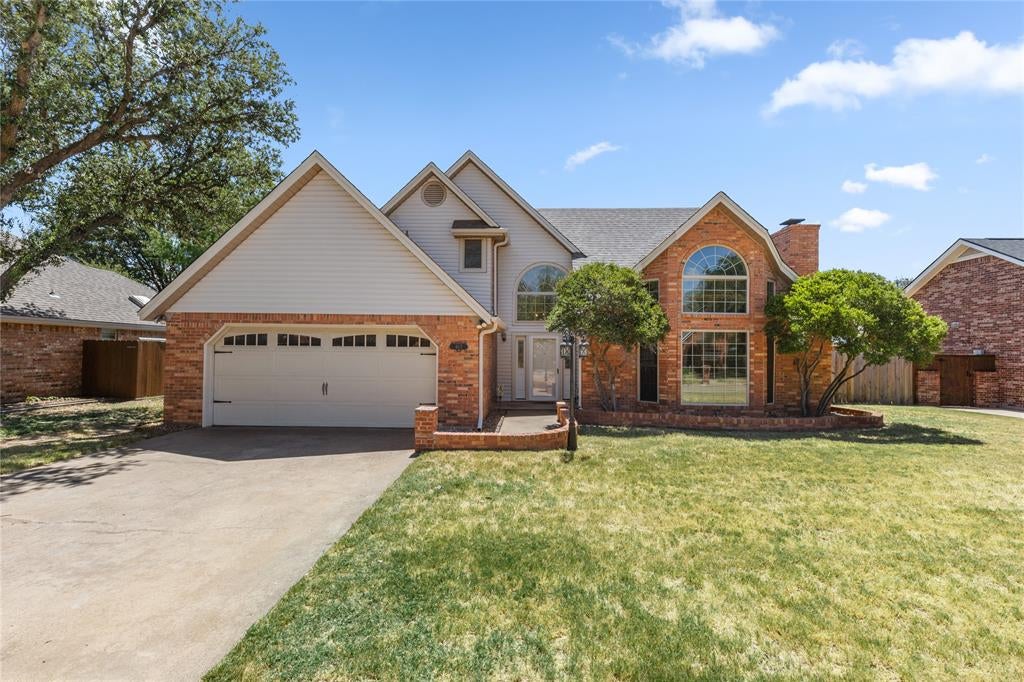
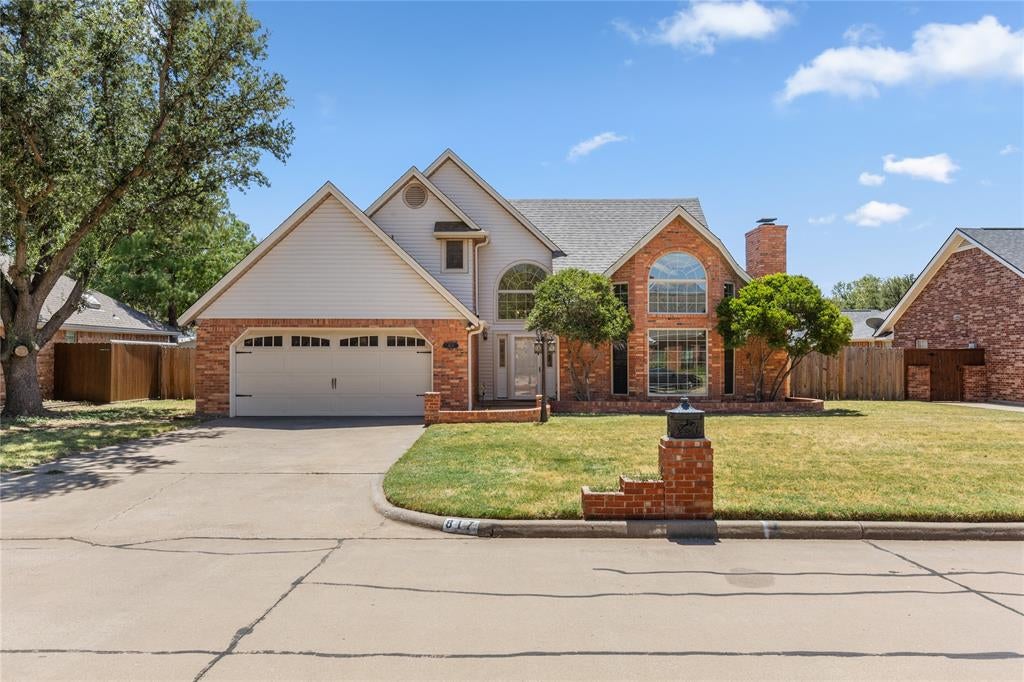
Welcome to 817 Arapaho Drive, a beautifully updated home offering the perfect blend of comfort, style, and peaceful country living. The backyard is a true oasis, featuring a refinished pool, updated pool equipment, attractive landscaping, and a cozy firepit area—ideal for relaxing, entertaining, or enjoying quiet Texas evenings. Inside, the home has been thoughtfully refreshed with Luxury Vinyl Plank flooring throughout, fresh interior paint, updated lighting, crown molding in the primary bedroom, and a striking marble surround added to the fireplace. The inviting living spaces offer plenty of room for everyday living and gatherings, while the updated finishes provide a fresh, modern feel. Significant improvements include a new HVAC system and water heater in 2025. Additional 2026 updates include a new roof, exterior siding, gutters, and pool pump. The pool was refinished in 2024, along with the addition of Luxury Vinyl Plank flooring and the marble fireplace surround. Conveniently located near Sheppard Air Force Base. With numerous cosmetic and major system updates already completed, this home is ready to enjoy. From summer days by the pool to evenings around the firepit, this backyard oasis offers a wonderful setting for making memories.

Save
Ask
Tour
Hide
Share
Listing Snapshot
Price 
$335,000
Days On Site 
0 Days
Bedrooms 
3
Inside Area (SqFt) 
1,938 sqft
Total Baths 
2
Full Baths 
2
Partial Baths 
N/A
Lot Size 
0.244 Acres
Year Built 
1986
MLS® Number 
21356827
Status 
Active
Property Tax 
$6,710
HOA/Condo/Coop Fees 
N/A
Sq Ft Source 
N/A
Friends & Family
Recent Activity
3 hours agoListing updated with changes from the MLS®
3 hours agoListing first seen on site
General Features
Acres 
0.244
Attached Garage 
Yes
Foundation 
Slab
Garage 
Yes
Garage Spaces 
2
Levels 
Two
Parking 
Alley AccessDrivewayGarage Door OpenerGarage Faces FrontAttached
Property Sub Type 
Single Family Residence
Security 
Fire AlarmSmoke Detector(s)
Sewer 
Public Sewer
Special Circumstances 
Standard
Style 
Traditional
Utilities 
Cable AvailableElectricity AvailableElectricity ConnectedPhone Available
Water Source 
Public
Interior Features
Appliances 
DishwasherDisposalElectric CooktopElectric OvenElectric Water HeaterMicrowaveRefrigerator
Cooling 
Ceiling Fan(s)Central AirElectric
Fireplace 
Yes
Fireplace Features 
Wood Burning
Fireplaces 
1
Flooring 
Ceramic TileVinyl
Heating 
CentralElectricFireplace(s)
Interior 
Eat-in KitchenGranite CountersPantryVaulted Ceiling(s)Walk-In Closet(s)High Speed Internet
Laundry Features 
Washer Hookup
Window Features 
Window Coverings
Bath-Full 
Dimensions - 8 x 6Level - Second
Bedroom 
Dimensions - 10 x 8Level - SecondFeatures - Ceiling Fan(s)
Breakfast Room 
Dimensions - 11 x 10Level - FirstFeatures - Breakfast Bar, Eat-in Kitchen, Pantry
Dining Room 
Dimensions - 14 x 13Level - First
Kitchen 
Dimensions - 12 x 9Level - FirstFeatures - Eat-in Kitchen, Pantry
Living Room 
Dimensions - 17 x 15Level - FirstFeatures - Ceiling Fan(s)
Master Bathroom 
Dimensions - 16 x 9Level - First
Master Bedroom 
Dimensions - 17 x 15Level - FirstFeatures - Ceiling Fan(s)
Utility Room 
Dimensions - 12 x 6Level - First
Save
Ask
Tour
Hide
Share
Exterior Features
Construction Details 
Wood SidingBrickVinyl Siding
Exterior 
Awning(s)Fire PitStorage
Fencing 
Back YardFencedWood
Lot Features 
Few TreesLandscapedSubdivided
Other Structures 
Shed(s)Storage
Patio And Porch 
Awning(s)CoveredFront PorchPatioRear Porch
Pool Features 
Diving BoardGuniteIn GroundOutdoor PoolPool SweepPrivateWaterfall
Private Pool 
Yes
Roof 
Composition
Windows/Doors 
Window Coverings
Community Features
Community Features 
Curbs
Financing Terms Available 
CashConventionalFHAVA Loan
School District 
Burkburnett ISD
Schools
School District
Burkburnett ISD
Elementary School
Overton Ray
Middle School
Burkburnett
High School
Burkburnett
Listing courtesy of Amy Colmer of HomeSmart [email protected]


© 2020 North Texas Real Estate Information Systems. All rights reserved. Information is deemed reliable but is not guaranteed accurate by the MLS or NTREIS. The information being provided is for the consumer's personal, non-commercial use, and may not be reproduced, redistributed, or used for any purpose other than to identify prospective properties consumers may be interested in purchasing.
Last checked: 2026-08-13 11:19 AM CDT

Neighborhood & Commute
Source: Walkscore
Save
Ask
Tour
Hide
Share