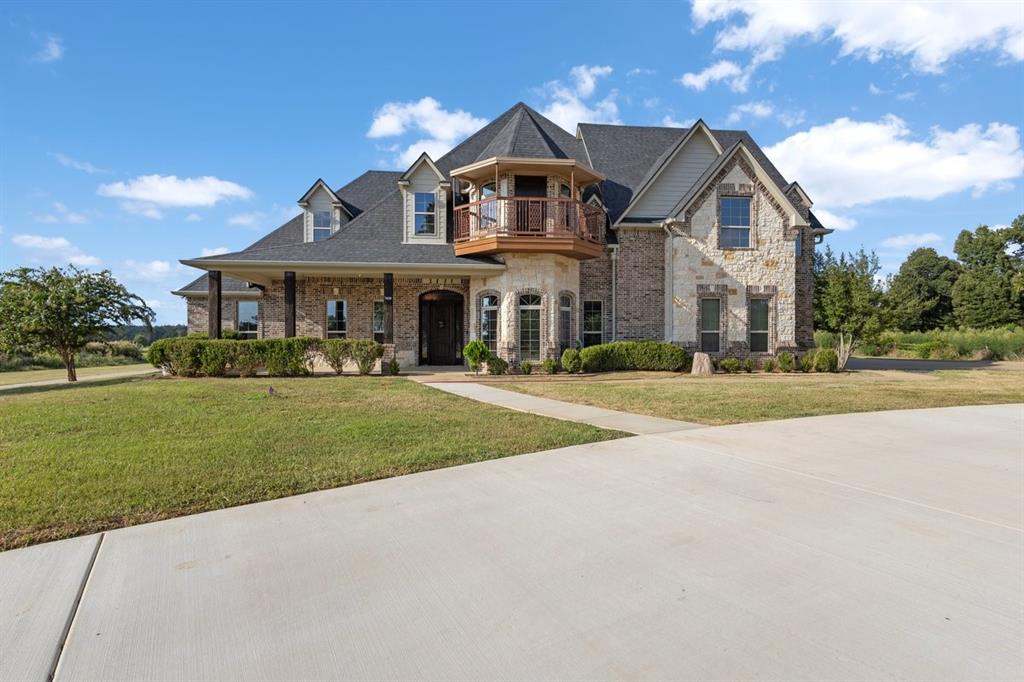
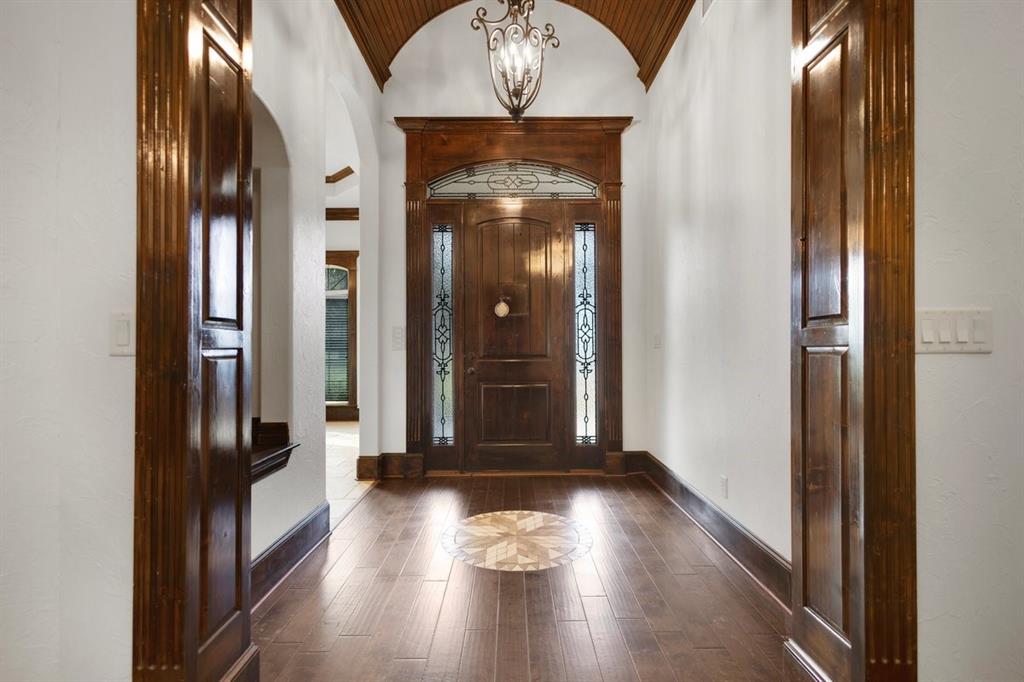
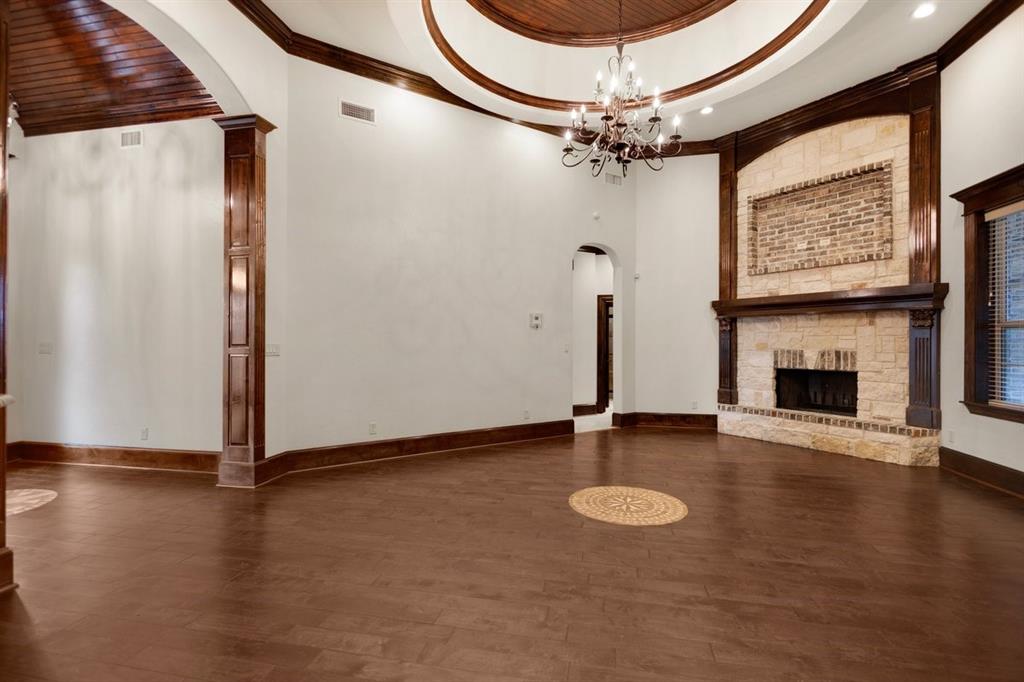
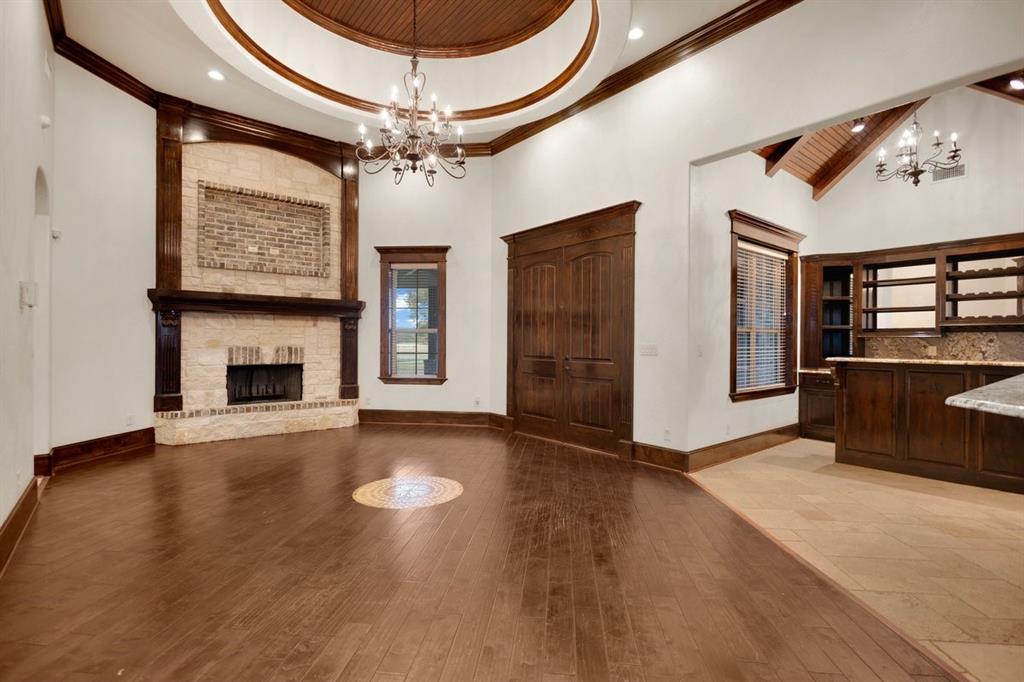
European-inspired architecture and exceptional craftsmanship define this distinctive 4,008-square-foot residence, privately set on 1.004 acres near the end of Molina Drive. From the arched wood-paneled foyer and intricate millwork to soaring ceilings, rich natural woodwork, and a dramatic stone-and-brick fireplace, thoughtful detail reveals itself at every turn. The kitchen blends beauty and function with granite surfaces, furniture-style cabinetry, wood-beamed ceilings, and a separate wet bar. Designed for both grand entertaining and comfortable everyday living, the expansive two-story layout offers 6 bedrooms, 5.5 bathrooms, a serene primary retreat, private office, game and media lounge, and balcony suite. Covered outdoor living, countryside views, and an exterior-access full bathroom extend the home’s thoughtful design beyond its interiors. A rare offering for the buyer who values privacy, generous scale, and enduring architectural character.
Listing Snapshot
Inside Area (SqFt)
4,008 sqft
Recent Activity
| 4 hours ago | | Listing updated with changes from the MLS® |
| 4 hours ago | | Listing first seen on site |
General Features
Parking
Additional ParkingCircular DrivewayConcreteDirect AccessDrivewayGarageGarage Door OpenerGarage Faces SideInside EntranceOversizedAttached
Property Sub Type
Single Family Residence
Security
Security LightsSmoke Detector(s)
Special Circumstances
Standard
Utilities
Electricity ConnectedUnderground Utilities
Interior Features
Appliances
DishwasherDisposalElectric CooktopElectric OvenElectric Water HeaterGas Water HeaterMicrowave
Cooling
Ceiling Fan(s)Central AirElectricMulti UnitsZoned
Fireplace Features
Living RoomMasonryRaised HearthStoneWood Burning
Flooring
Ceramic TileWoodStone
Heating
CentralElectricFireplace(s)Zoned
Interior
Built-in FeaturesChandelierDouble VanityEat-in KitchenGranite CountersNatural WoodworkPantryVaulted Ceiling(s)Walk-In Closet(s)Wet Bar
Laundry Features
Electric Dryer HookupWasher Hookup
Window Features
Window Coverings
Bedroom
Dimensions - 13 x 14Level - FirstFeatures - Ceiling Fan(s), Walk-In Closet(s)
Bonus Room
Dimensions - 15 x 18Level - SecondFeatures - Ceiling Fan(s), Walk-In Closet(s)
Dining Room
Dimensions - 14 x 12Level - First
Family Room
Dimensions - 25 x 22Level - SecondFeatures - Ceiling Fan(s)
Kitchen
Dimensions - 17 x 16Level - FirstFeatures - Breakfast Bar, Eat-in Kitchen, Pantry
Living Room
Dimensions - 20 x 19Level - FirstFeatures - Ceiling Fan(s)
Master Bathroom
Dimensions - 13 x 13Level - First
Master Bedroom
Dimensions - 19 x 20Level - FirstFeatures - Ceiling Fan(s), Walk-In Closet(s)
Office
Dimensions - 8 x 15Level - Second
Exterior Features
Construction Details
StoneBrick
Exterior
BalconyRain GuttersLightingPrivate Yard
Lot Features
ClearedCul-De-SacIrregular LotLandscapedLevelSubdivided
Patio And Porch
CoveredFront PorchPatioRear Porch
Windows/Doors
Window Coverings
Community Features
Financing Terms Available
CashConventionalFHAVA Loan
School District
Tyler ISD
Listing courtesy of Jocole Doddy of The Doddy Realty LLC
[email protected]

© 2020 North Texas Real Estate Information Systems. All rights reserved. Information is deemed reliable but is not guaranteed accurate by the MLS or NTREIS. The information being provided is for the consumer's personal, non-commercial use, and may not be reproduced, redistributed, or used for any purpose other than to identify prospective properties consumers may be interested in purchasing.
Last checked: 2026-08-11 04:41 AM CDT
Source: Walkscore

Did you know? You can invite friends and family to your search. They can join your search, rate and discuss listings with you.