Property Search

Save
Ask
Tour
Hide
Share
$739,999
1 Day On Site

105 Long Branch Drive
Greenville, TX 75402

For Sale|Single Family Residence|Active
5
Beds
5
Total Baths
4
Full Baths
1
Partial Bath
6,307
SqFt
$117
/SqFt
1982
Built
Subdivision:
The Trees Add
County:
Hunt

Due to the health concerns created by Coronavirus we are offering personal 1-1 online video walkthough tours where possible.
105 Long Branch Drive105 Long Branch Drive105 Long Branch Drive105 Long Branch Drive
Save
Ask
Tour
Hide
Share

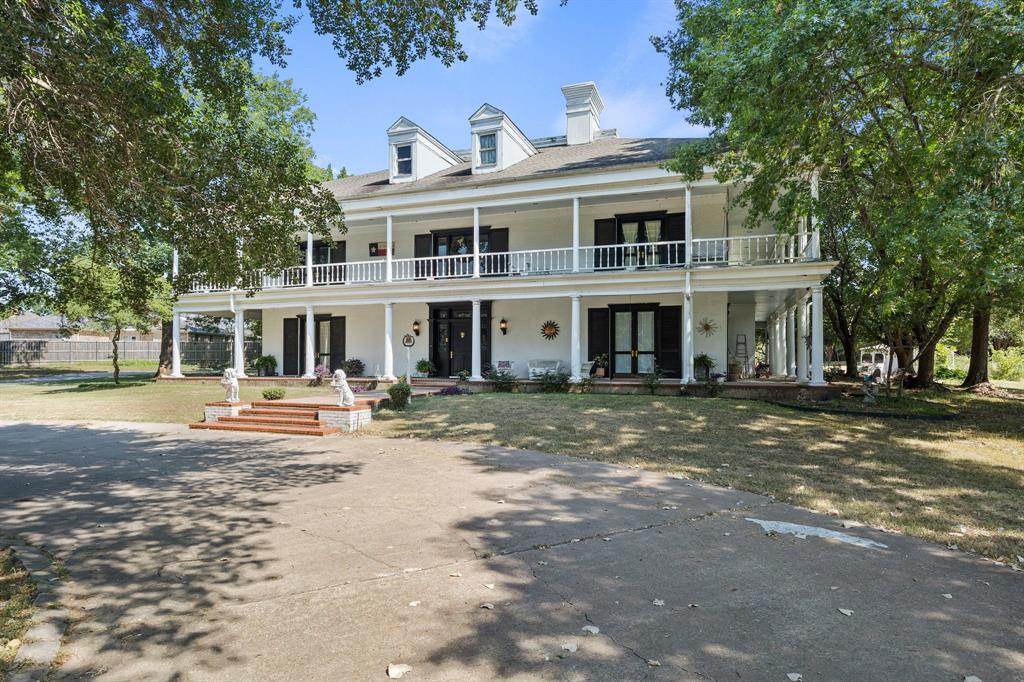
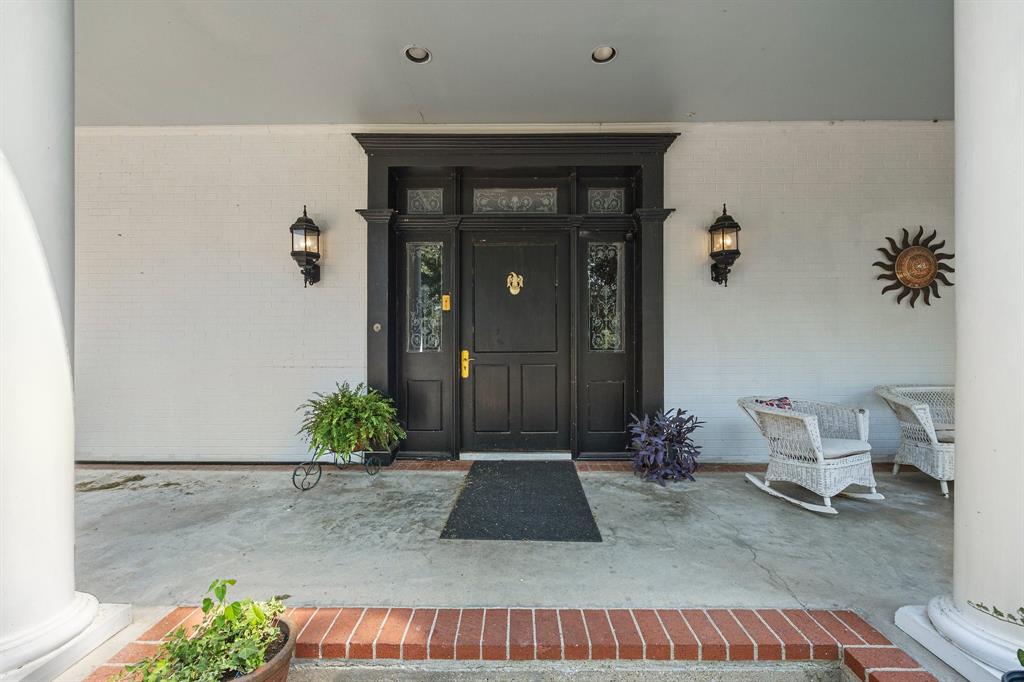
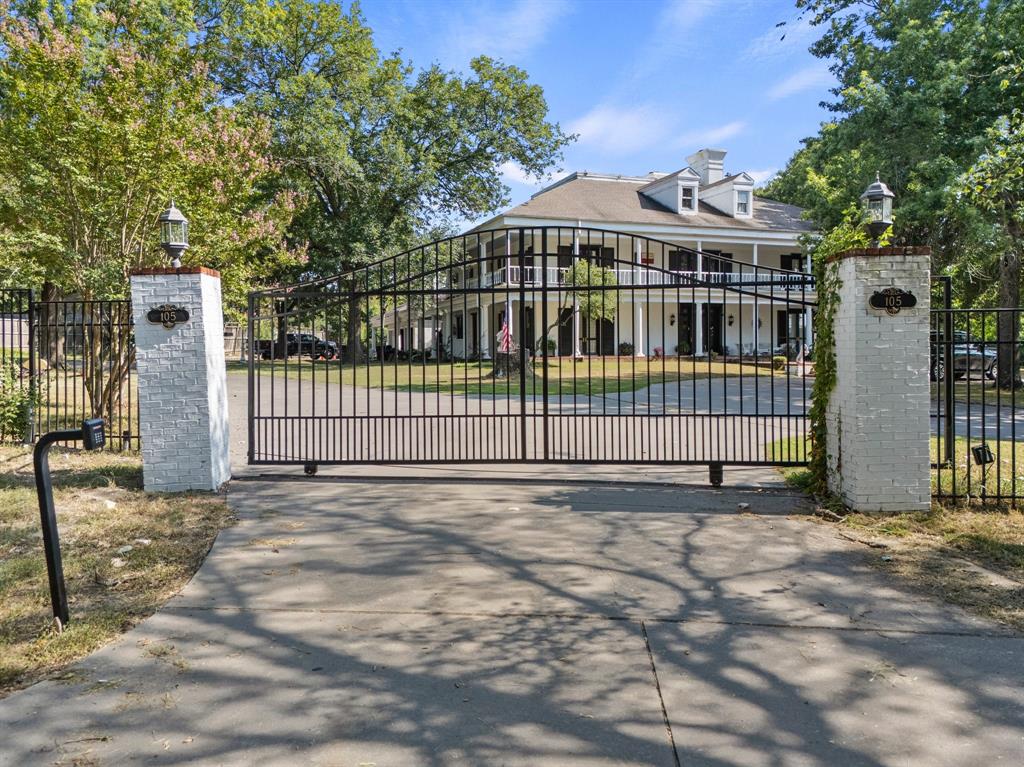
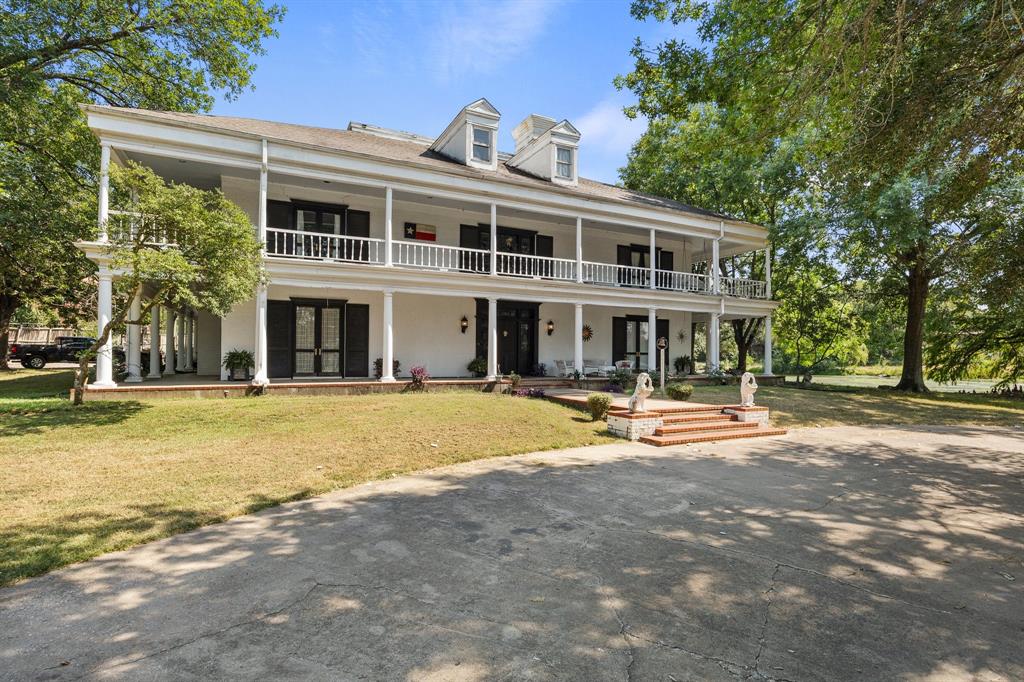
A truly one-of-a-kind gated property filled with character, architectural detail, and incredible space! This impressive three-story home offers 5 bedrooms, 3.5 baths, soaring ceilings, extensive custom woodwork, and multiple living spaces throughout. The dramatic main living area showcases beautiful craftsmanship and towering ceilings, while a dedicated library and private study provide additional spaces for working, reading, or relaxing. The third floor features two bonus rooms, offering endless possibilities for a game room, media room, hobby space, home gym, additional office, or guest accommodations. The spacious kitchen offers abundant cabinetry and generous counter space, while expansive covered porches provide wonderful areas to enjoy the surrounding grounds. Outside, you'll find a private pond, swimming pool ready for a new liner, gated entrance, and detached garage. Located directly across from Wright Park Golf Course, this remarkable property offers privacy and space while remaining convenient to shopping, dining, schools, and everything Greenville has to offer. With three levels of living space and features rarely found together, this is a property that truly needs to be experienced in person. The asking price has been thoughtfully positioned to reflect the home’s current condition and needed improvements, creating a rare opportunity to restore and personalize a truly distinctive property. Home is being offered as-is.

Save
Ask
Tour
Hide
Share
Listing Snapshot
Price 
$739,999
Days On Site 
1 Day
Bedrooms 
5
Inside Area (SqFt) 
6,307 sqft
Total Baths 
5
Full Baths 
4
Partial Baths 
1
Lot Size 
4.33 Acres
Year Built 
1982
MLS® Number 
21355802
Status 
Active
Property Tax 
$22,839
HOA/Condo/Coop Fees 
N/A
Sq Ft Source 
N/A
Friends & Family
Recent Activity
10 hours agoListing updated with changes from the MLS®
yesterdayListing first seen on site
General Features
Acres 
4.33
Carport 
2
Foundation 
Slab
Garage 
Yes
Garage Spaces 
4
Levels 
Three Or More
Parking 
Additional ParkingCircular DrivewayDrivewayGarage Faces SideOversized
Property Sub Type 
Single Family Residence
Security 
Smoke Detector(s)
Sewer 
Public Sewer
Special Circumstances 
Standard
Style 
Colonial
Utilities 
Cable AvailableElectricity ConnectedPhone Available
Water Source 
Public
Interior Features
Appliances 
DishwasherDisposalElectric OvenElectric Water HeaterGas CooktopMicrowaveDouble OvenRefrigerator
Cooling 
Ceiling Fan(s)Central AirElectric
Fireplace 
Yes
Fireplace Features 
Wood Burning
Fireplaces 
1
Flooring 
Wood
Heating 
CentralElectric
Interior 
Built-in FeaturesChandelierDouble VanityEat-in KitchenGranite CountersKitchen IslandPantryWalk-In Closet(s)Wet BarHigh Speed Internet
Bedroom 
Dimensions - 13 x 17Level - SecondFeatures - Ceiling Fan(s), Walk-In Closet(s)
Bedroom-2nd Primary 
Dimensions - 14 x 17Level - SecondFeatures - Ceiling Fan(s)
Bonus Room 
Dimensions - 16 x 22Level - Third
Dining Room 
Dimensions - 20 x 18Level - FirstFeatures - Ceiling Fan(s)
Family Room 
Dimensions - 20 x 18Level - First
Kitchen 
Dimensions - 16 x 24Level - FirstFeatures - Breakfast Bar, Kitchen Island, Pantry
Laundry 
Dimensions - 9 x 25Level - First
Library 
Dimensions - 19 x 19Level - SecondFeatures - Ceiling Fan(s)
Living Room 
Dimensions - 28 x 30Level - FirstFeatures - Ceiling Fan(s)
Master Bedroom 
Dimensions - 1 x 1Level - FirstFeatures - Ceiling Fan(s), Walk-In Closet(s)
Save
Ask
Tour
Hide
Share
Exterior Features
Construction Details 
Brick
Exterior 
BalconyRain GuttersStorage
Fencing 
WoodWrought Iron
Lot Features 
LandscapedMany Trees
Other Structures 
Barn(s)
Patio And Porch 
CoveredFront PorchRear PorchWrap Around
Pool Features 
Diving BoardIn Ground
Roof 
Composition
Community Features
Financing Terms Available 
CashConventionalFHA
School District 
Greenville ISD
Schools
School District
Greenville ISD
Elementary School
Lamar
Middle School
Greenville
High School
Greenville
Listing courtesy of Jennifer Samples of Bradford Elite Real Estate LLC [email protected]


© 2020 North Texas Real Estate Information Systems. All rights reserved. Information is deemed reliable but is not guaranteed accurate by the MLS or NTREIS. The information being provided is for the consumer's personal, non-commercial use, and may not be reproduced, redistributed, or used for any purpose other than to identify prospective properties consumers may be interested in purchasing.
Last checked: 2026-08-12 05:33 AM CDT

Neighborhood & Commute
Source: Walkscore
Save
Ask
Tour
Hide
Share