Property Search

Save
Ask
Tour
Hide
Share
$459,500
New Listing

409 Crestview Point Drive
Lewisville, TX 75067

For Sale|Single Family Residence|Active
4
Beds
2
Total Baths
2
Full Baths
2,113
SqFt
$217
/SqFt
1997
Built
Subdivision:
Vista Ridge Estates Ph 3
County:
Denton

Due to the health concerns created by Coronavirus we are offering personal 1-1 online video walkthough tours where possible.
409 Crestview Point Drive409 Crestview Point Drive409 Crestview Point Drive409 Crestview Point Drive
Save
Ask
Tour
Hide
Share

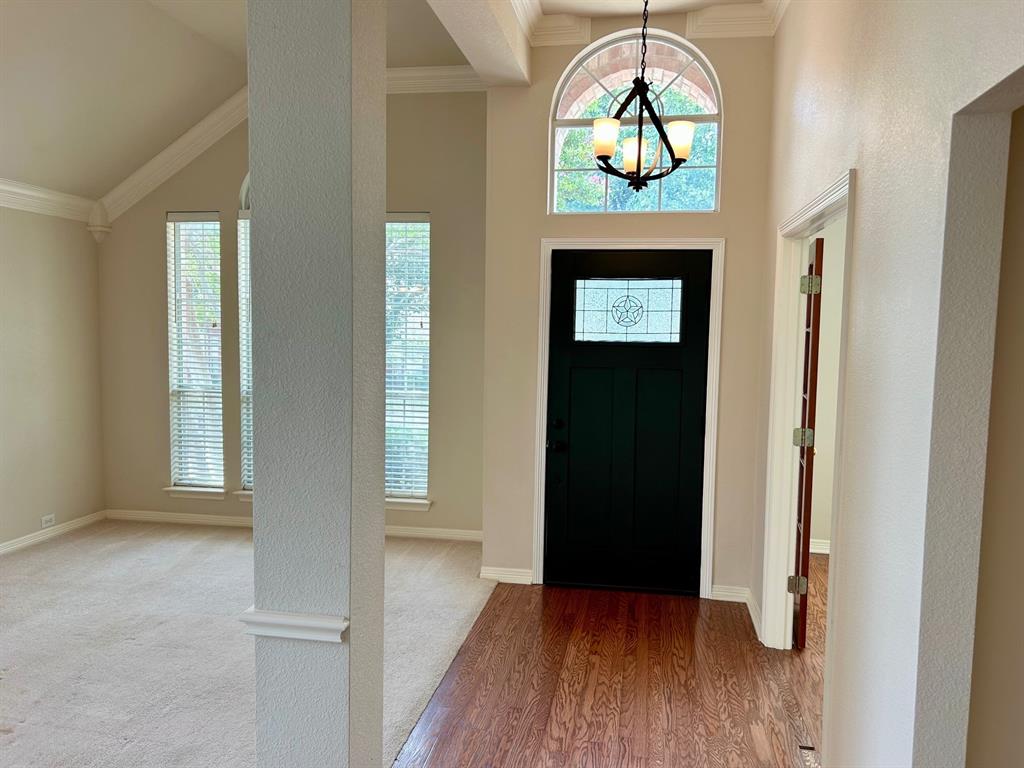
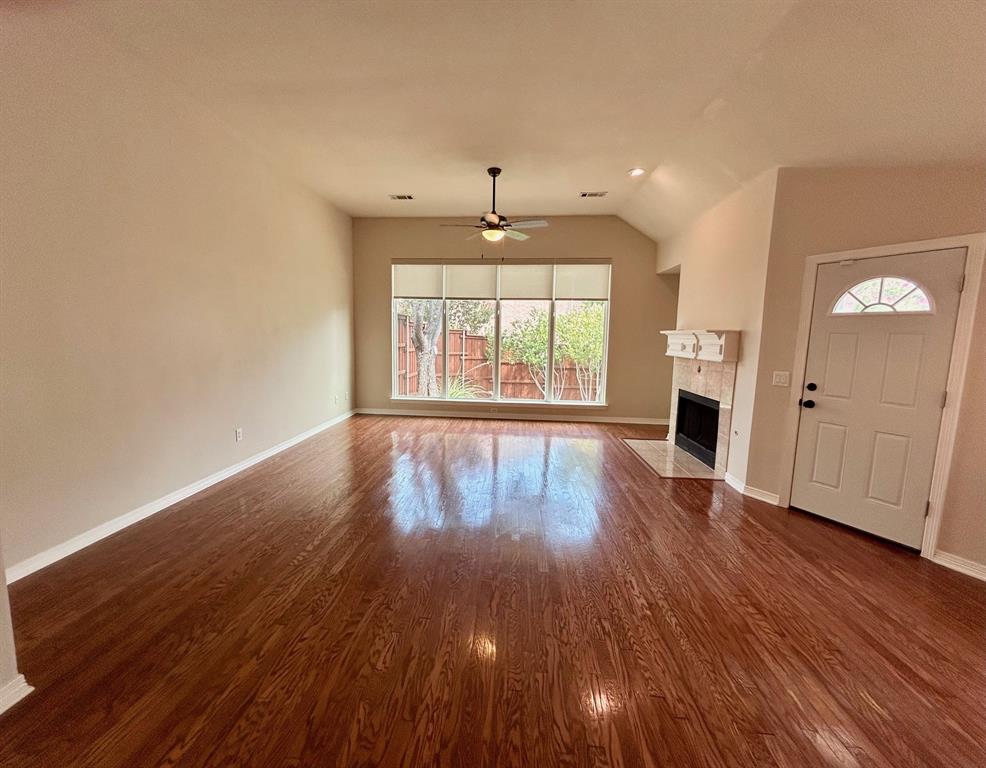
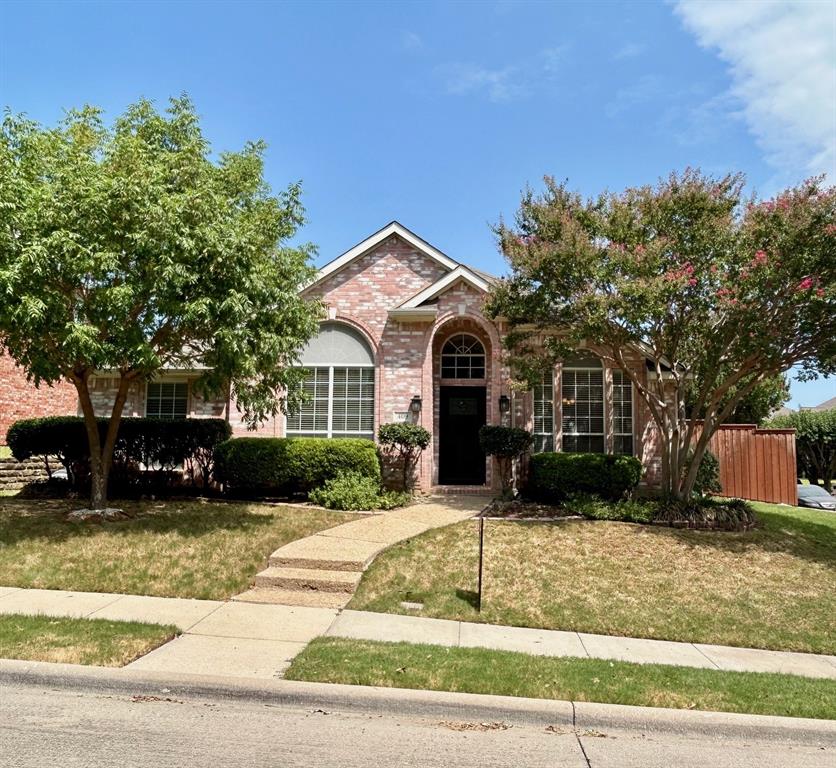
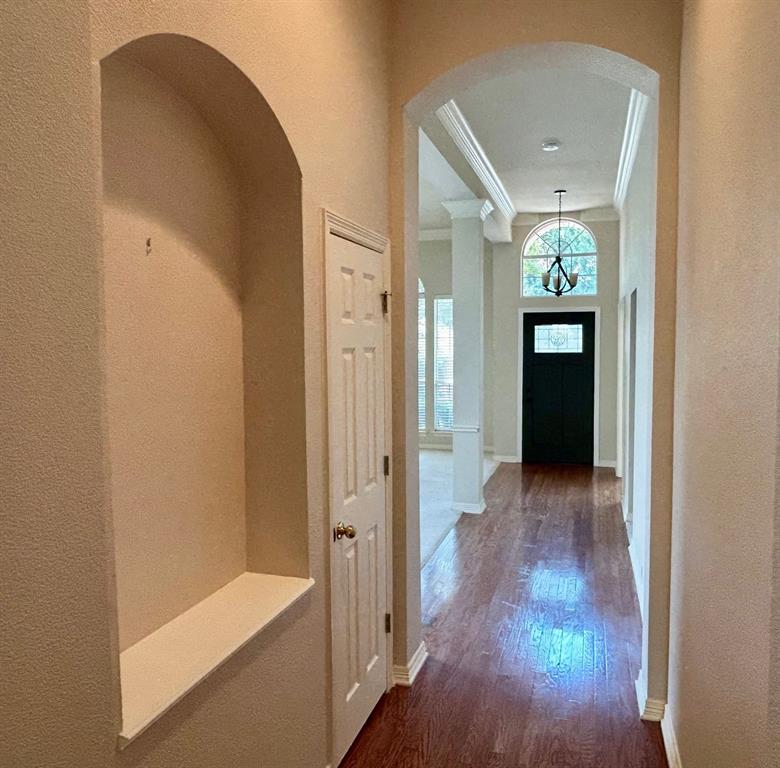
Great 4 bedroom, 2 bath home on Treed Corner Lot on the southern edge of Lewisville bordering Coppell and offering quick access to 121 and I-35 and 15-minutes or less to DFW, Grapevine etc. Wood floors welcome you to come in, relax and stay a while. Two living and Two dining areas-formal living and dining at entry with study bedroom across hallway with french doors and wood floors. Wood floors continue to family room with updated windows and gas fireplace open to the kitchen-dinette area with window seal large enough for plants etc. Updated Stainless Steel appliance package in kitchen and plenty of storage space. Primary bedroom - large with plantation shutters, updated bath and large shower-also has a huge walk in closet with excessive shelving and storage. Seller will entertain allowance for painting Primary back to neutral color if desired and removing Hall bath wallpaper before 8-12-26 or will have painter remove wallpaper and repaint etc starting Wednesday 8-12-26. The large expanded patio is offering plenty of room for entertaining in back yard with landscaped beds and more. Remember your corner lot allows more privacy for gatherings. HOA includes pool, courts, playground and more (near Vista Ridge mall) Updated pictures will be coming soon but hurry because this is a Great Home in a desirable subdivision.

Save
Ask
Tour
Hide
Share
Listing Snapshot
Price 
$459,500
Days On Site 
0 Days
Bedrooms 
4
Inside Area (SqFt) 
2,113 sqft
Total Baths 
2
Full Baths 
2
Partial Baths 
N/A
Lot Size 
0.172 Acres
Year Built 
1997
MLS® Number 
21354728
Status 
Active
Property Tax 
$8,953
HOA/Condo/Coop Fees 
$389 Semi-Annually
Sq Ft Source 
N/A
Friends & Family
Recent Activity
30 minutes agoListing updated with changes from the MLS®
8 hours agoListing first seen on site
General Features
Acres 
0.172
Attached Garage 
Yes
Foundation 
Slab
Garage 
Yes
Garage Spaces 
2
Levels 
One
Parking 
Alley AccessDrivewayGarage Door OpenerGarage Faces RearAttached
Property Sub Type 
Single Family Residence
Security 
Other
Sewer 
Public Sewer
Special Circumstances 
Standard
Style 
Traditional
Utilities 
Cable Available
Water Source 
Public
Interior Features
Appliances 
DishwasherDisposalDryerElectric OvenGas Water HeaterMicrowaveWasherOther
Cooling 
Ceiling Fan(s)Central AirElectric
Fireplace 
Yes
Fireplace Features 
GasGas Starter
Fireplaces 
1
Flooring 
CarpetCeramic TileTileWood
Heating 
CentralFireplace(s)Natural Gas
Interior 
Built-in FeaturesEat-in KitchenOpen FloorplanWalk-In Closet(s)High Speed Internet
Laundry Features 
Electric Dryer Hookup
Window Features 
ShuttersWindow Coverings
Bedroom 
Dimensions - 11 x 10Level - First
Breakfast Room 
Dimensions - 11 x 10Level - First
Dining Room 
Dimensions - 11 x 11Level - Second
Family Room 
Dimensions - 19 x 19Level - FirstFeatures - Ceiling Fan(s)
Kitchen 
Dimensions - 14 x 12Level - FirstFeatures - Breakfast Bar, Pantry
Living Room 
Dimensions - 12 x 11Level - First
Master Bedroom 
Dimensions - 15 x 13Level - FirstFeatures - Ceiling Fan(s), Walk-In Closet(s)
Utility Room 
Dimensions - 7 x 6Level - First
Save
Ask
Tour
Hide
Share
Exterior Features
Construction Details 
Brick
Patio And Porch 
Front PorchPatioOther
Roof 
Composition
Windows/Doors 
ShuttersWindow Coverings
Community Features
Association Dues 
389
Community Features 
PoolParkPlaygroundOther
Financing Terms Available 
1031 ExchangeCashConventionalFHAVA Loan
HOA Fee Frequency 
Semi-Annually
School District 
Lewisville ISD
Schools
School District
Lewisville ISD
Elementary School
Rockbrook
Middle School
Marshall Durham
High School
Lewisville
Listing courtesy of MARIANNE LAMB of Keller Williams Realty [email protected]


© 2020 North Texas Real Estate Information Systems. All rights reserved. Information is deemed reliable but is not guaranteed accurate by the MLS or NTREIS. The information being provided is for the consumer's personal, non-commercial use, and may not be reproduced, redistributed, or used for any purpose other than to identify prospective properties consumers may be interested in purchasing.
Last checked: 2026-08-09 11:35 PM CDT

Neighborhood & Commute
Source: Walkscore
Save
Ask
Tour
Hide
Share