
Property Search
15810 S 3rd StreetScurry, TX 75158
Due to the health concerns created by Coronavirus we are offering personal 1-1 online video walkthough tours where possible.
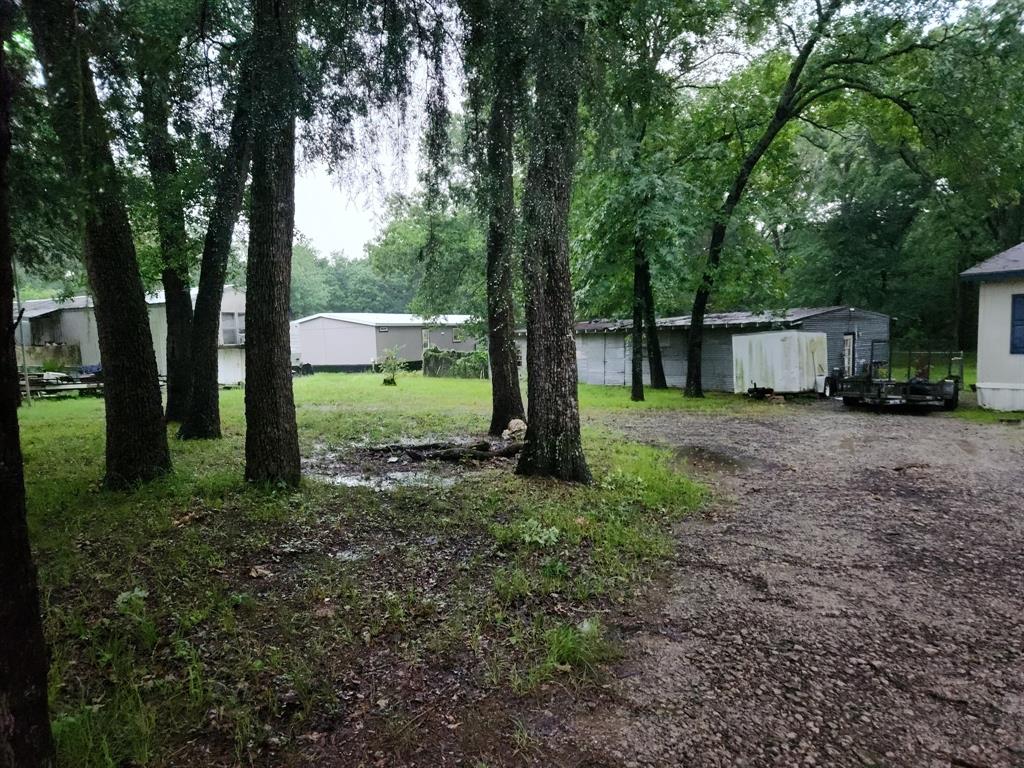
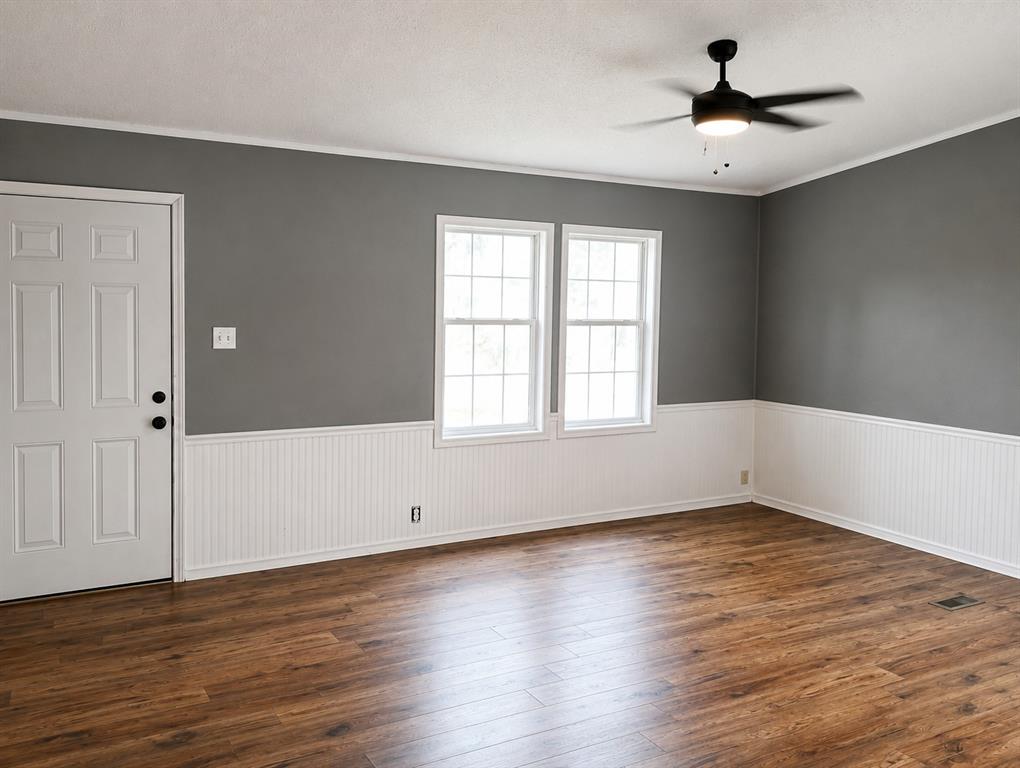
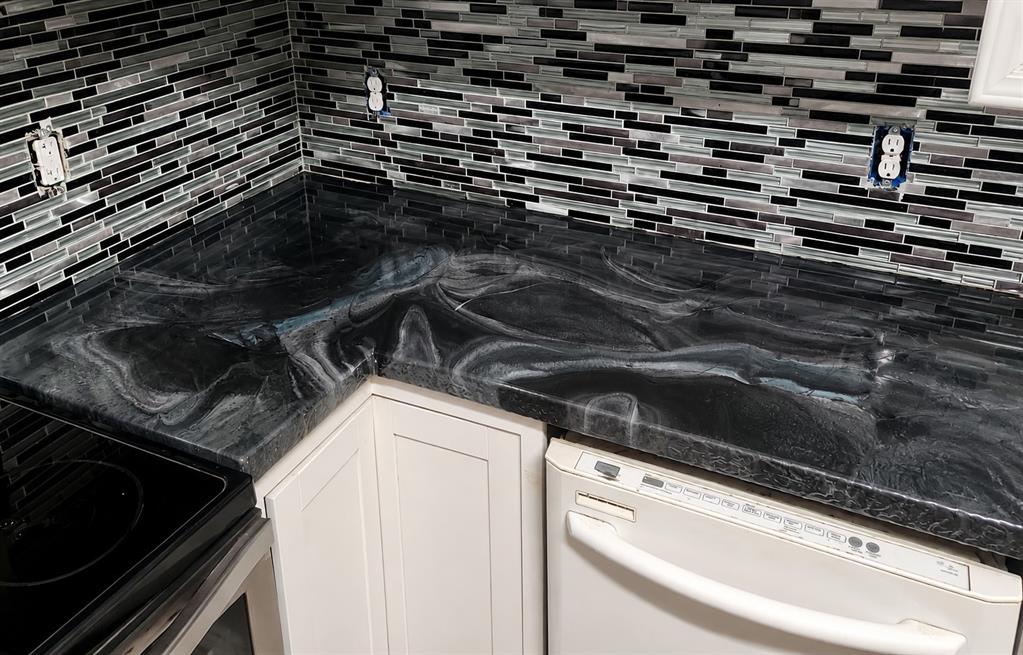
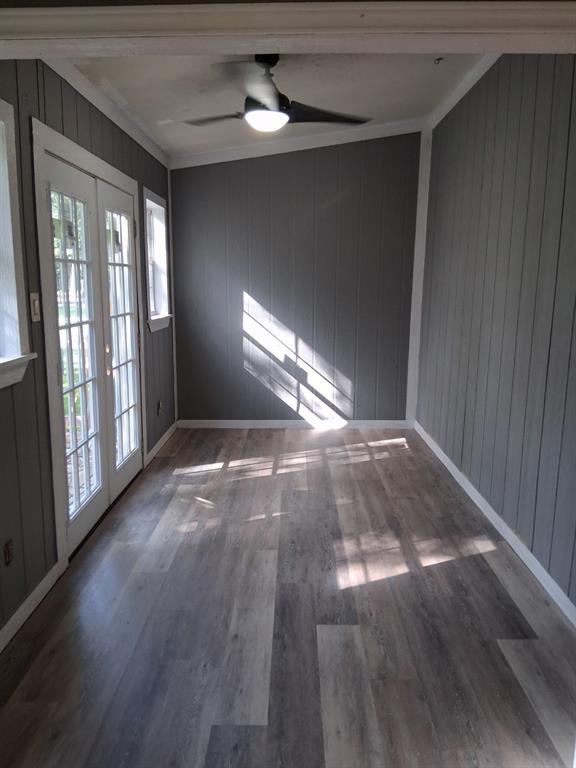
COUNTRY LIVING ON 2.26 ACRES! Beautifully remodeled 3-bedroom, 2-bath manufactured home on a concrete slab, located outside the city limits with plenty of room to spread out. The property offers a versatile flex room that could be used as an office, playroom, or extra sleeping space. The front portion of the acreage is cleared with scattered mature trees, while the back of the property is heavily wooded, creating privacy and a peaceful country setting. Inside, the home has been refreshed with laminate plank flooring in the main living areas and brand-new carpet in the bedrooms. The spacious primary suite features a walk-in closet, and both bathrooms have been remodeled. The updated kitchen boasts custom epoxy countertops and all-new appliances. Enjoy cozy evenings by the wood burning fireplace. A 1,600+ sq. ft. barn sits on a concrete slab and, while it needs some repairs, remains usable and offers excellent potential for storage, a workshop, equipment, or hobbies. Seller will consider owner financing with 30% down. Seller will also provide a credit toward buyer's closing costs. A great opportunity to own acreage with a remodeled home, usable outbuilding, and the flexibility of country living just outside the city!
| 6 hours ago | Listing updated with changes from the MLS® | |
| 10 hours ago | Listing first seen on site |

© 2020 North Texas Real Estate Information Systems. All rights reserved. Information is deemed reliable but is not guaranteed accurate by the MLS or NTREIS. The information being provided is for the consumer's personal, non-commercial use, and may not be reproduced, redistributed, or used for any purpose other than to identify prospective properties consumers may be interested in purchasing.
Last checked: 2026-08-15 12:28 PM CDT
Did you know? You can invite friends and family to your search. They can join your search, rate and discuss listings with you.