Property Search

Save
Ask
Tour
Hide
Share
$335,000
New Listing

320 Kate Court
Keller, TX 76248

For Sale|Single Family Residence|Active
3
Beds
3
Total Baths
2
Full Baths
1
Partial Bath
1,248
SqFt
$268
/SqFt
1984
Built
Subdivision:
Cloverfield Estates
County:
Tarrant

Due to the health concerns created by Coronavirus we are offering personal 1-1 online video walkthough tours where possible.
320 Kate Court320 Kate Court320 Kate Court320 Kate Court
Save
Ask
Tour
Hide
Share

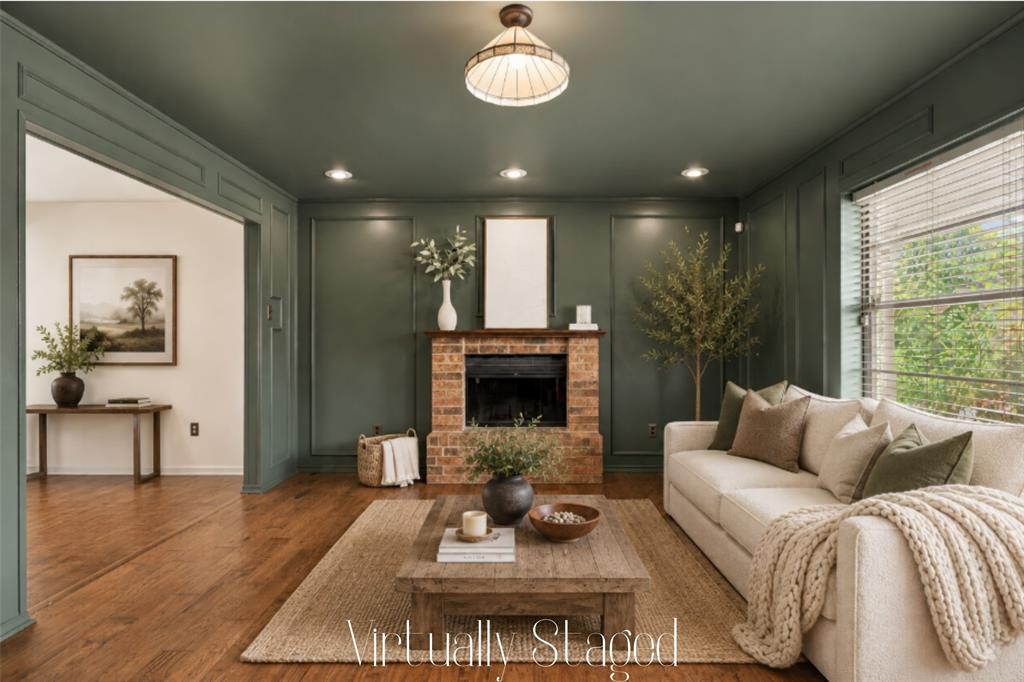
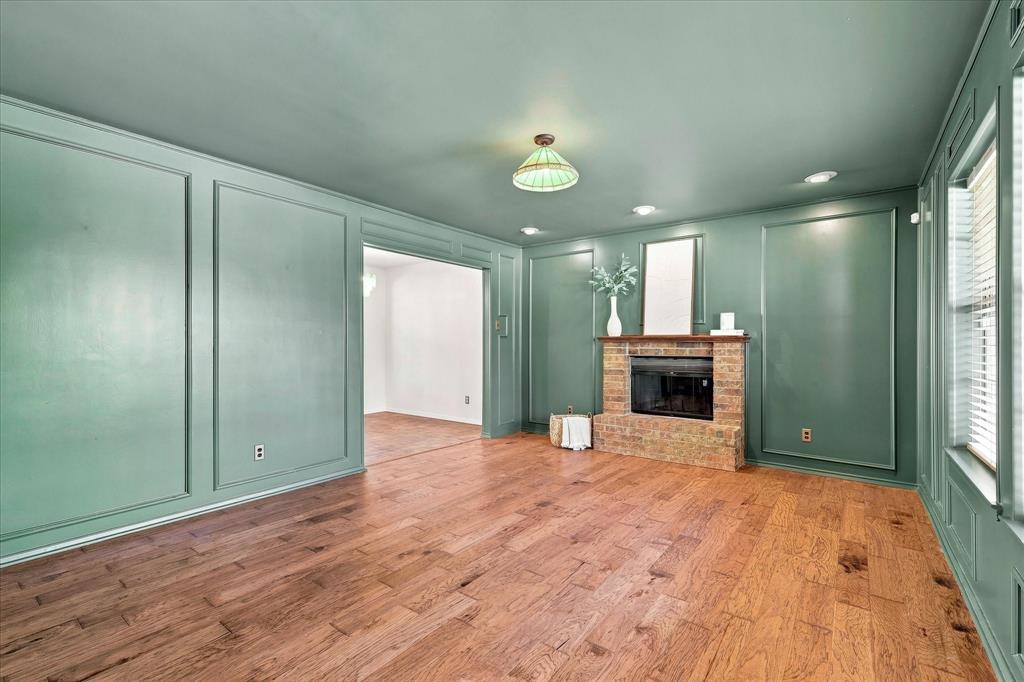
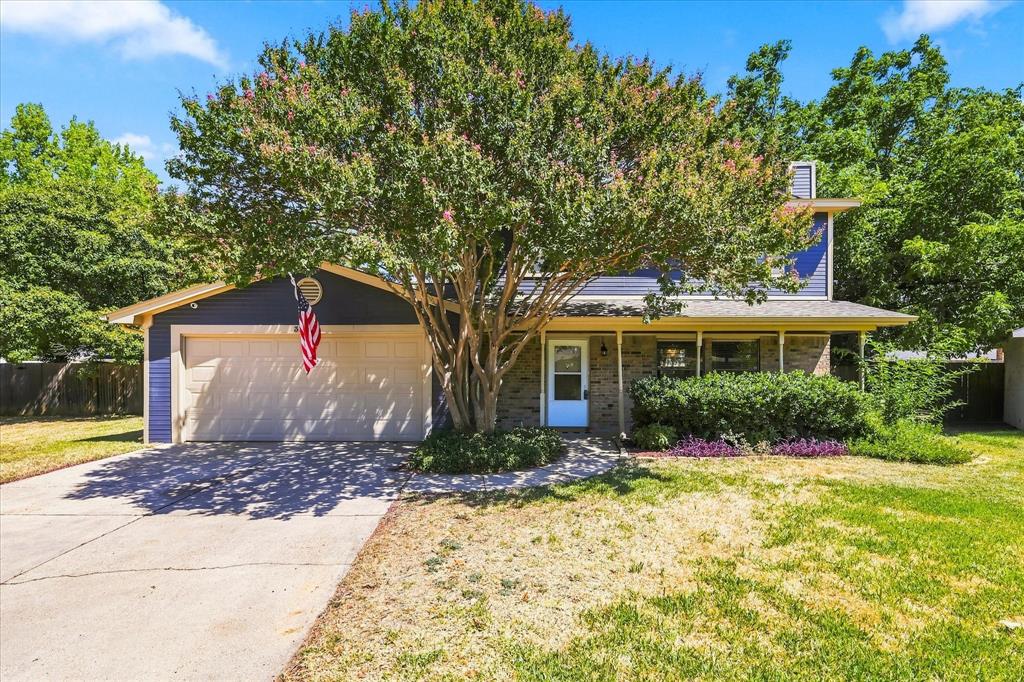
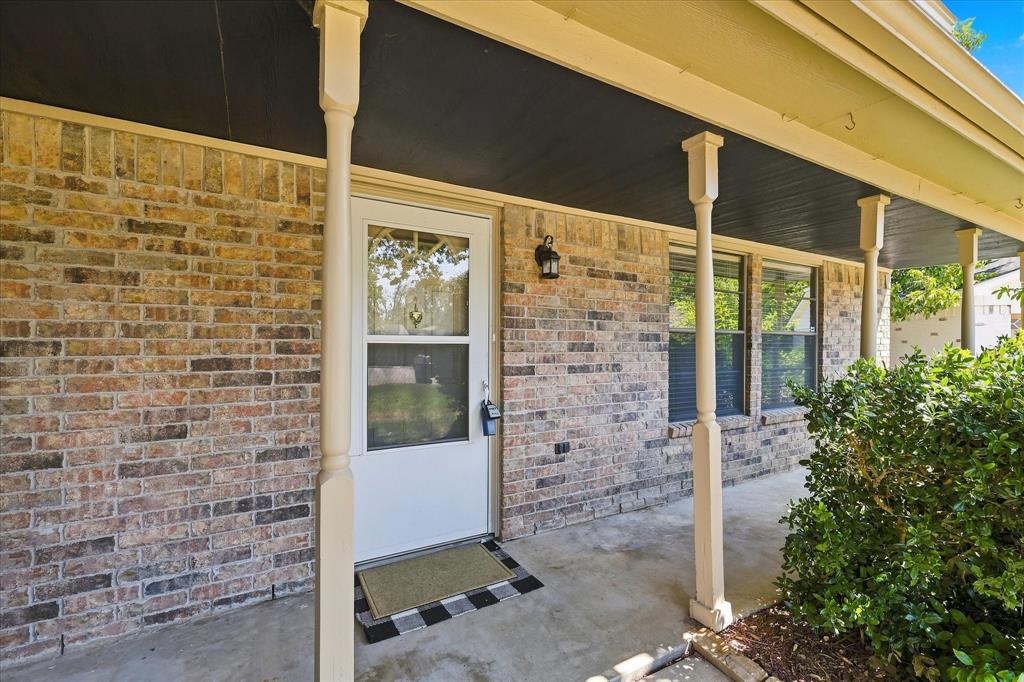
Beautifully updated and full of character, this home has been given a fresh new look while keeping the details that make it special. Wood flooring runs throughout the home, along with smooth walls, scraped-popcorn ceiling, fresh paint, updated lighting, and vintage touches. The kitchen has been completely updated with ceiling-height cabinets, marble countertops, a Kohler sink, vintage tile backsplash behind the range, and new dishwasher. The primary suite features beautiful Swedish wallpaper, a walk-in closet, and an ensuite bath with vintage cabinetry. Both upstairs baths have been updated with vintage cabinetry and new tile. Outside, the backyard has a hot tub, fire pit, wrought iron fencing, stepping stones, mature trees, a storage shed, and plenty of room to enjoy the outdoors. Located on a cul-de-sac and close to the neighborhood elementary school, Bear Creek Park, trails, The Keller Pointe, Keller Town Center, and just a short drive to Southlake Town Square for shopping and dining. Washer, dryer and refrigerator are negotiable with an acceptable offer. Hot tub conveys.

Save
Ask
Tour
Hide
Share
Listing Snapshot
Price 
$335,000
Days On Site 
0 Days
Bedrooms 
3
Inside Area (SqFt) 
1,248 sqft
Total Baths 
3
Full Baths 
2
Partial Baths 
1
Lot Size 
0.257 Acres
Year Built 
1984
MLS® Number 
21352211
Status 
Active
Property Tax 
$5,346
HOA/Condo/Coop Fees 
N/A
Sq Ft Source 
N/A
Friends & Family
Recent Activity
3 hours agoListing updated with changes from the MLS®
3 hours agoListing first seen on site
General Features
Acres 
0.257
Attached Garage 
Yes
Foundation 
Slab
Garage 
Yes
Garage Spaces 
2
Levels 
Two
Parking 
DrivewayGarageGarage Door OpenerGarage Faces FrontAttached
Property Sub Type 
Single Family Residence
Sewer 
Public Sewer
Special Circumstances 
Standard
Style 
Traditional
Water Source 
Public
Interior Features
Appliances 
DishwasherDisposalElectric RangeElectric Water Heater
Cooling 
Central AirElectric
Fireplace 
Yes
Fireplace Features 
Living RoomRaised HearthWood Burning
Fireplaces 
1
Flooring 
TileWood
Heating 
ElectricFireplace(s)
Interior 
ChandelierPantryWalk-In Closet(s)
Laundry Features 
Electric Dryer HookupIn Garage
Spa 
Yes
Window Features 
Window Coverings
Bedroom 
Dimensions - 10 x 9Level - Second
Dining Room 
Dimensions - 10 x 9Level - First
Kitchen 
Dimensions - 12 x 9Level - FirstFeatures - Pantry
Living Room 
Dimensions - 16 x 13Level - First
Master Bedroom 
Dimensions - 13 x 12Level - SecondFeatures - Walk-In Closet(s)
Utility Room 
Dimensions - 0 x 0Level - First
Save
Ask
Tour
Hide
Share
Exterior Features
Construction Details 
Brick
Exterior 
Fire PitRain Gutters
Fencing 
WoodWrought Iron
Lot Features 
Cul-De-SacInterior LotIrregular LotLandscapedMany TreesSubdivided
Other Structures 
Shed(s)
Patio And Porch 
Covered
Roof 
Composition
Spa 
Yes
Windows/Doors 
Window Coverings
Community Features
Community Features 
Curbs
Financing Terms Available 
CashConventionalFHAVA Loan
School District 
Keller ISD
Schools
School District
Keller ISD
Elementary School
Kellerharv
Middle School
Keller
High School
Keller
Listing courtesy of Lisa Lewis of Ebby Halliday, REALTORS [email protected]


© 2020 North Texas Real Estate Information Systems. All rights reserved. Information is deemed reliable but is not guaranteed accurate by the MLS or NTREIS. The information being provided is for the consumer's personal, non-commercial use, and may not be reproduced, redistributed, or used for any purpose other than to identify prospective properties consumers may be interested in purchasing.
Last checked: 2026-08-13 11:24 AM CDT

Neighborhood & Commute
Source: Walkscore
Save
Ask
Tour
Hide
Share