Property Search

Save
Ask
Tour
Hide
Share
$345,000
New Listing

7020 Glenshire Drive
Arlington, TX 76002

For Sale|Single Family Residence|Active
4
Beds
3
Total Baths
2
Full Baths
1
Partial Bath
2,040
SqFt
$169
/SqFt
1999
Built
Subdivision:
Windtree Ridge Add
County:
Tarrant

Due to the health concerns created by Coronavirus we are offering personal 1-1 online video walkthough tours where possible.
7020 Glenshire Drive7020 Glenshire Drive7020 Glenshire Drive7020 Glenshire Drive
Save
Ask
Tour
Hide
Share

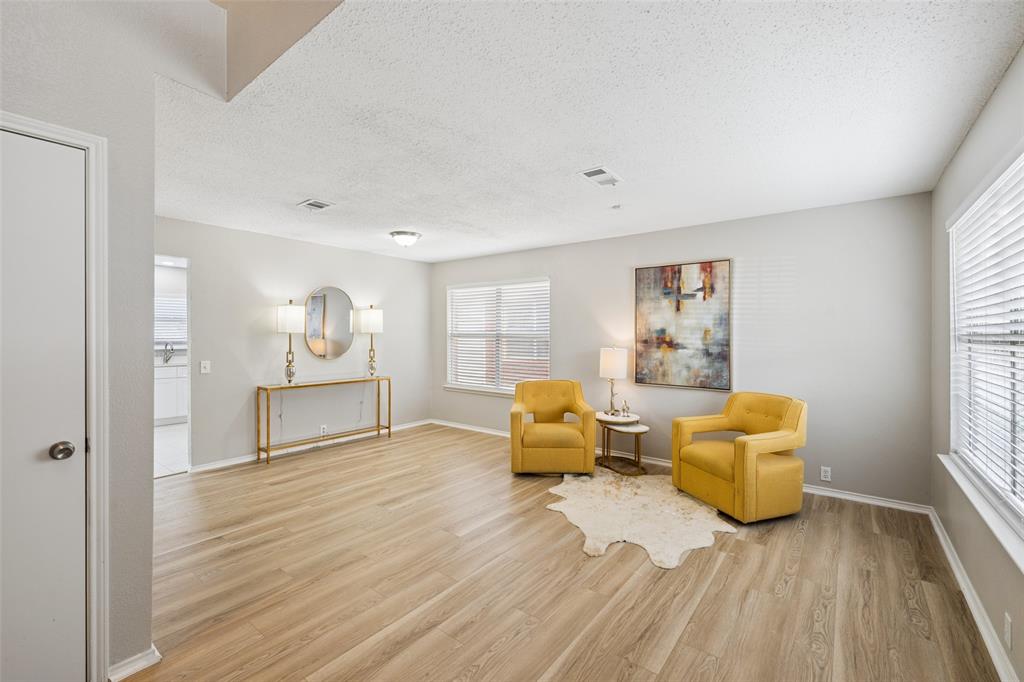
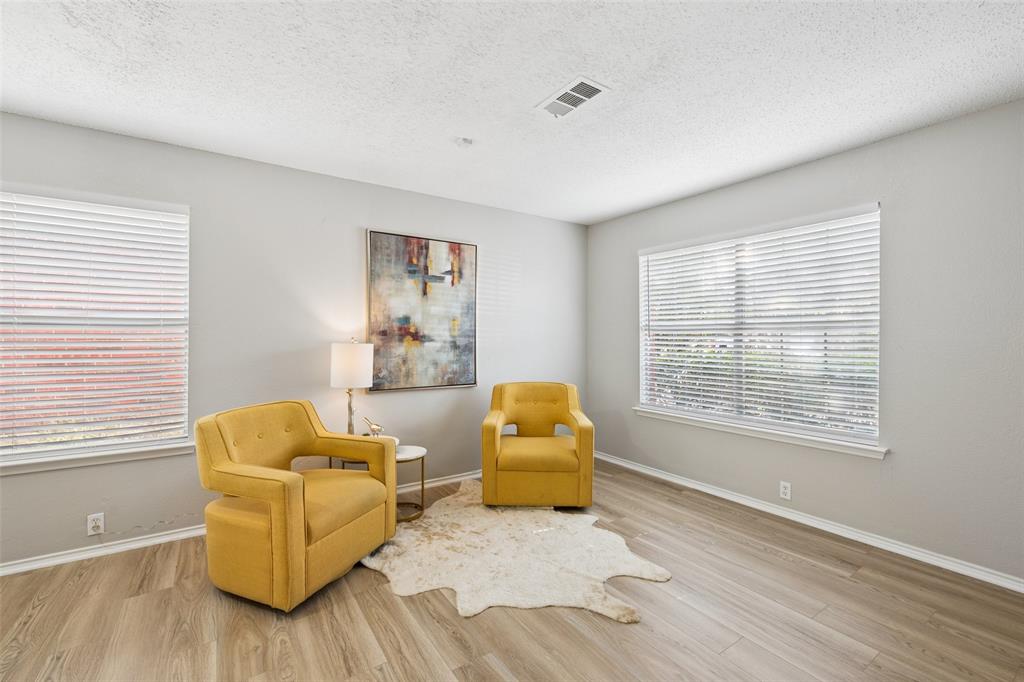
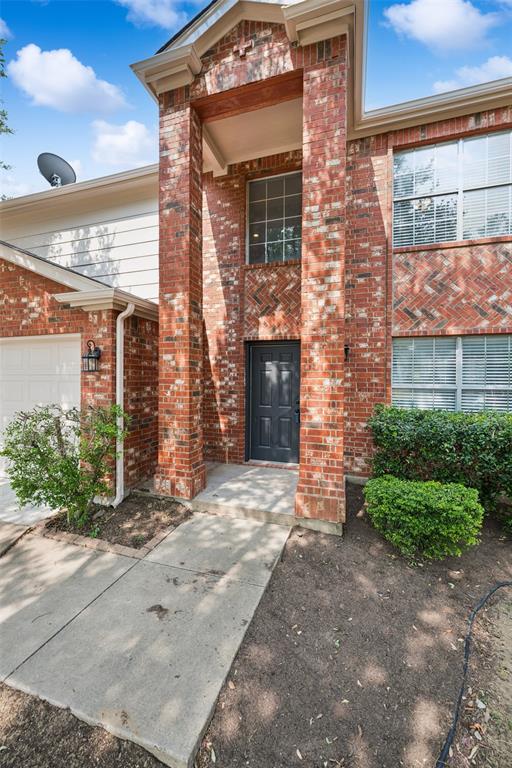
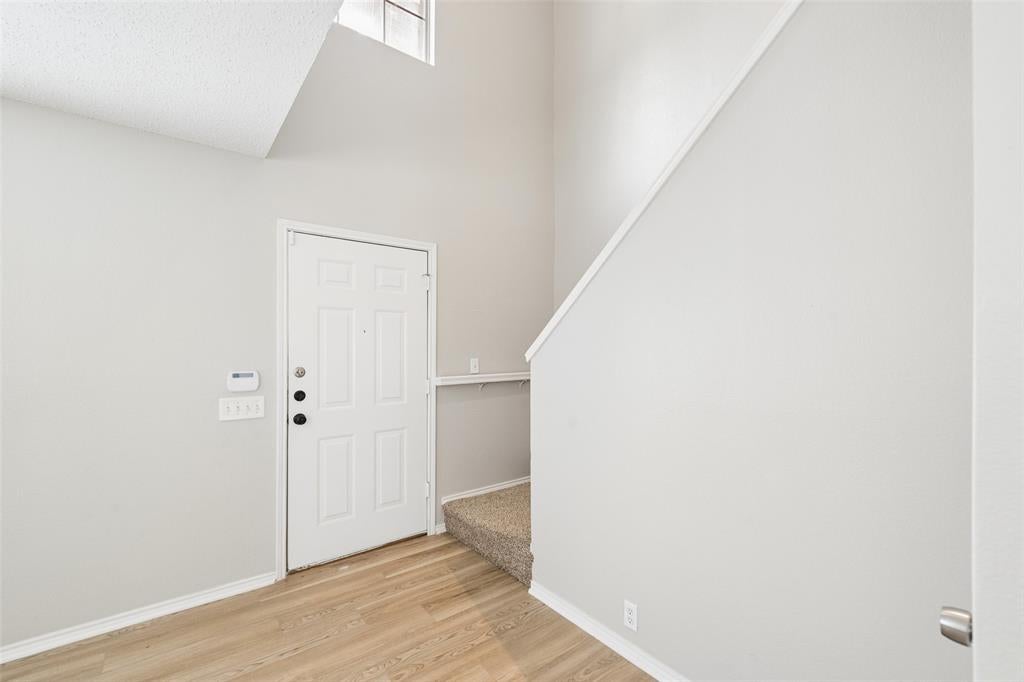
Welcome to this beautifully updated two-story home offering 2,099 square feet, 4 bedrooms, 2.1 baths, and a 2-car garage in an established Arlington neighborhood. Fresh, neutral finishes and abundant natural light create an inviting atmosphere throughout. Step inside to a spacious front living room featuring luxury vinyl plank flooring, perfect for a second living area, home office, or formal entertaining. The kitchen has been tastefully updated with quartz countertops, crisp white cabinetry, a walk-in pantry, and a sunny dining area with direct access to the backyard patio. The adjacent family room centers around a cozy fireplace, creating an ideal space for everyday living, while a convenient powder bath completes the main level. Upstairs, the private primary suite offers a generous sitting area and an ensuite bath with dual sinks, a garden soaking tub, glass-enclosed shower, and walk-in closet. Three additional bedrooms share a full bath, and the upstairs laundry room adds everyday convenience. Outside, enjoy a large, fully fenced backyard with a spacious patio and plenty of room for pets, play, or future outdoor entertaining. Mature shade trees enhance both the front and back yards, creating a peaceful setting. Ideally located with convenient access to shopping, dining, parks, major highways, and Arlington's premier entertainment district, this move-in-ready home offers the perfect blend of comfort, style, and functionality.

Save
Ask
Tour
Hide
Share
Listing Snapshot
Price 
$345,000
Days On Site 
0 Days
Bedrooms 
4
Inside Area (SqFt) 
2,040 sqft
Total Baths 
3
Full Baths 
2
Partial Baths 
1
Lot Size 
0.131 Acres
Year Built 
1999
MLS® Number 
21351553
Status 
Active
Property Tax 
$6,733
HOA/Condo/Coop Fees 
N/A
Sq Ft Source 
N/A
Friends & Family
Recent Activity
4 hours agoListing updated with changes from the MLS®
6 hours agoListing first seen on site
General Features
Acres 
0.131
Attached Garage 
Yes
Foundation 
Slab
Garage 
Yes
Garage Spaces 
2
Levels 
Two
Parking 
GarageGarage Door OpenerGarage Faces FrontAttached
Property Sub Type 
Single Family Residence
Sewer 
Public Sewer
Special Circumstances 
Standard
Style 
Traditional
Water Source 
Public
Interior Features
Appliances 
DishwasherDisposalElectric RangeMicrowave
Cooling 
Ceiling Fan(s)Central AirElectric
Fireplace 
Yes
Fireplace Features 
Family RoomGasGas Starter
Fireplaces 
1
Flooring 
CarpetTileVinyl
Heating 
CentralElectric
Interior 
Double VanityEat-in KitchenOpen FloorplanWalk-In Closet(s)High Speed Internet
Laundry Features 
Washer Hookup
Window Features 
Window Coverings
Bath-Full 
Dimensions - 8 x 5Level - Second
Bath-Half 
Dimensions - 6 x 3Level - First
Bedroom 
Dimensions - 10 x 11Level - Second
Dining Room 
Dimensions - 7 x 11Level - First
Family Room 
Dimensions - 18 x 15Level - First
Kitchen 
Dimensions - 12 x 11Level - FirstFeatures - Eat-in Kitchen, Pantry
Living Room 
Dimensions - 16 x 18Level - First
Master Bathroom 
Dimensions - 7 x 13Level - Second
Master Bedroom 
Dimensions - 13 x 15Level - SecondFeatures - Walk-In Closet(s)
Utility Room 
Dimensions - 8 x 8Level - Second
Save
Ask
Tour
Hide
Share
Exterior Features
Construction Details 
Brick
Exterior 
Rain GuttersLighting
Fencing 
Wood
Lot Features 
Interior LotSubdivided
Patio And Porch 
Patio
Roof 
Composition
Windows/Doors 
Window Coverings
Community Features
Financing Terms Available 
CashContractFHAVA Loan
School District 
Arlington ISD
Schools
School District
Arlington ISD
Elementary School
Pearcy
Middle School
Ousley
High School
Seguin
Listing courtesy of Nanette Ecklund-Luker of Allie Beth Allman & Associates [email protected]


© 2020 North Texas Real Estate Information Systems. All rights reserved. Information is deemed reliable but is not guaranteed accurate by the MLS or NTREIS. The information being provided is for the consumer's personal, non-commercial use, and may not be reproduced, redistributed, or used for any purpose other than to identify prospective properties consumers may be interested in purchasing.
Last checked: 2026-08-06 11:38 PM CDT

Neighborhood & Commute
Source: Walkscore
Save
Ask
Tour
Hide
Share