Property Search

Save
Ask
Tour
Hide
Share
$338,000
New Listing

451 Silverton Drive
Granbury, TX 76049

For Sale|Single Family Residence|Active
4
Beds
2
Total Baths
2
Full Baths
1,685
SqFt
$201
/SqFt
2018
Built
Subdivision:
Main Place
County:
Hood

Due to the health concerns created by Coronavirus we are offering personal 1-1 online video walkthough tours where possible.
451 Silverton Drive451 Silverton Drive451 Silverton Drive451 Silverton Drive
Save
Ask
Tour
Hide
Share

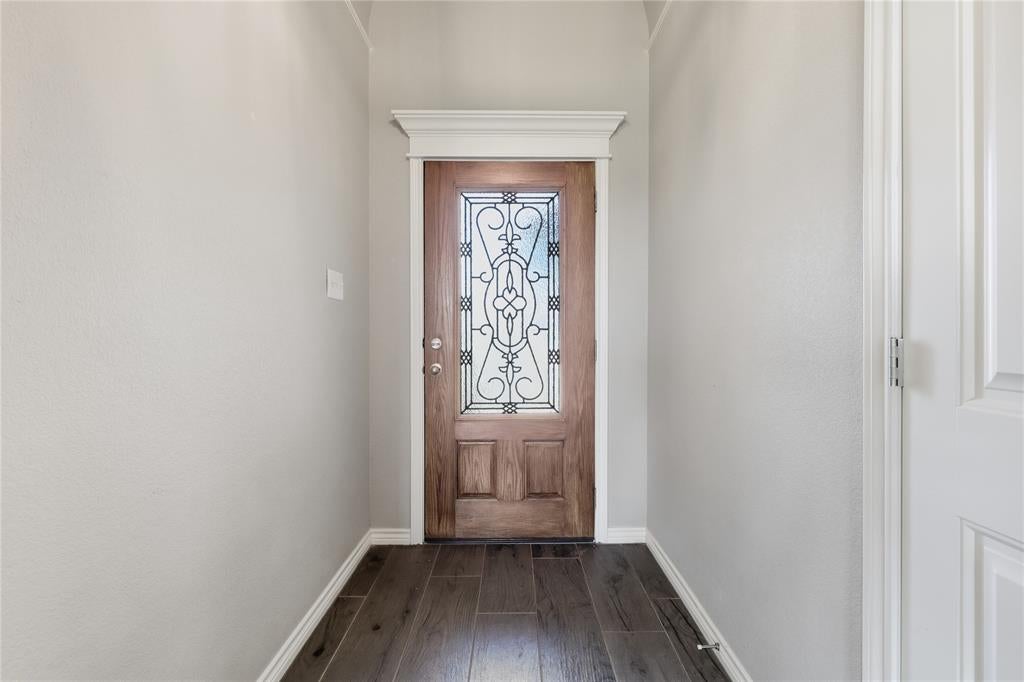
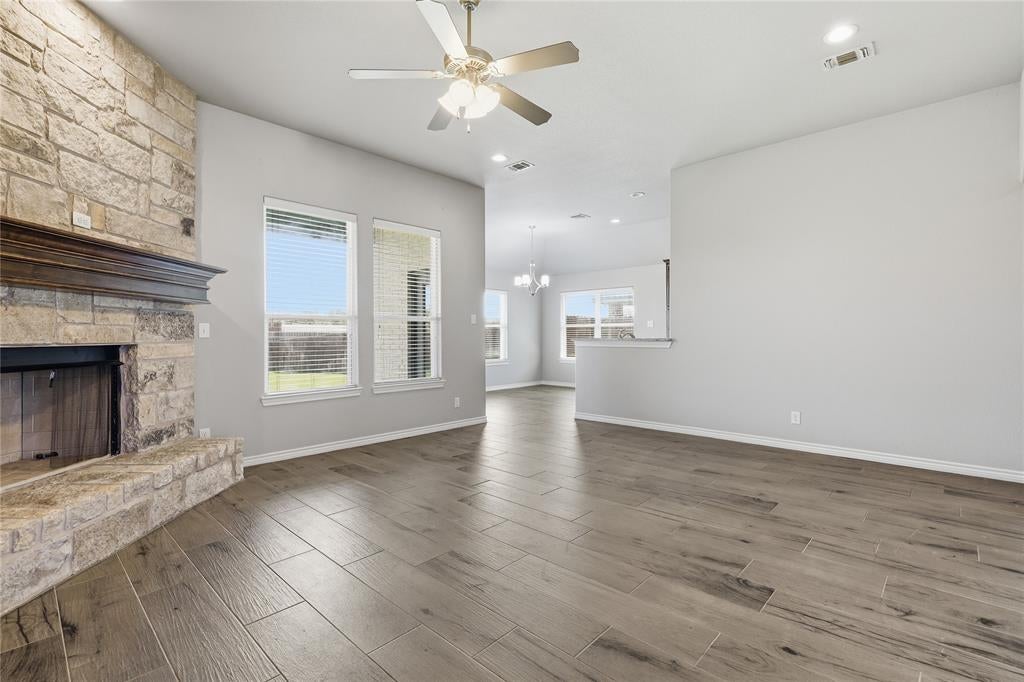
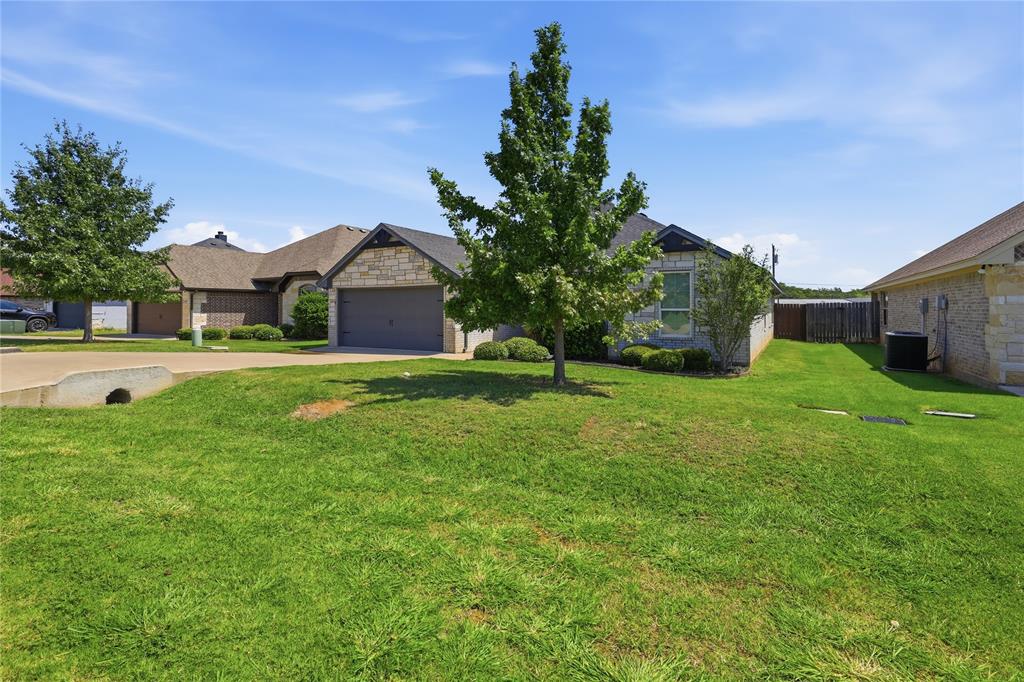
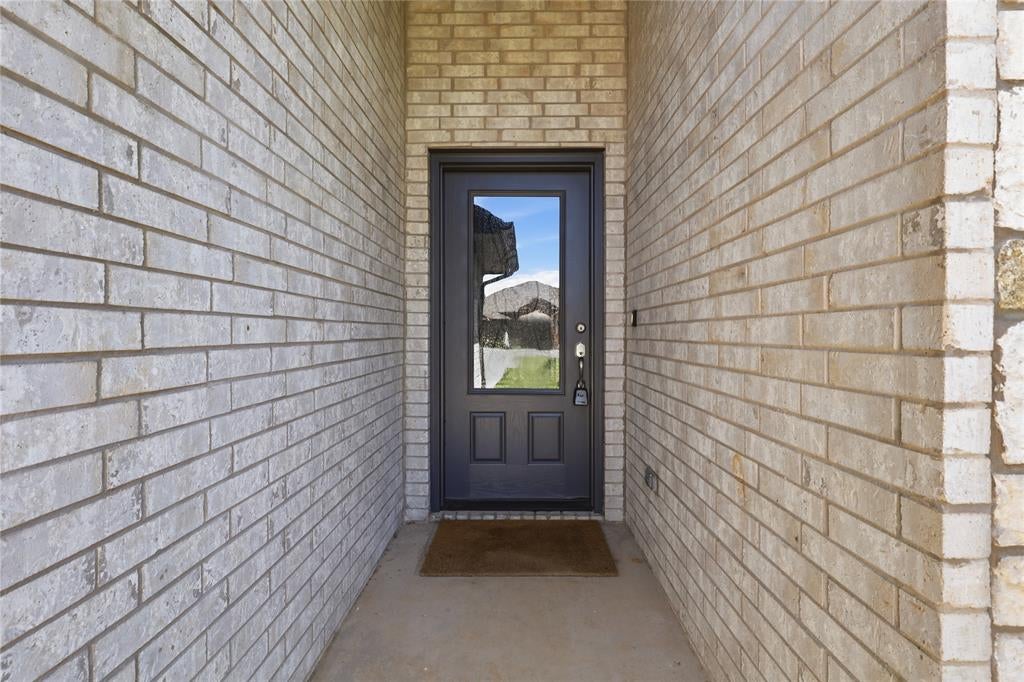
Step inside this beautifully maintained 4-bedroom, 2-bath home and fall in love! It's nestled in the sought-after Main Place neighborhood on the Fort Worth side of Granbury. From the moment you walk through the door, you'll appreciate the inviting open-concept layout that's perfect for everyday living and entertaining. Natural light fills the spacious living area, creating a warm and welcoming atmosphere that instantly feels like home. Located in a quiet, desirable neighborhood with a prime location close to shopping, dining, schools and everyday conveniences, this home offers the ideal combination of comfort and convenience. Whether you're hosting family and friends or enjoying a relaxing evening at home, this thoughtfully designed floor plan fits every lifestyle. Move-in ready and meticulously cared for, this is the home you've been waiting for. Opportunities like this don't come along often-schedule your private showing today before it's gone!

Save
Ask
Tour
Hide
Share
Listing Snapshot
Price 
$338,000
Days On Site 
0 Days
Bedrooms 
4
Inside Area (SqFt) 
1,685 sqft
Total Baths 
2
Full Baths 
2
Partial Baths 
N/A
Lot Size 
0.202 Acres
Year Built 
2018
MLS® Number 
21348129
Status 
Active
Property Tax 
$3,855
HOA/Condo/Coop Fees 
$28.33 monthly
Sq Ft Source 
N/A
Friends & Family
Recent Activity
6 hours agoListing updated with changes from the MLS®
6 hours agoListing first seen on site
General Features
Acres 
0.202
Foundation 
Slab
Garage 
Yes
Garage Spaces 
2
Levels 
One
Parking 
ConcreteDrivewayGarageGarage Door OpenerGarage Faces Front
Property Sub Type 
Single Family Residence
Special Circumstances 
Standard
Style 
Traditional
Utilities 
Cable AvailableElectricity Connected
Interior Features
Appliances 
DishwasherDisposalElectric RangeMicrowave
Cooling 
Ceiling Fan(s)Central Air
Fireplace 
Yes
Fireplaces 
1
Flooring 
CarpetTileWood
Heating 
CentralFireplace(s)
Interior 
Double VanityGranite CountersOpen FloorplanPantryWalk-In Closet(s)High Speed Internet
Bedroom 
Dimensions - 0 x 0Level - FirstFeatures - Ceiling Fan(s)
Kitchen 
Dimensions - 0 x 0Level - FirstFeatures - Pantry
Living Room 
Dimensions - 0 x 0Level - FirstFeatures - Ceiling Fan(s)
Master Bedroom 
Dimensions - 0 x 0Level - FirstFeatures - Walk-In Closet(s)
Utility Room 
Dimensions - 0 x 0Level - First
Save
Ask
Tour
Hide
Share
Exterior Features
Construction Details 
Brick
Exterior 
Rain Gutters
Fencing 
FencedWood
Lot Features 
ClearedInterior LotLandscapedSubdivided
Roof 
Composition
Community Features
Association Dues 
85
Financing Terms Available 
CashConventionalFHAVA Loan
HOA Fee Frequency 
Quarterly
School District 
Granbury ISD
Schools
School District
Granbury ISD
Elementary School
Acton
Middle School
Acton
High School
Granbury
Listing courtesy of Natalie Haarmeyer of Texas Real Estate Twins [email protected]


© 2020 North Texas Real Estate Information Systems. All rights reserved. Information is deemed reliable but is not guaranteed accurate by the MLS or NTREIS. The information being provided is for the consumer's personal, non-commercial use, and may not be reproduced, redistributed, or used for any purpose other than to identify prospective properties consumers may be interested in purchasing.
Last checked: 2026-08-02 03:29 PM CDT

Neighborhood & Commute
Source: Walkscore
Save
Ask
Tour
Hide
Share