Property Search

Save
Ask
Tour
Hide
Share
$457,800
New Listing

809 Haynes Avenue
Fort Worth, TX 76103

For Sale|Single Family Residence|Active
4
Beds
3
Total Baths
3
Full Baths
2,700
SqFt
$170
/SqFt
1931
Built
Subdivision:
CLAIREMONT PLACE
County:
Tarrant

Due to the health concerns created by Coronavirus we are offering personal 1-1 online video walkthough tours where possible.
809 Haynes Avenue809 Haynes Avenue809 Haynes Avenue809 Haynes Avenue
Save
Ask
Tour
Hide
Share

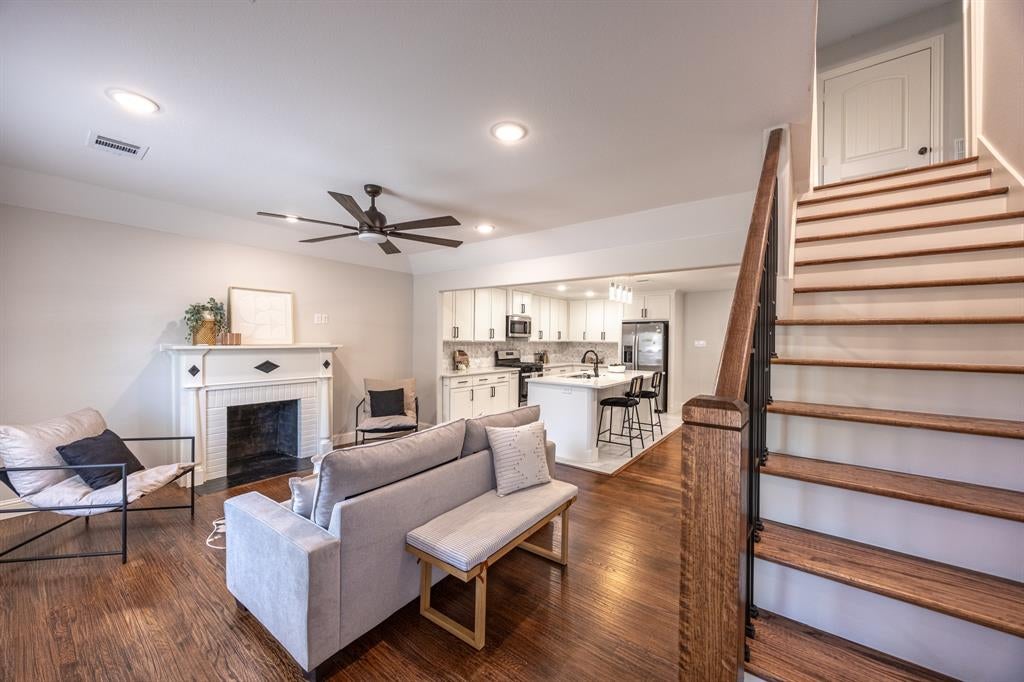
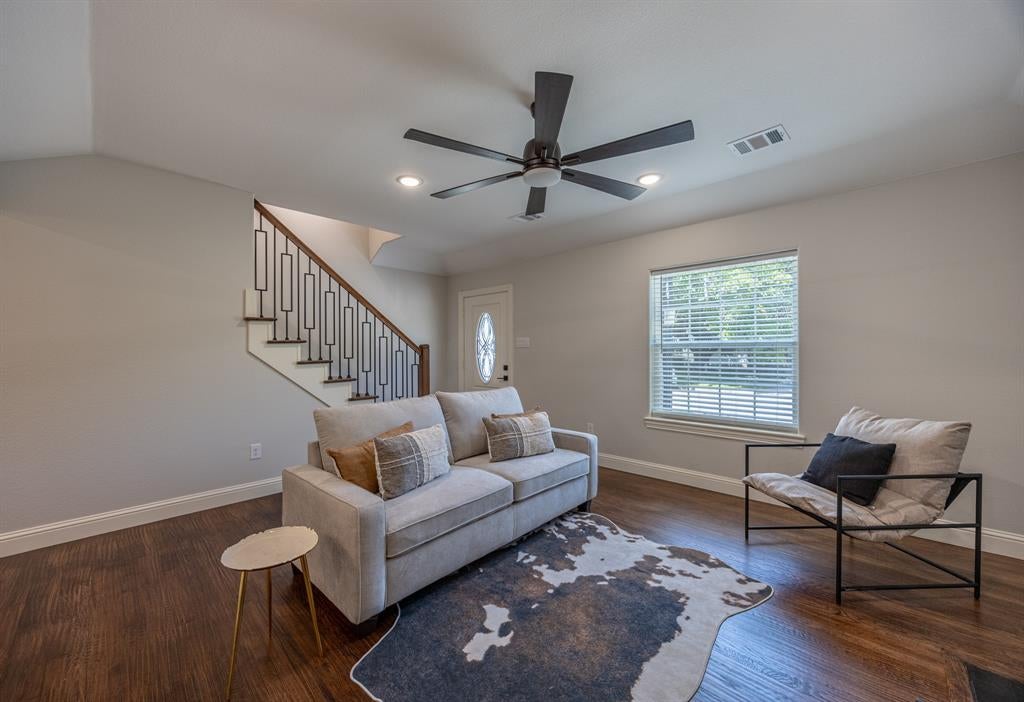
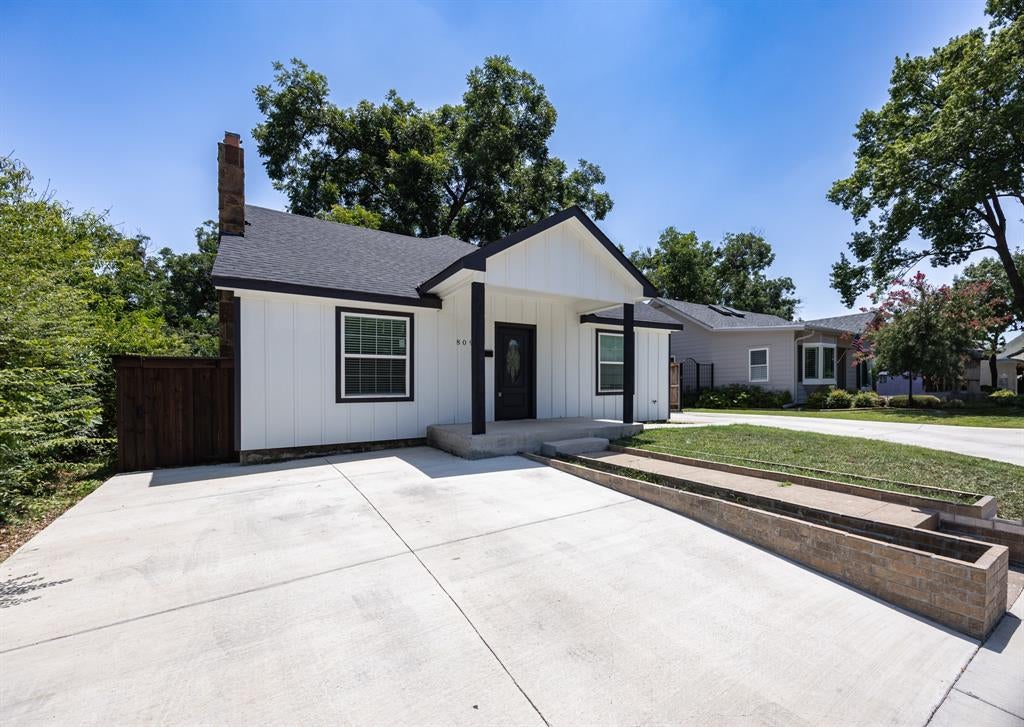
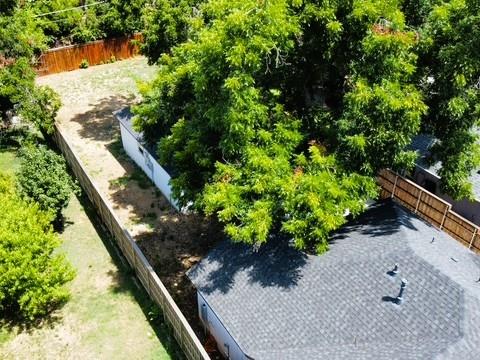
Exceptional income-producing opportunity featuring TWO beautifully finished homes on one property! The front home offers 4 bedrooms and 3 bathrooms with quartz countertops, hardwood floors, custom cabinetry, decorative lighting, and all appliances included. The detached rear home features 2 bedrooms, 1 bathroom, a comfortable living and dining area, granite countertops, custom cabinets, and includes all appliances plus a washer and dryer space. Whether you’re looking to generate rental income, offset your mortgage, accommodate multigenerational living, or create a private guest residence, this versatile property offers outstanding flexibility and long-term investment potential.

Save
Ask
Tour
Hide
Share
Listing Snapshot
Price 
$457,800
Days On Site 
0 Days
Bedrooms 
4
Inside Area (SqFt) 
2,700 sqft
Total Baths 
3
Full Baths 
3
Partial Baths 
N/A
Lot Size 
0.2204 Acres
Year Built 
1931
MLS® Number 
21348088
Status 
Active
Property Tax 
N/A
HOA/Condo/Coop Fees 
N/A
Sq Ft Source 
N/A
Friends & Family
Recent Activity
3 minutes agoListing updated with changes from the MLS®
8 hours agoListing first seen on site
General Features
Acres 
0.2204
Foundation 
Pillar/Post/PierSlab
Levels 
One and One Half
Parking 
Driveway
Property Sub Type 
Single Family Residence
Sewer 
Public Sewer
Special Circumstances 
Standard
Style 
Traditional
Water Source 
Public
Interior Features
Appliances 
Built-In Gas RangeDishwasherDisposalMicrowaveRefrigerator
Cooling 
ElectricENERGY STAR Qualified Equipment
Fireplace 
Yes
Fireplace Features 
Other
Fireplaces 
1
Flooring 
Ceramic TileHardwoodLaminate
Heating 
ElectricENERGY STAR Qualified Equipment
Interior 
ChandelierEat-in KitchenKitchen IslandIn-Law Floorplan
Laundry Features 
Electric Dryer HookupWasher Hookup
Bedroom 
Dimensions - 1 x 1Level - First
Bedroom-2nd Primary 
Dimensions - 1 x 1Level - Second
Dining Room 
Dimensions - 11 x 1Level - First
Living Room 
Dimensions - 1 x 1Level - First
Master Bedroom 
Dimensions - 1 x 1Level - First
Save
Ask
Tour
Hide
Share
Exterior Features
Fencing 
Wood
Roof 
Composition
Community Features
Financing Terms Available 
CashConventionalFHAVA Loan
School District 
Fort Worth ISD
Schools
School District
Fort Worth ISD
Elementary School
Meadowbrook
Middle School
Meadowbrook
High School
Polytechni
Listing courtesy of Jose Juarez of Texas Connect Realty, LLC [email protected]


© 2020 North Texas Real Estate Information Systems. All rights reserved. Information is deemed reliable but is not guaranteed accurate by the MLS or NTREIS. The information being provided is for the consumer's personal, non-commercial use, and may not be reproduced, redistributed, or used for any purpose other than to identify prospective properties consumers may be interested in purchasing.
Last checked: 2026-08-02 04:07 PM CDT

Neighborhood & Commute
Source: Walkscore
Save
Ask
Tour
Hide
Share