Property Search

Save
Ask
Tour
Hide
Share
$925,000
New Listing

6410 Westover Drive
Granbury, TX 76049

For Sale|Single Family Residence|Active
5
Beds
7
Total Baths
5
Full Baths
2
Partial Baths
6,251
SqFt
$148
/SqFt
1998
Built
Subdivision:
Pecan Plantation
County:
Hood

Due to the health concerns created by Coronavirus we are offering personal 1-1 online video walkthough tours where possible.
6410 Westover Drive6410 Westover Drive6410 Westover Drive6410 Westover Drive
Save
Ask
Tour
Hide
Share

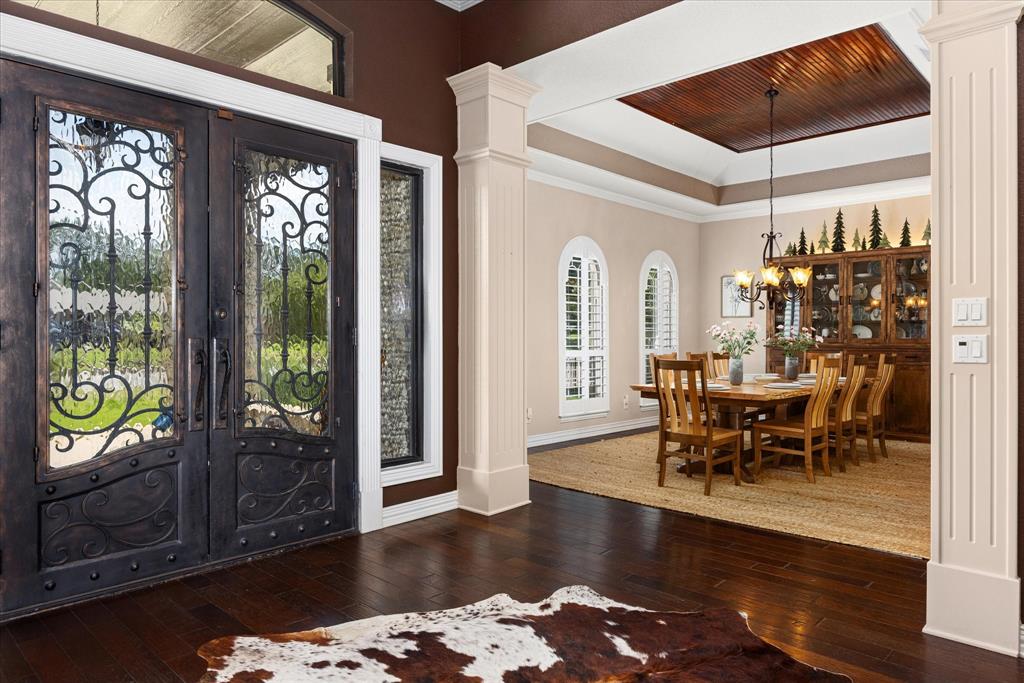
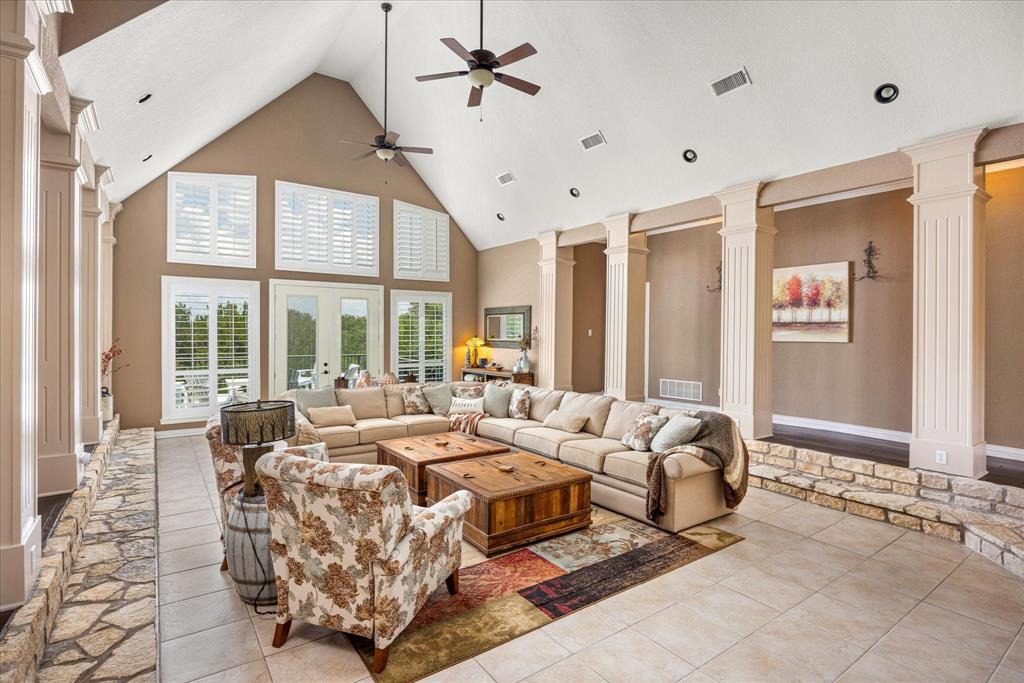
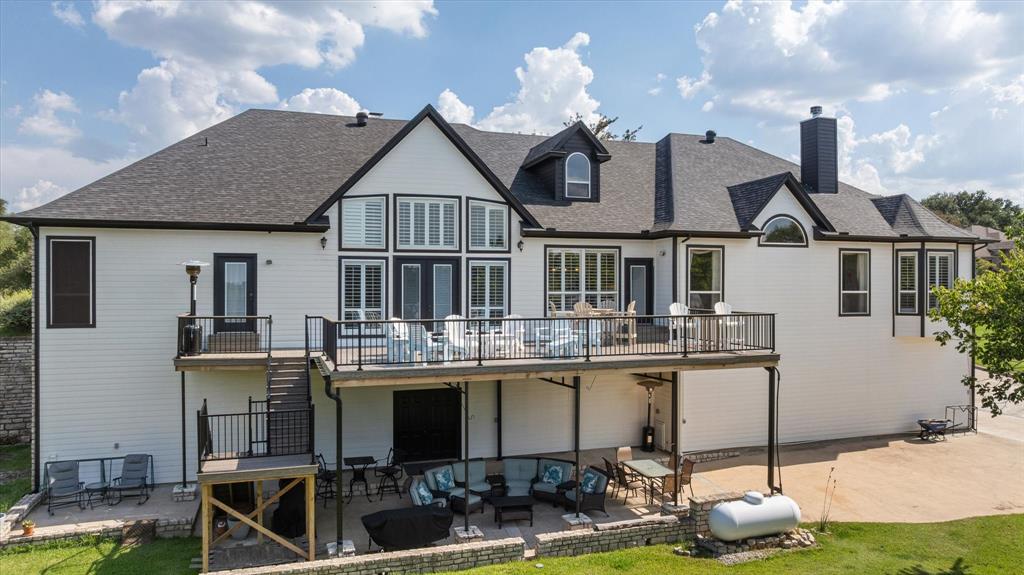
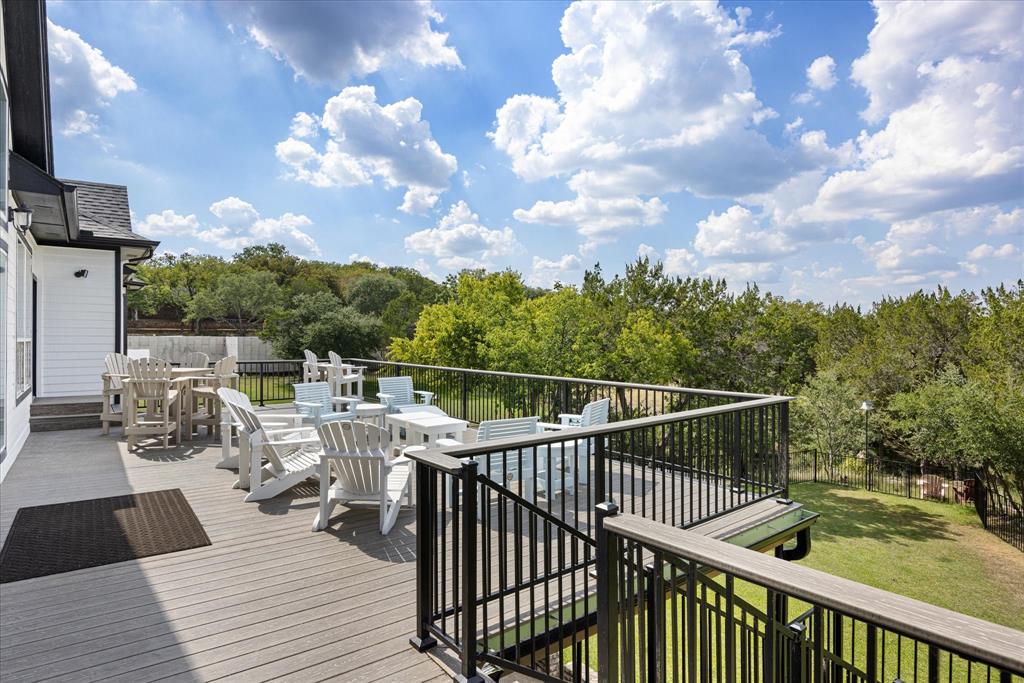
Come home to this spacious home in Pecan Plantation. With over 6200 sq ft of living space on 2.77 acres of land, this unique property offers room to entertain guests and family. Attention to detail throughout the house with shutters, high end appliances, crown molding and architectural features, lighting, built-ins, and abundant storage. Enjoy making meals in the chef's kitchen that open to the expansive living room overlooking the back of the property. Spill out onto the composite deck to enjoy the night sky and party with friends. Primary bedroom and living suite allow for privacy. Use the room connected as a versatile office space. The utility room is just that with space for additional refrigerator, freezer, large pantry, and a pet wash station. The split bedroom arrangement has 3 additional bedrooms each with walk in closets and ensuite bathrooms. Bonus room off the primary has unlimited potential as a man cave, craft room, movie room with shower bathroom and walk out to the attic. On the lower level, there is garage parking for 4 vehicles, additional garage with door for yard equipment. Enjoy the huge workshop area that opens out to the covered patio on the lower level and another space to utilize for storage or create a workout room or game space. The options are limitless. Multiple water heaters and HVACs, circular drive and expansive driveway space for parking, electric gate with fence are features you will appreciate. There is a trail to the Brazos River where you can enjoy nature, fish, or go kayaking. This home is special inside and out! Pecan Plantation is a gated community with many amenities to enjoy. Golf courses, clubhouse, restaurants, shopping center, hardware store, bank, pharmacy, salon, parks, pickleball, tennis, marina, & more so you never have to leave. Low monthly dues to enjoy all the amenities. Historic Granbury square is a short drive to enjoy entertainment, dining out, & shopping.

Save
Ask
Tour
Hide
Share
Listing Snapshot
Price 
$925,000
Days On Site 
0 Days
Bedrooms 
5
Inside Area (SqFt) 
6,251 sqft
Total Baths 
7
Full Baths 
5
Partial Baths 
2
Lot Size 
2.7742 Acres
Year Built 
1998
MLS® Number 
21347825
Status 
Active
Property Tax 
$13,718
HOA/Condo/Coop Fees 
$205 monthly
Sq Ft Source 
N/A
Friends & Family
Recent Activity
7 hours agoListing updated with changes from the MLS®
7 hours agoListing first seen on site
General Features
Acres 
2.7742
Attached Garage 
Yes
Foundation 
BlockSlab
Garage 
Yes
Garage Spaces 
4
Levels 
Two
Parking 
Circular DrivewayDrivewayElectric GateGarageGarage Door OpenerGarage Faces SideGatedGolf Cart GarageGuestAttached
Property Sub Type 
Single Family Residence
Security 
Security GateSecurity System OwnedSmoke Detector(s)
Sewer 
Septic Tank
Special Circumstances 
Standard
Style 
Southwestern
Utilities 
Cable AvailableElectricity ConnectedPropane
Interior Features
Appliances 
DishwasherDisposalElectric CooktopElectric Water Heater
Cooling 
Ceiling Fan(s)Central AirElectric
Fireplace 
Yes
Fireplace Features 
Living RoomVentlessWood BurningGas Log
Fireplaces 
2
Flooring 
CarpetCeramic TileHardwoodWood
Heating 
CentralElectricFireplace(s)
Interior 
Built-in FeaturesCathedral Ceiling(s)ChandelierGranite CountersKitchen IslandNatural WoodworkOpen FloorplanPantryWalk-In Closet(s)High Speed Internet
Bath-Full 
Dimensions - 9 x 4Level - Second
Bath-Half 
Dimensions - 5 x 4Level - First
Bedroom 
Dimensions - 21 x 12Level - FirstFeatures - Ceiling Fan(s), Walk-In Closet(s)
Bonus Room 
Dimensions - 35 x 32Level - SecondFeatures - Ceiling Fan(s)
Breakfast Room 
Dimensions - 13 x 12Level - First
Den 
Dimensions - 25 x 17Level - FirstFeatures - Ceiling Fan(s)
Dining Room 
Dimensions - 19 x 15Level - First
Kitchen 
Dimensions - 30 x 25Level - FirstFeatures - Kitchen Island, Pantry
Laundry 
Dimensions - 21 x 12Level - First
Living Room 
Dimensions - 35 x 19Level - FirstFeatures - Ceiling Fan(s)
Master Bathroom 
Dimensions - 16 x 15Level - First
Master Bedroom 
Dimensions - 25 x 19Level - FirstFeatures - Ceiling Fan(s)
Office 
Dimensions - 16 x 17Level - FirstFeatures - Ceiling Fan(s)
Save
Ask
Tour
Hide
Share
Exterior Features
Construction Details 
Stone
Exterior 
Rain Gutters
Lot Features 
ClearedWoodedIrregular LotLandscapedMany TreesOtherWaterfront
Roof 
CompositionShingle
Waterfront 
Yes
Waterfront Features 
River Front
Community Features
Association Dues 
205
Financing Terms Available 
CashConventionalFHAVA Loan
HOA Fee Frequency 
Monthly
School District 
Granbury ISD
Schools
School District
Granbury ISD
Elementary School
Mambrino
Middle School
Acton
High School
Granbury
Listing courtesy of Jane Johnson of Keller Williams Brazos West [email protected]


© 2020 North Texas Real Estate Information Systems. All rights reserved. Information is deemed reliable but is not guaranteed accurate by the MLS or NTREIS. The information being provided is for the consumer's personal, non-commercial use, and may not be reproduced, redistributed, or used for any purpose other than to identify prospective properties consumers may be interested in purchasing.
Last checked: 2026-08-02 03:29 PM CDT

Neighborhood & Commute
Source: Walkscore
Save
Ask
Tour
Hide
Share