Property Search

Save
Ask
Tour
Hide
Share
$459,900
New Listing

4621 Cedar Run Drive
Midlothian, TX 76065

For Sale|Single Family Residence|Active
4
Beds
2
Total Baths
2
Full Baths
2,339
SqFt
$197
/SqFt
2005
Built
Subdivision:
Brandi Ridge Ph1
County:
Ellis

Due to the health concerns created by Coronavirus we are offering personal 1-1 online video walkthough tours where possible.
4621 Cedar Run Drive4621 Cedar Run Drive4621 Cedar Run Drive4621 Cedar Run Drive
Save
Ask
Tour
Hide
Share

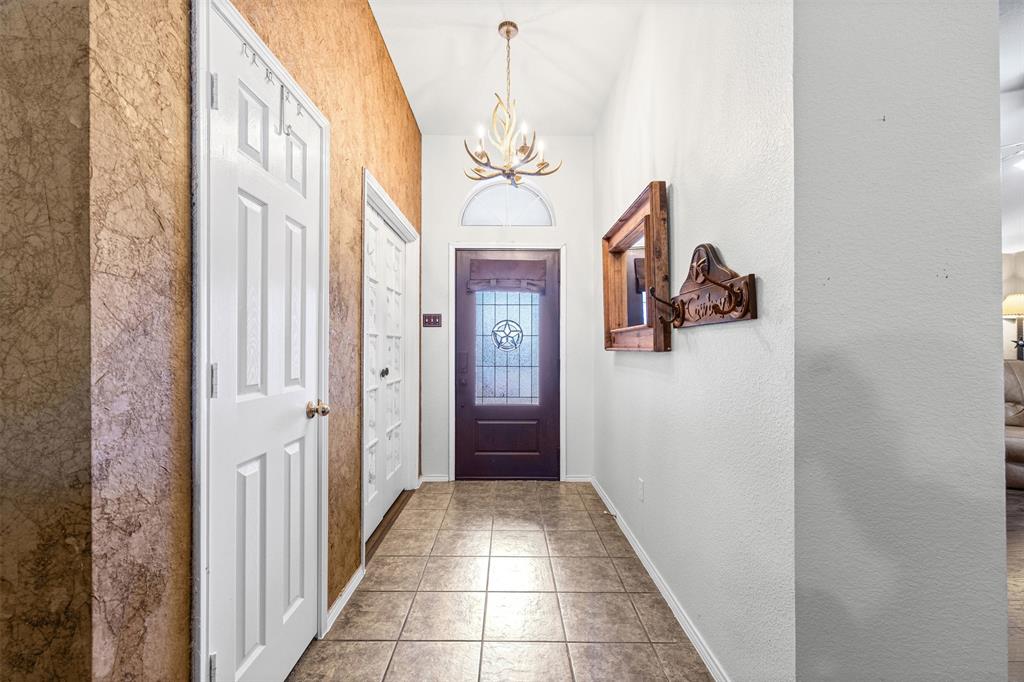
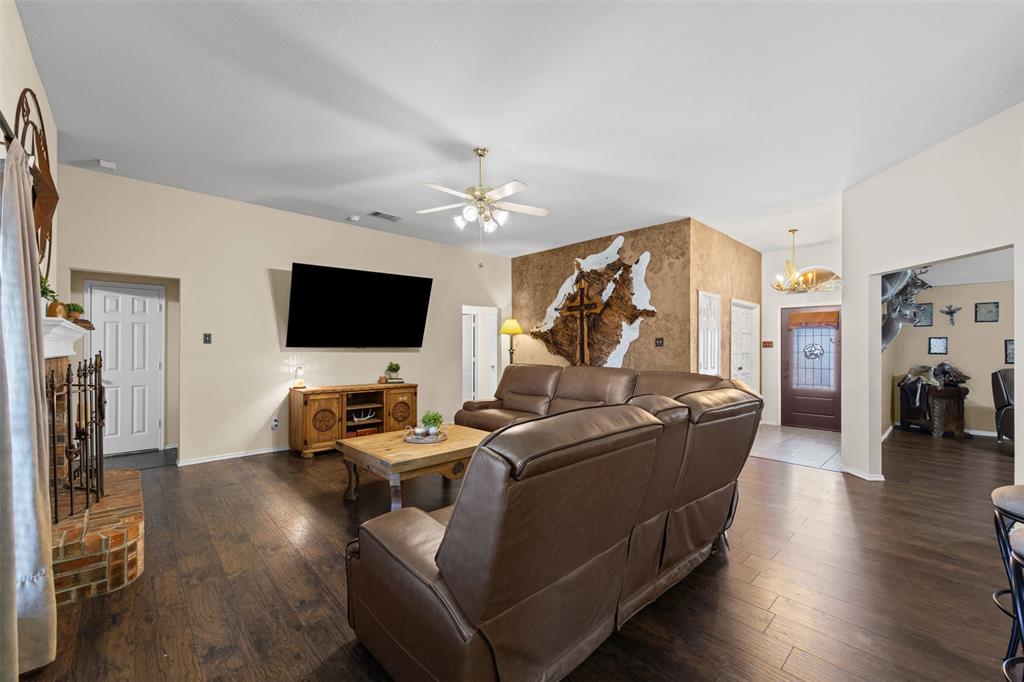
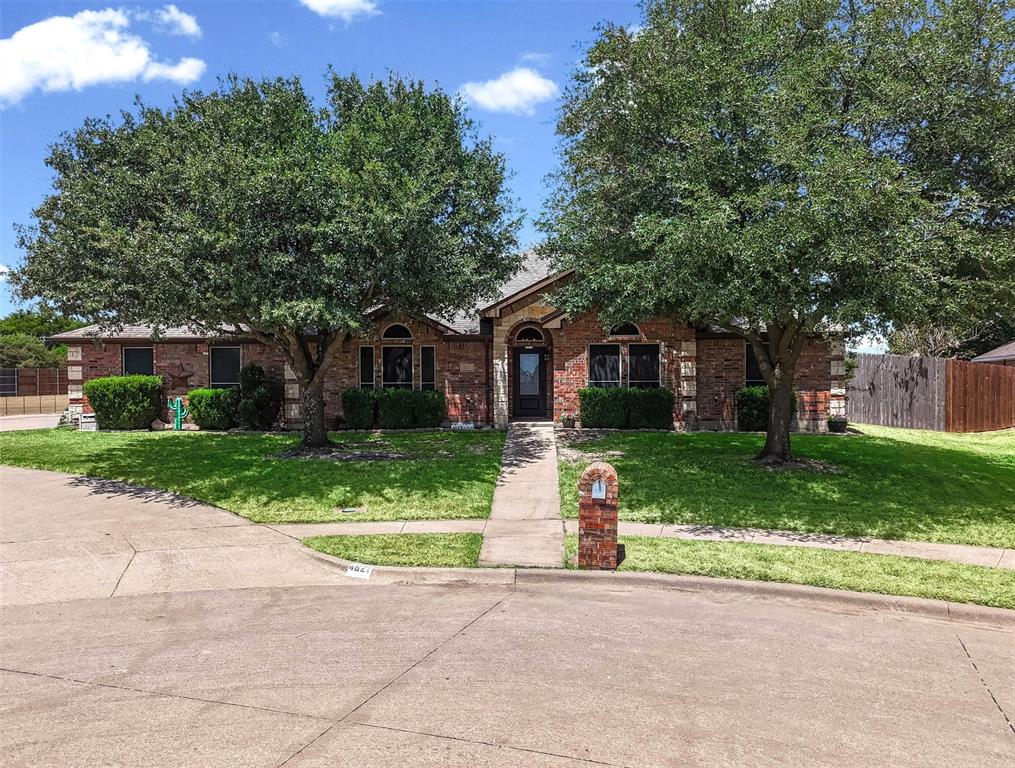
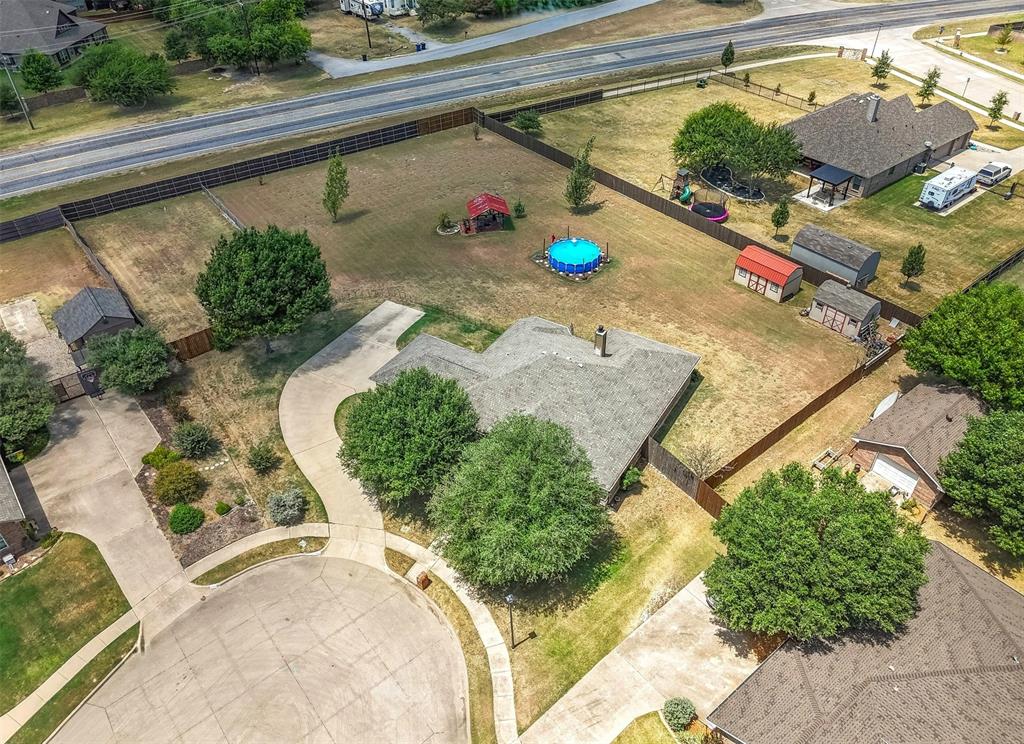
Welcome to a property with room to live, entertain, and dream! Situated on almost an acre, this spacious 4-bedroom, 2-bathroom home offers the flexibility and freedom many buyers are looking for, with no HOA and no PID. Inside, you’ll find a comfortable layout designed for everyday living and entertaining. The main living room features a wood-burning fireplace, creating a warm and inviting space for relaxing with family and friends. An additional second living room provides even more flexibility for a game room, media room, home office, playroom, or additional gathering space. Step outside and the possibilities really open up. With almost an acre of land, there is plenty of room to create your own backyard retreat. Imagine building a shop or workshop, adding a swimming pool and outdoor oasis, creating a garden, or simply enjoying the extra space for outdoor activities and gatherings. If you’ve been searching for a large lot, no HOA, no PID, 4-bedroom home, 2-bathroom home, multiple living areas, a wood-burning fireplace, and room for a shop or pool, this property is worth a closer look. Come see the space, envision the possibilities, and make it your own!

Save
Ask
Tour
Hide
Share
Listing Snapshot
Price 
$459,900
Days On Site 
0 Days
Bedrooms 
4
Inside Area (SqFt) 
2,339 sqft
Total Baths 
2
Full Baths 
2
Partial Baths 
N/A
Lot Size 
0.9091 Acres
Year Built 
2005
MLS® Number 
21347515
Status 
Active
Property Tax 
$8,287
HOA/Condo/Coop Fees 
N/A
Sq Ft Source 
N/A
Friends & Family
Recent Activity
3 hours agoListing updated with changes from the MLS®
3 hours agoListing first seen on site
General Features
Acres 
0.9091
Attached Garage 
Yes
Foundation 
Slab
Garage 
Yes
Garage Spaces 
2
Levels 
One
Parking 
Additional ParkingConcreteDrivewayGarageGarage Faces SideKitchen LevelAttached
Property Sub Type 
Single Family Residence
Security 
Smoke Detector(s)
Sewer 
Public Sewer
Special Circumstances 
Standard
Style 
RanchTraditional
Utilities 
Cable AvailableElectricity Available
Water Source 
Public
Interior Features
Appliances 
DishwasherDisposalElectric OvenElectric RangeElectric Water HeaterMicrowave
Cooling 
Ceiling Fan(s)Central AirElectric
Fireplace 
Yes
Fireplace Features 
Living RoomWood Burning
Fireplaces 
1
Flooring 
LaminateTile
Heating 
CentralElectric
Interior 
Open FloorplanPantryWalk-In Closet(s)High Speed Internet
Laundry Features 
Electric Dryer Hookup
Window Features 
Window Coverings
Save
Ask
Tour
Hide
Share
Exterior Features
Construction Details 
Brick
Exterior 
Dog RunFire PitRain GuttersStorage
Fencing 
Back YardChain LinkCross FencedWood
Lot Features 
Few TreesInterior LotLandscapedSubdivided
Other Structures 
Kennel/Dog RunShed(s)Storage
Patio And Porch 
CoveredFront PorchPatio
Pool Features 
Above Ground
Roof 
Composition
Windows/Doors 
Window Coverings
Community Features
Community Features 
CurbsSidewalks
Financing Terms Available 
CashConventionalFHAVA Loan
School District 
Midlothian ISD
Schools
School District
Midlothian ISD
Elementary School
Mtpeak
Middle School
Frank Seale
High School
Midlothian
Listing courtesy of Emily Turner of NextHome Property Advisors [email protected]


© 2020 North Texas Real Estate Information Systems. All rights reserved. Information is deemed reliable but is not guaranteed accurate by the MLS or NTREIS. The information being provided is for the consumer's personal, non-commercial use, and may not be reproduced, redistributed, or used for any purpose other than to identify prospective properties consumers may be interested in purchasing.
Last checked: 2026-08-13 11:19 AM CDT

Neighborhood & Commute
Source: Walkscore
Save
Ask
Tour
Hide
Share