Property Search

Save
Ask
Tour
Hide
Share
$470,000
1 Day On Site

7208 Sonoma Valley Drive
Frisco, TX 75035

For Sale|Single Family Residence|Active
3
Beds
2
Total Baths
2
Full Baths
2,222
SqFt
$212
/SqFt
1992
Built
Subdivision:
Preston Vineyards Sec Two
County:
Collin

Due to the health concerns created by Coronavirus we are offering personal 1-1 online video walkthough tours where possible.
Upcoming Open Houses
Due to COVID-19, we recommend you verify Open Houses before attending.
Sat, Aug 8, 12:00 PM - 2:00 PM
7208 Sonoma Valley Drive7208 Sonoma Valley Drive7208 Sonoma Valley Drive7208 Sonoma Valley Drive
Save
Ask
Tour
Hide
Share

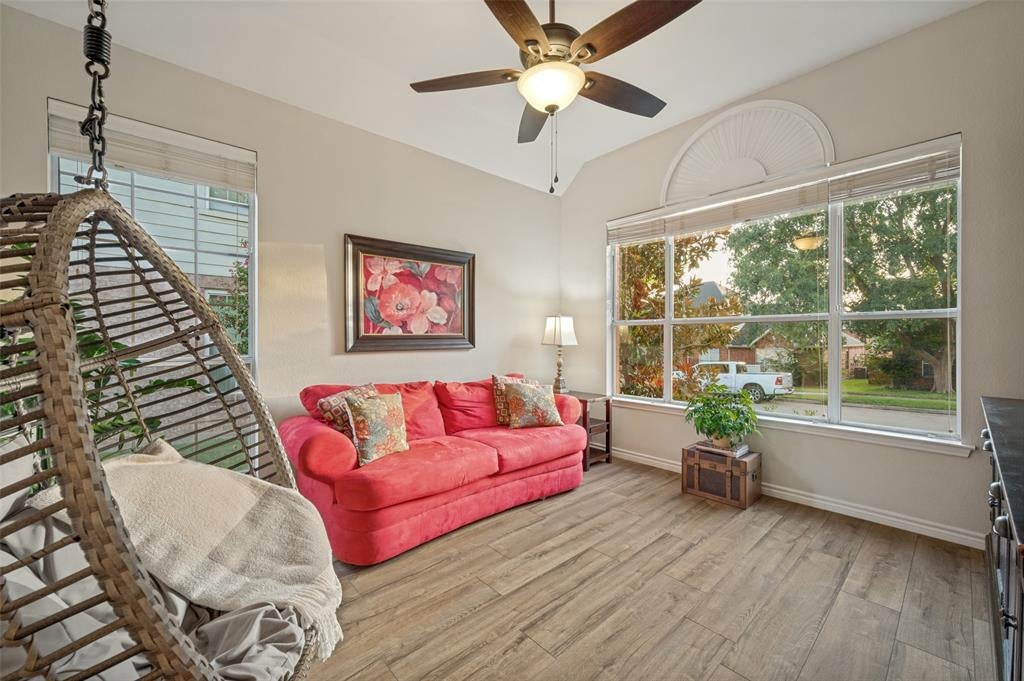
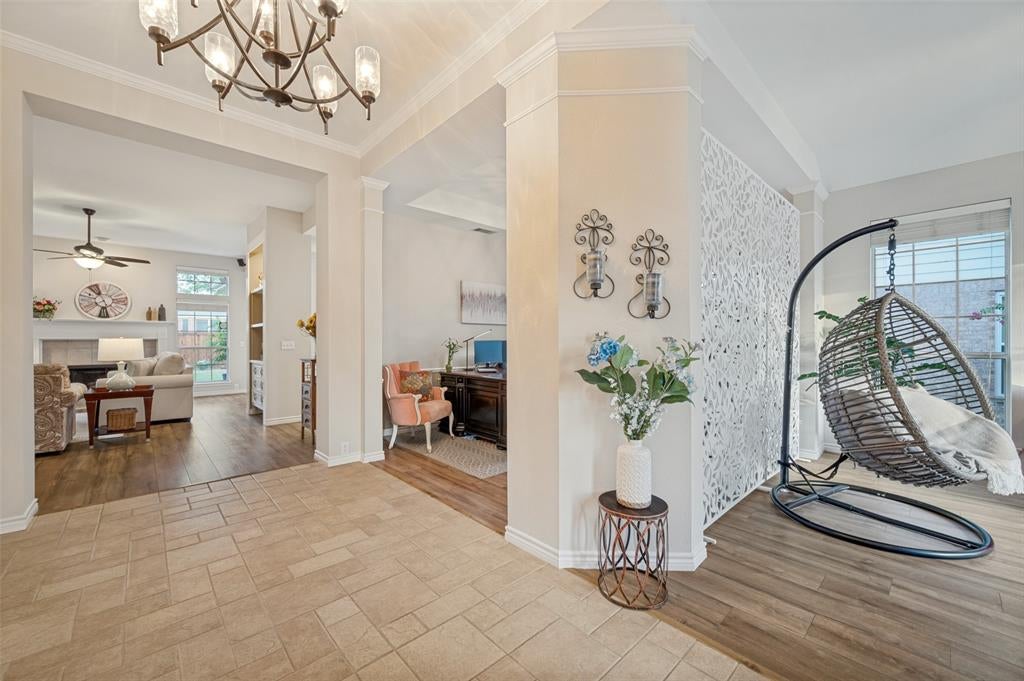
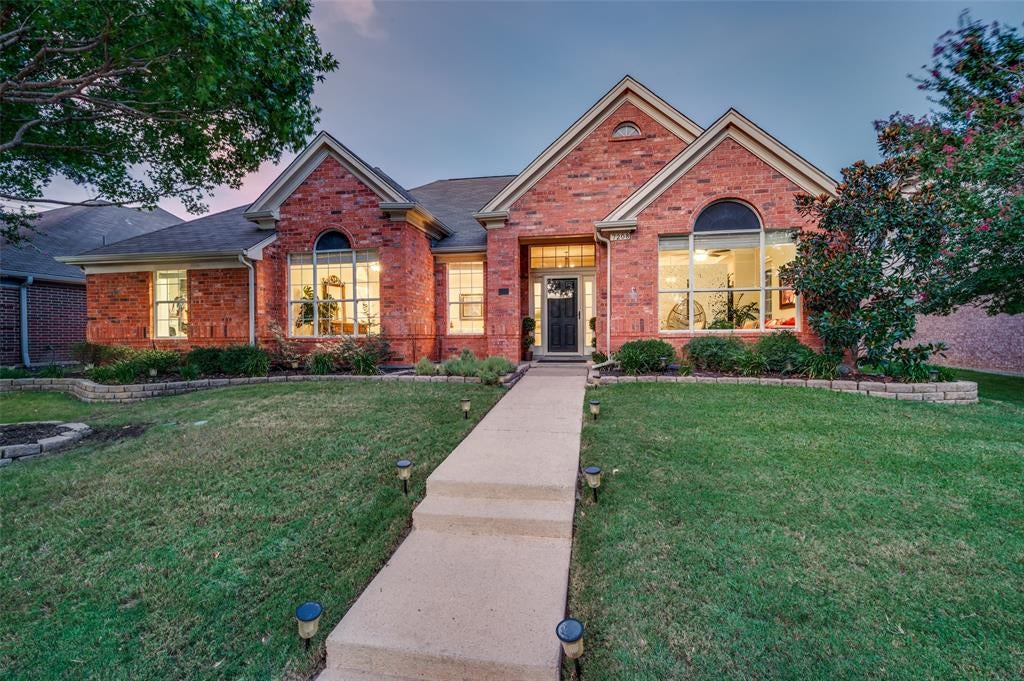
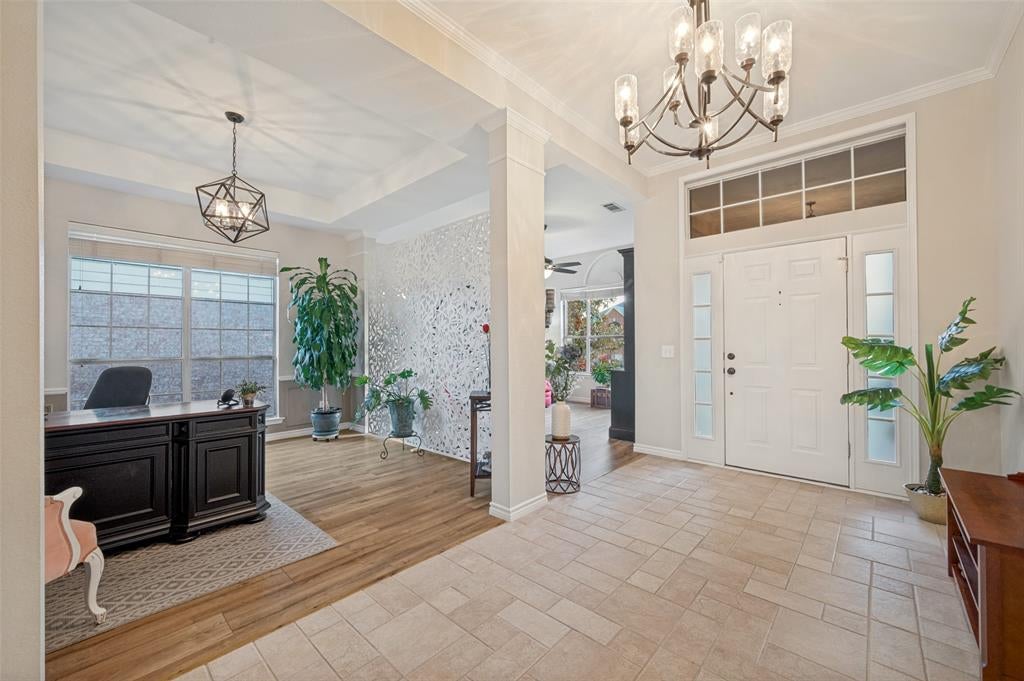
In this beautiful and functional interior layout, you'll find 3 bedrooms, 2 living rooms, 2 dining rooms, 2 bathrooms, updated kitchen with custom cabinetry, and stainless-steel appliances. A few interior updates include new chandeliers in the foyer, dining room, breakfast nook and primary bathroom. Primary bedroom carpet also replaced. One of the living rooms is currently being utilized as a complete home office. You'll enjoy an exterior with manicured lawn, trees, back patio and rear facing garage. The windows provide plenty of natural light, board on board fence surrounds your home and makes the backyard a perfect spot for relaxation and entertaining. Exterior updates include dripline added to automatic sprinkler system for backyard flower beds, landscaping redo in front flower beds, new front storm door and more. The following were replaced in 2024...HVAC, Range-Oven and Microwave Oven. Dishwasher replaced in 2023 and Garbage Disposer in 2022. Located in the Preston Vineyards of Frisco and the Frisco Independent School District. From Preston Vineyards you'll have access to a plethora of restaurants including all types of cuisine, fitness centers, proximity to several major freeways including the Dallas North Tollway, Sam Rayburn Tollway (121), and US-75 secondary, but reachable via SH-121. You'll also be within 10 miles of a golf course, hiking trails, and dog park.

Save
Ask
Tour
Hide
Share
Listing Snapshot
Price 
$470,000
Days On Site 
1 Day
Bedrooms 
3
Inside Area (SqFt) 
2,222 sqft
Total Baths 
2
Full Baths 
2
Partial Baths 
N/A
Lot Size 
0.18 Acres
Year Built 
1992
MLS® Number 
21346344
Status 
Active
Property Tax 
$8,052
HOA/Condo/Coop Fees 
N/A
Sq Ft Source 
N/A
Friends & Family
Recent Activity
11 hours agoListing updated with changes from the MLS®
yesterdayListing first seen on site
General Features
Acres 
0.18
Attached Garage 
Yes
Foundation 
Slab
Garage 
Yes
Garage Spaces 
2
Levels 
One
Parking 
GarageGarage Door OpenerGarage Faces RearOff StreetAttached
Property Sub Type 
Single Family Residence
Sewer 
Public Sewer
Special Circumstances 
Standard
Style 
Traditional
Utilities 
Cable AvailableNatural Gas AvailableUnderground Utilities
Water Source 
Public
Interior Features
Appliances 
DishwasherDisposalElectric RangeMicrowave
Cooling 
Ceiling Fan(s)Central AirElectric
Fireplace 
Yes
Fireplace Features 
Gas StarterGas Log
Fireplaces 
1
Flooring 
CarpetCeramic TileVinyl
Heating 
CentralFireplace(s)Natural Gas
Interior 
Eat-in KitchenOpen FloorplanPantryWalk-In Closet(s)High Speed Internet
Laundry Features 
Electric Dryer HookupWasher Hookup
Window Features 
Bay Window(s)Window Coverings
Bath-Full 
Dimensions - 9 x 5Level - First
Bedroom 
Dimensions - 11 x 9Level - FirstFeatures - Ceiling Fan(s)
Kitchen 
Dimensions - 16 x 12Level - FirstFeatures - Breakfast Bar, Eat-in Kitchen, Pantry
Living Room 
Dimensions - 21 x 15Level - First
Master Bathroom 
Dimensions - 11 x 9Level - First
Master Bedroom 
Dimensions - 23 x 15Level - FirstFeatures - Ceiling Fan(s), Walk-In Closet(s)
Utility Room 
Dimensions - 8 x 6Level - First
Save
Ask
Tour
Hide
Share
Exterior Features
Construction Details 
Brick
Exterior 
Rain GuttersPrivate Yard
Fencing 
Back YardWood
Lot Features 
Few TreesInterior LotLandscapedSubdivided
Patio And Porch 
Patio
Roof 
Composition
Windows/Doors 
Bay Window(s)Window Coverings
Community Features
Community Features 
Curbs
Financing Terms Available 
CashConventionalFHAVA Loan
School District 
Frisco ISD
Schools
School District
Frisco ISD
Elementary School
Shawnee
Middle School
Clark
High School
Lebanon Trail
Listing courtesy of David Tanner of Fathom Realty, LLC [email protected]


© 2020 North Texas Real Estate Information Systems. All rights reserved. Information is deemed reliable but is not guaranteed accurate by the MLS or NTREIS. The information being provided is for the consumer's personal, non-commercial use, and may not be reproduced, redistributed, or used for any purpose other than to identify prospective properties consumers may be interested in purchasing.
Last checked: 2026-08-08 01:06 AM CDT

Neighborhood & Commute
Source: Walkscore
Save
Ask
Tour
Hide
Share