
Property Search
608 Joy CourtBurleson, TX 76028
Due to the health concerns created by Coronavirus we are offering personal 1-1 online video walkthough tours where possible.
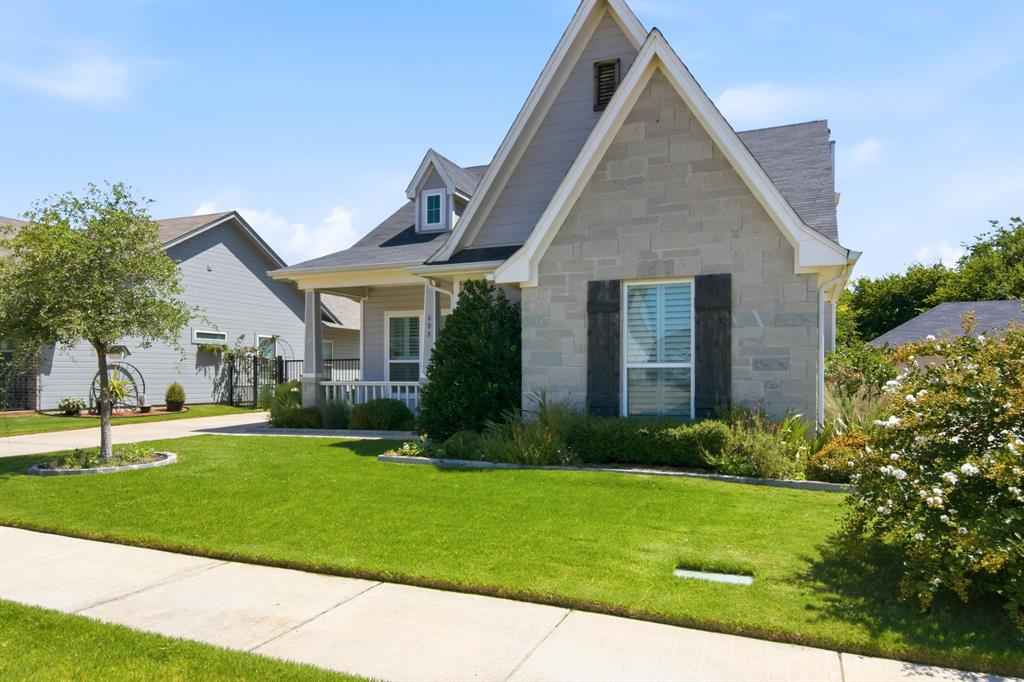
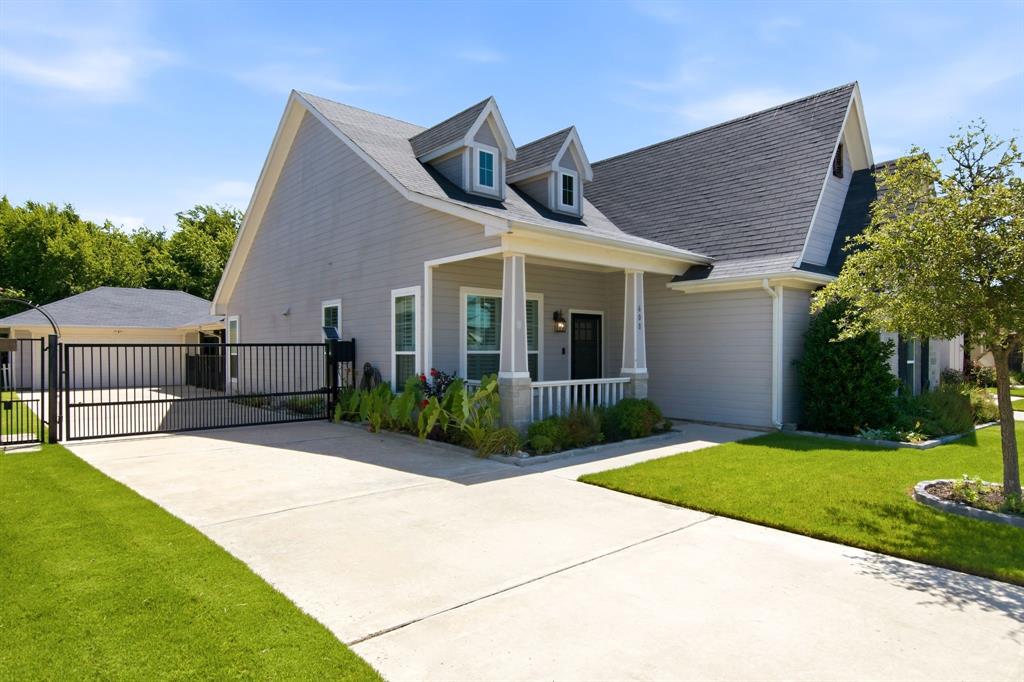
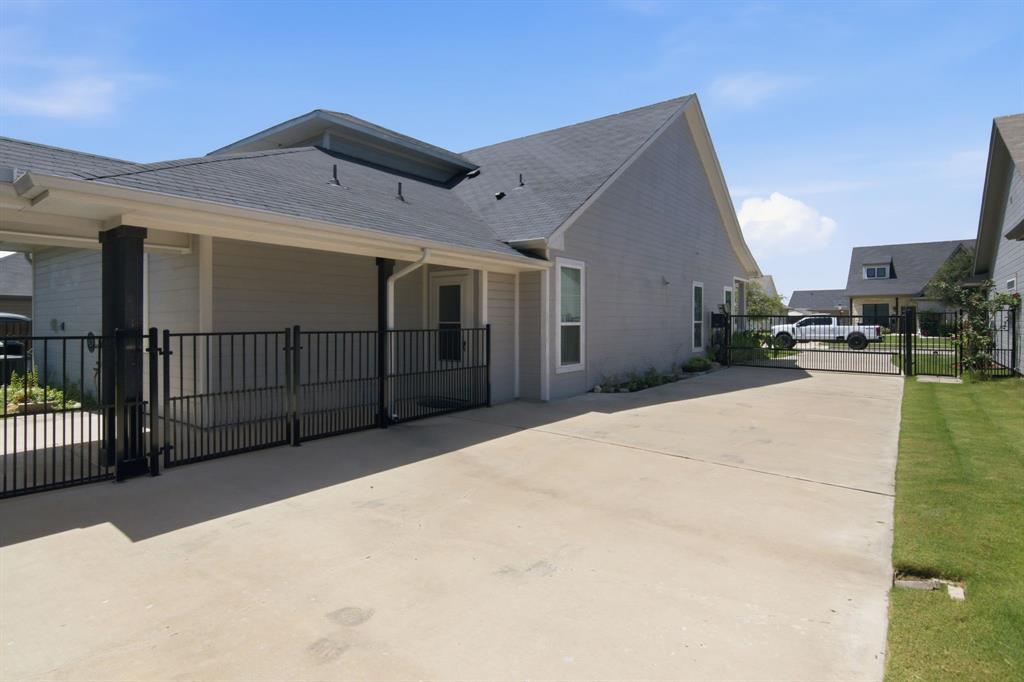
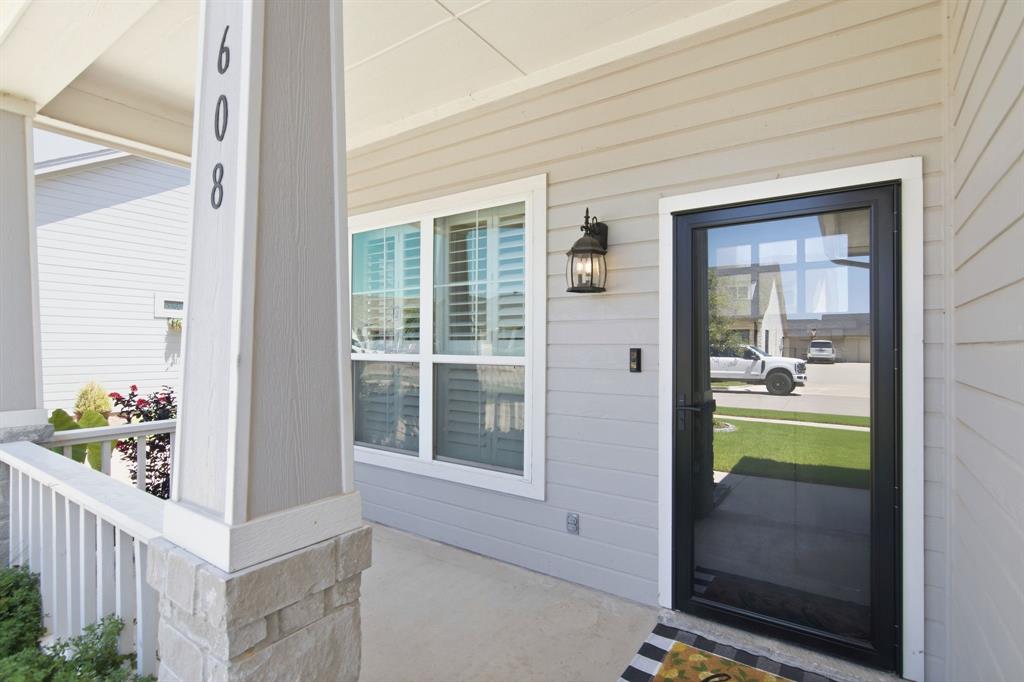
Nestled in a highly desirable cottage-style community, this beautifully designed 4-bedroom, 3-bath home offers the perfect blend of comfort, functionality, and charm. Backing directly to a peaceful greenbelt with walking trails and private gated access, you'll enjoy scenic views and no rear neighbors. The flexible floor plan includes custom plantation shutters throughout, a spacious fourth bedroom with a full bath and walk-in shower, making it an ideal second primary suite, guest retreat, or private space for multi-generational living. The primary suite features soaring ceilings, a relaxing garden tub, separate walk-in shower, dual sinks with vanity, and an oversized walk-in closet complete with built-in shelving and third-row hanging rods for seasonal storage. Along with additional shelving and storage added throughout. The chef-inspired kitchen is equipped with natural stone countertops, a stylish backsplash, electric cooktop, built-in oven and microwave, abundant cabinetry, a built-in trash-recycling bin, and a generous walk-in pantry. The open-concept living room showcases a stunning floor-to-ceiling stone fireplace and flows seamlessly into the kitchen, creating the perfect space for entertaining family and friends. The split-bedroom layout provides privacy, with two secondary bedrooms sharing a conveniently located full bath. Enjoy morning coffee on the covered front porch or unwind on the covered back patio overlooking the greenbelt. The backyard is enclosed with wrought iron fencing featuring puppy panels, making it ideal for small pets, while the electric iron driveway gate adds both convenience and security. Conveniently located near shopping, dining, entertainment, and everyday amenities, this exceptional home combines beautiful finishes, thoughtful design, and an unbeatable location. Don't miss your opportunity to own this one-of-a-kind property.
| 4 hours ago | Listing updated with changes from the MLS® | |
| 5 hours ago | Listing first seen on site |

© 2020 North Texas Real Estate Information Systems. All rights reserved. Information is deemed reliable but is not guaranteed accurate by the MLS or NTREIS. The information being provided is for the consumer's personal, non-commercial use, and may not be reproduced, redistributed, or used for any purpose other than to identify prospective properties consumers may be interested in purchasing.
Last checked: 2026-07-29 03:53 PM CDT
Did you know? You can invite friends and family to your search. They can join your search, rate and discuss listings with you.