
Property Search
55 N Highland DriveSanger, TX 76266
Due to the health concerns created by Coronavirus we are offering personal 1-1 online video walkthough tours where possible.
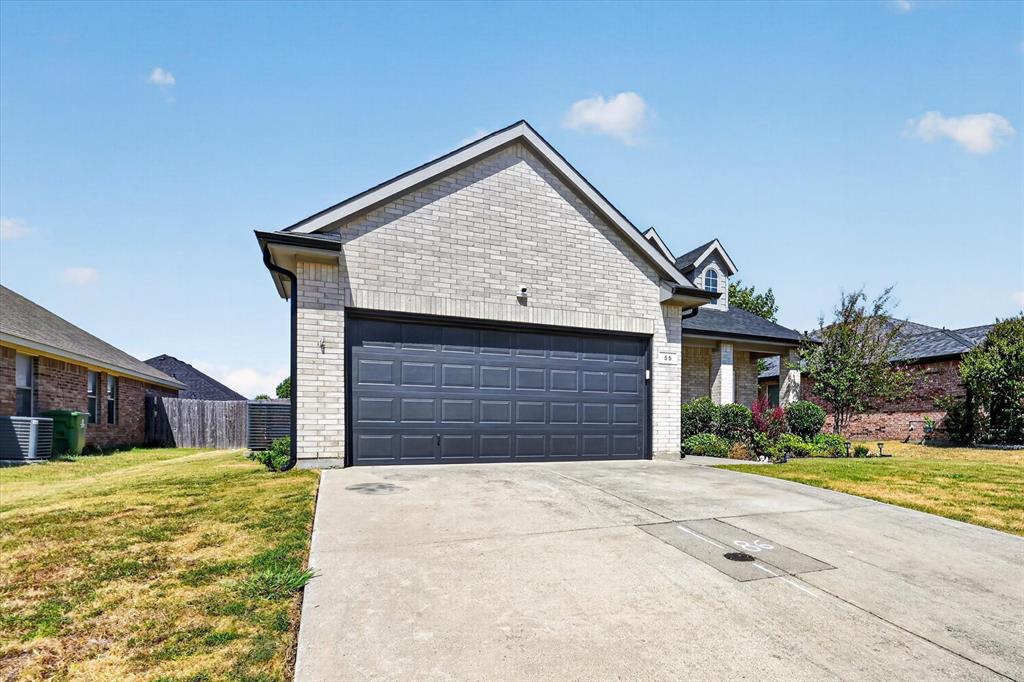
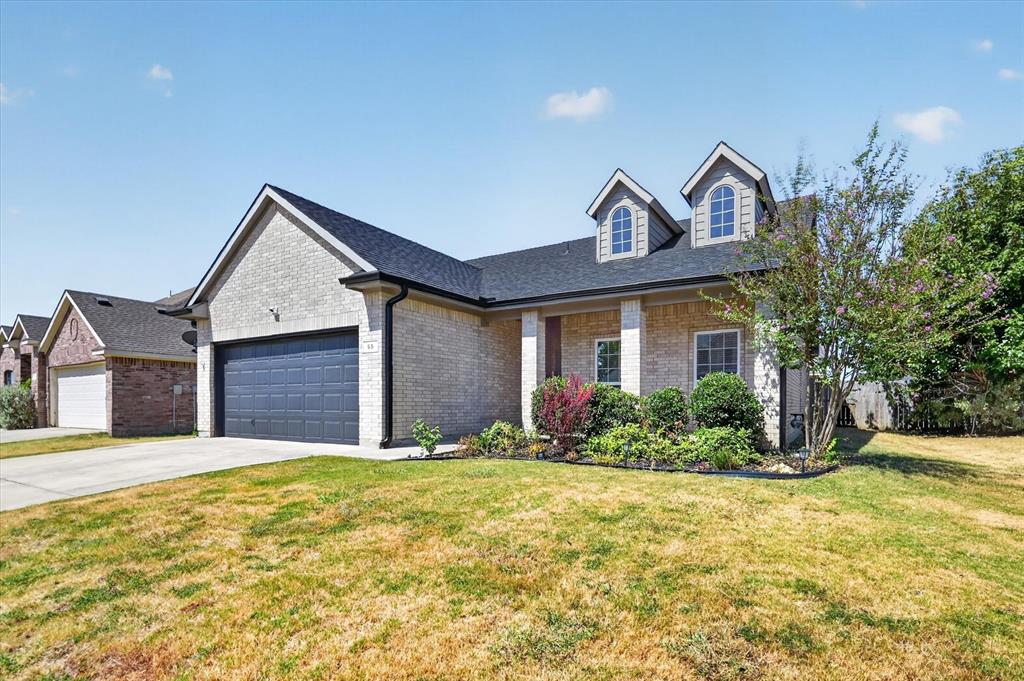
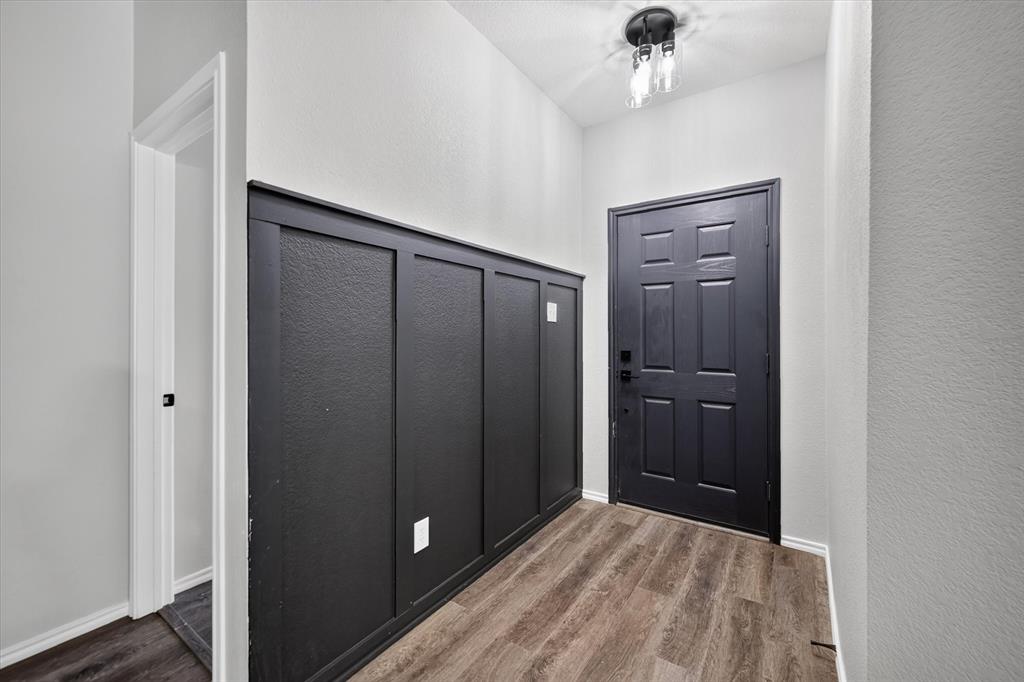
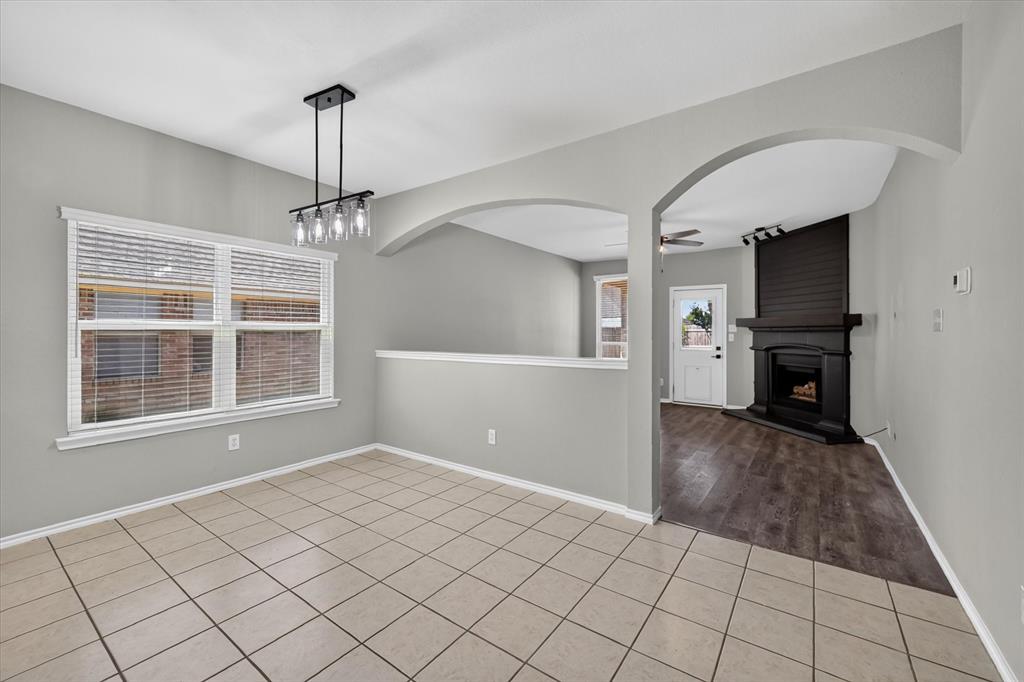
Welcome to 55 N Highland Dr., a beautifully updated and move-in ready home nestled in the desirable Sable Creek community of Sanger! This inviting 3-bedroom, 2-bath home offers a comfortable open-concept floor plan designed for both everyday living and easy entertaining. The spacious living area features a cozy fireplace and flows seamlessly into the kitchen and dining space. The updated kitchen is a true focal point, featuring a generous island, quartz countertops, farmhouse sink, stainless steel appliances, GAS range, abundant cabinetry, and an open view into the living room. The primary suite offers a private retreat with a spacious walk-in closet, dual sinks, garden tub, and separate shower, while the secondary bedrooms also provide walk-in closets for excellent storage. New ROOF in November 2025 and washer, dryer and refrigerator remain. Step outside to enjoy the private, fenced backyard with a covered patio—perfect for morning coffee, weekend gatherings, or simply relaxing outdoors. A full sprinkler system helps keep the landscaping looking its best. The attached 2-car garage provides convenient parking and additional storage. Ideally located in Sable Creek with sidewalks, neighborhood amenities, and convenient access to I-35, this home is also within close proximity to local schools and everything Sanger has to offer. If you're looking for an updated, well-maintained home in a great Sanger location, 55 N Highland Dr. is one you won't want to miss!
| 2 hours ago | Listing updated with changes from the MLS® | |
| 3 hours ago | Listing first seen on site |

© 2020 North Texas Real Estate Information Systems. All rights reserved. Information is deemed reliable but is not guaranteed accurate by the MLS or NTREIS. The information being provided is for the consumer's personal, non-commercial use, and may not be reproduced, redistributed, or used for any purpose other than to identify prospective properties consumers may be interested in purchasing.
Last checked: 2026-08-13 11:19 AM CDT